Price Reduction! Why wait to build when you can move into a home that feels brand new today? This beautifully maintained home offers a bright, open floor plan that's perfect for everyday living and entertaining. The inviting kitchen features gorgeous quartz countertops, a spacious pantry, and plenty of room to gather. With two family rooms and a fully finished daylight basement, there's ample space for relaxing, hosting guests, or creating the perfect recreation area. You'll also appreciate the abundant storage throughout the home. Retreat to the spacious primary suite, complete with a private bath and an oversized walk-in closet. Step outside to a beautifully landscaped yard with established plants, a 10' x 20' storage shed, and breathtaking views you'll enjoy year-round. This home truly has it all-the quality and style of new construction without the wait. Schedule your showing today! Square footage figures are provided as a courtesy estimate only and were obtained from County Records . Buyer is advised to obtain an independent measurement.
For sale
Price cut: $2K (8/28)
$481,900
5714 N Sagewood Dr, Stansbury Park, UT 84074
3beds
2,174sqft
Single Family Residence
Built in 2021
4,791 Square Feet Lot
$480,800 Zestimate®
$222/sqft
$30/mo HOA
What's special
Beautifully landscaped yardFully finished daylight basementBright open floor planInviting kitchenSpacious pantryEstablished plantsSpacious primary suite
- 35 days
- 206
- 9
Zillow last checked:
Listing updated:
Listed by:
Mindy Barnes 801-349-5281,
Perry Realty, Inc.,
Jeannie McIntyre 435-830-0250,
Perry Realty, Inc.
Source: UtahRealEstate.com,MLS#: 2174602
Facts & features
Interior
Bedrooms & bathrooms
- Bedrooms: 3
- Bathrooms: 3
- Full bathrooms: 1
- 3/4 bathrooms: 1
- 1/2 bathrooms: 1
- Partial bathrooms: 1
- Main level bedrooms: 1
Rooms
- Room types: Master Bathroom, Great Room
Primary bedroom
- Level: First
Heating
- Central
Cooling
- Central Air, Ceiling Fan(s)
Appliances
- Included: Microwave, Refrigerator, Disposal, Gas Oven, Gas Range, Free-Standing Range
Features
- Walk-In Closet(s)
- Flooring: Carpet, Laminate
- Doors: Sliding Doors
- Windows: Window Coverings, Double Pane Windows
- Basement: Full
- Has fireplace: No
Interior area
- Total structure area: 2,174
- Total interior livable area: 2,174 sqft
- Finished area above ground: 1,044
- Finished area below ground: 1,044
Property
Parking
- Total spaces: 2
- Parking features: RV Access/Parking
- Attached garage spaces: 2
Features
- Levels: Two
- Stories: 3
- Patio & porch: Patio, Open Patio
- Exterior features: Entry (Foyer)
- Fencing: Full
- Has view: Yes
- View description: Mountain(s)
Lot
- Size: 4,791 Square Feet
- Features: Curb & Gutter, Drip Irrigation: Auto-Part
- Topography: Terrain
- Residential vegetation: Landscaping: Full, Mature Trees, Vegetable Garden
Details
- Additional structures: Outbuilding
- Parcel number: 2102400629
- Zoning description: Single-Family
Construction
Type & style
- Home type: SingleFamily
- Property subtype: Single Family Residence
Materials
- Asphalt, Brick, Stucco, Cement Siding
- Roof: Asphalt
Condition
- Blt./Standing
- New construction: No
- Year built: 2021
Utilities & green energy
- Sewer: Public Sewer, Sewer: Public
- Water: Culinary
- Utilities for property: Natural Gas Connected, Electricity Connected, Sewer Connected, Water Connected
Community & HOA
Community
- Features: Sidewalks
- Subdivision: Sagewood
HOA
- Has HOA: Yes
- HOA fee: $30 monthly
- HOA name: Community Solutions
- HOA phone: 801-955-5126
Location
- Region: Stansbury Park
Financial & listing details
- Price per square foot: $222/sqft
- Tax assessed value: $440,535
- Annual tax amount: $3,486
- Date on market: 7/28/2026
- Listing terms: Cash,Conventional,FHA,VA Loan
- Inclusions: Ceiling Fan, Microwave, Range, Refrigerator, Window Coverings
- Exclusions: Dryer, Fireplace Equipment, Washer
- Acres allowed for irrigation: 0
- Electric utility on property: Yes
- Road surface type: Paved
Estimated market value
$480,800
$457,000 - $505,000
$2,316/mo
Price history
| Date | Event | Price |
|---|---|---|
| 8/28/2026 | Price change | $481,900-0.4%$222/sqft |
Source:  UtahRealEstate.com #2174602 Report a problem UtahRealEstate.com #2174602 Report a problem | ||
| 8/15/2026 | Price change | $483,900-0.8%$223/sqft |
Source: UtahRealEstate.com #2174602 Report a problem | ||
| 8/9/2026 | Price change | $487,900-0.2%$224/sqft |
Source: UtahRealEstate.com #2174602 Report a problem | ||
| 7/28/2026 | Listed for sale | $488,900$225/sqft |
Source: UtahRealEstate.com #2174602 Report a problem | ||
Public tax history
| Year | Property taxes | Tax assessment |
|---|---|---|
| 2025 | $3,485 -7.7% | $242,294 -0.1% |
| 2024 | $3,775 +37.4% | $242,537 -2.3% |
| 2023 | $2,747 -9.6% | $248,335 +1.8% |
| 2022 | $3,039 +111% | $243,858 +155.5% |
| 2021 | $1,440 | $95,450 |
| 2020 | -- | -- |
Find assessor info on the county website
Monthly payment
Est. payment
Payment breakdown
Explore the cost of this home by adjusting the details. Changes won't be saved.Climate risks
Neighborhood: 84074
Nearby schools
Schools provided by the listing agent
- Elementary: Rose Springs
- High: Stansbury
- District: Tooele
Source: UtahRealEstate.com. This data may not be complete. We recommend contacting the local school district to confirm school assignments for this home.
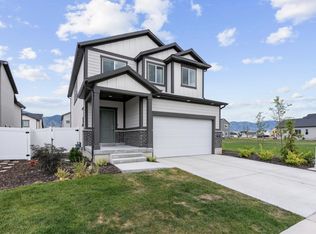
Similar homes
- $480,0003 bd3 ba2.5k sqft5656 N Sagewood Dr, Stansbury Park, UT 84074For Sale

 MLS ID #2177881, Dallas Wharton, Equity Real Estate (Solid). UtahRealEstate.com
 - $429,9003 bd2 ba1.8k sqft6609 N Sky Heights Dr E, Tooele, UT 84074For Sale
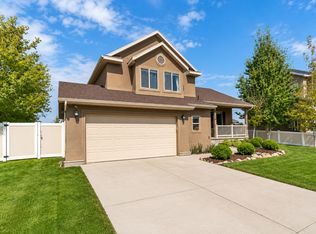 MLS ID #2173737, Stephen Ostler, EXP Realty, LLC. UtahRealEstate.com
 - $435,0004 bd3 ba2.1k sqft438 W Alfred Dr N, Tooele, UT 84074For Sale
 MLS ID #2182243, Adam Speth, RE/MAX Associates. UtahRealEstate.com
 - $484,0005 bd3 ba1.8k sqft1613 E Sunset Rd, Lake Point, UT 84074For Sale
 MLS ID #2160955, Robert W. Walgamott, Realtypath LLC (Success). UtahRealEstate.com
 - $500,0003 bd3 ba2.8k sqft616 W 1300 N #213, Tooele, UT 84074For SaleMLS ID #2165020, Elizabeth Corona, Presidio Real Estate (South Valley). UtahRealEstate.com
- $459,9006 bd3 ba2.7k sqft2177 N 130 W, Tooele, UT 84074For SaleMLS ID #2173430, Shaun Greene, Wasatch Group Real Estate. UtahRealEstate.com
- $449,9005 bd3 ba2.2k sqft1081 S 900 W, Tooele, UT 84074For SaleMLS ID #2176962, Dan Scribner, SURV REAL ESTATE INC. UtahRealEstate.com
- $435,0003 bd2 ba1.4k sqft631 W 1470 N, Tooele, UT 84074For SaleMLS ID #2139657, Kandee Myers, Re/Max Lighthouse. UtahRealEstate.com
- $679,9005 bd4 ba2.9k sqft4341 N Rose Springs Rd W, Tooele, UT 84074For SaleMLS ID #2178582, Aceneth Warner, V Real Estate Agency, LLC. UtahRealEstate.com
- $415,0004 bd2 ba1.6k sqft963 W 470 S, Tooele, UT 84074For SaleMLS ID #2176333, Jennifer Augerlavoie, Sun Key Realty LLC. UtahRealEstate.com
- $719,0006 bd3 ba3.1k sqft4364 N Rose Springs Rd W, Tooele, UT 84074For SaleMLS ID #2141918, Lisa I. Montoya, Equity Real Estate (Advantage). UtahRealEstate.com
- $529,0005 bd4 ba2.9k sqft683 E Kings Lndg, Tooele, UT 84074For SaleMLS ID #2167044, Connie Bradley, The Solutions Team. UtahRealEstate.com
- $529,9005 bd3 ba2.8k sqft66 Tiebreaker Dr, Grantsville, UT 84029For SaleMLS ID #2178177, Regan Richmond, 4 Corners Homes, LLC (Salt Lake). UtahRealEstate.com
- $450,0004 bd4 ba2.8k sqft184 S Ranch Rd E, Grantsville, UT 84029For SaleMLS ID #2164528, Valerie Hampton, Equity Real Estate (Solid). UtahRealEstate.com
- $515,0004 bd3 ba2k sqft4337 W 3930 S, West Valley City, UT 84120For SaleMLS ID #2181402, Gayle A Thomas, Selling Salt Lake. UtahRealEstate.com
- $447,0003 bd3 ba2.3k sqft8254 W Cascade View Way, Magna, UT 84044For SaleMLS ID #2182354, Rick T Estrada, National Realty Network. UtahRealEstate.com
- $699,0004 bd2 ba3k sqft1529 E Pine Canyon Rd, Tooele, UT 84074For SaleMLS ID #2164329, Andrew Arellano, Sun Key Realty LLC. UtahRealEstate.com
- $499,0004 bd2 ba1.8k sqft8340 W Danbury Dr, Magna, UT 84044For SaleMLS ID #2178686, Robert W. Walgamott, Realtypath LLC (Success). UtahRealEstate.com
- $519,9003 bd2 ba2.6k sqft8826 W Amtrac Ln S, Magna, UT 84044For SaleMLS ID #2171852, Staci Clarke, Platinum Real Estate Inc. UtahRealEstate.com
