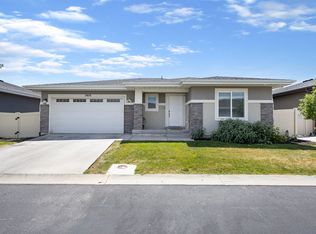
Gated community Main-floor primary suite Finished family room in basement Room to expand Hardwood floors Large Corner lot 2-car garage 2,612 SQ FT . Tucked inside a desirable gated community, this inviting rambler sits on a corner lot, fully landscaped and fenced yard. Step inside to discover hardwood flooring, an open layout, and spaces designed for everyday living with open kitchen and great room. The main-floor laundry adds convenience, while the 3 bedrooms provide room for family, guests, or a home office. The finished basement family room creates the perfect gathering space for movie nights, game days, or relaxing evenings at home. With additional unfinished space, there's plenty of room to expand and customize the home to fit your future needs, extra bedrooms, a hobby space, a home gym, or additional storage. Plus a 2 car garage and plenty of room to park in the driveway. Located in a desirable gated community, this home offers the perfect blend of privacy, room to grow, and fun parks right in the neighborhood.
For sale
Price cut: $5.1K (8/3)
$519,900
8826 W Amtrac Ln S, Magna, UT 84044
3beds
2,612sqft
Single Family Residence
Built in 2011
6,534 Square Feet Lot
$518,600 Zestimate®
$199/sqft
$115/mo HOA
What's special
Large corner lotOpen kitchenFinished basement family roomOpen layoutMain-floor laundryGreat roomMain-floor primary suite
- 49 days
- 419
- 32
Zillow last checked:
Listing updated:
Listed by:
Staci Clarke 801-518-5401,
Platinum Real Estate Inc
Source: UtahRealEstate.com,MLS#: 2171852
Facts & features
Interior
Bedrooms & bathrooms
- Bedrooms: 3
- Bathrooms: 2
- Full bathrooms: 2
- Main level bedrooms: 3
Rooms
- Room types: Master Bathroom, Great Room
Primary bedroom
- Level: First
Heating
- Central
Cooling
- Central Air, Ceiling Fan(s)
Appliances
- Included: Dryer, Microwave, Refrigerator, Washer, Water Softener Owned, Disposal, Free-Standing Range
Features
- Separate Bath/Shower, Walk-In Closet(s), Vaulted Ceiling(s)
- Flooring: Carpet, Hardwood, Tile
- Doors: Sliding Doors, Storm Door(s)
- Windows: Blinds, Double Pane Windows
- Basement: Full
- Number of fireplaces: 1
Interior area
- Total structure area: 2,612
- Total interior livable area: 2,612 sqft
- Finished area above ground: 1,328
- Finished area below ground: 642
Property
Parking
- Total spaces: 2
- Parking features: Garage - Attached
- Attached garage spaces: 2
Features
- Stories: 2
- Exterior features: Lighting
- Fencing: Full
Lot
- Size: 6,534 Square Feet
- Features: Corner Lot, Curb & Gutter, Secluded, Sprinkler: Auto-Full
- Residential vegetation: Landscaping: Full
Details
- Parcel number: 1430489010
- Zoning: 1206
- Zoning description: Single-Family
Construction
Type & style
- Home type: SingleFamily
- Architectural style: Rambler/Ranch
- Property subtype: Single Family Residence
Materials
- Aluminum Siding, Stone, Stucco
- Roof: Asphalt
Condition
- Blt./Standing
- New construction: No
- Year built: 2011
- Major remodel year: 2016
Utilities & green energy
- Water: Culinary, Secondary
- Utilities for property: Natural Gas Connected, Electricity Connected, Water Connected
Community & HOA
Community
- Features: Sidewalks
- Subdivision: Copper Valley Pud
HOA
- Has HOA: Yes
- Amenities included: Gated, Playground
- HOA fee: $115 monthly
- HOA name: AMRES
- HOA phone: 801-235-7368
Location
- Region: Magna
Financial & listing details
- Price per square foot: $199/sqft
- Annual tax amount: $3,955
- Date on market: 6/19/2026
- Listing terms: Cash,Conventional,FHA,VA Loan
- Inclusions: Ceiling Fan, Dryer, Microwave, Refrigerator, Washer, Water Softener: Own
- Exclusions: Freezer, Video Camera(s)
- Acres allowed for irrigation: 0
- Electric utility on property: Yes
- Road surface type: Paved
Estimated market value
$518,600
$493,000 - $545,000
$2,548/mo
Price history
| Date | Event | Price |
|---|---|---|
| 8/3/2026 | Price change | $519,900-1%$199/sqft |
Source:  UtahRealEstate.com #2171852 Report a problem UtahRealEstate.com #2171852 Report a problem | ||
| 7/15/2026 | Listed for sale | $525,000$201/sqft |
Source: UtahRealEstate.com #2171852 Report a problem | ||
Public tax history
Tax history is unavailable.
Monthly payment
Est. payment
Payment breakdown
Explore the cost of this home by adjusting the details. Changes won't be saved.Climate risks
Neighborhood: 84044
Nearby schools
Schools provided by the listing agent
- Elementary: Elk Run
- High: Cyprus
- District: Granite
Source: UtahRealEstate.com. This data may not be complete. We recommend contacting the local school district to confirm school assignments for this home.
Similar homes
- $450,0003 bd2 ba2.9k sqft3396 S Carmy Rd W, Magna, UT 84044For Sale

 MLS ID #2176839, Alen Kantarevic, Signature Group Real Estate. UtahRealEstate.com
 - $525,0005 bd3 ba2.8k sqft7853 W Sunny Day Way S, Magna, UT 84044For Sale
 MLS ID #2141340, Elisa Z Kruse, Real Estate Essentials. UtahRealEstate.com
 - $555,0003 bd3 ba2.9k sqft7831 W King Top Rd, Magna, UT 84044For Sale
 MLS ID #2168426, Saudi Jensen, Distinction Real Estate. UtahRealEstate.com
 - $529,9003 bd1 ba2.3k sqft3076 S Alderstone Bay, West Valley City, UT 84128For Sale
 MLS ID #2156979, Jolene Lehman, Jefferson Street Properties, LLC. UtahRealEstate.com
 - $539,9005 bd4 ba3.1k sqft6465 S Dusky Dr, West Valley City, UT 84081For SaleMLS ID #2181116, Mike Harris, Century 21 Everest. UtahRealEstate.com
- $634,9005 bd4 ba2.9k sqft4554 S Basin Ridge Ct, West Valley City, UT 84128For SaleMLS ID #2175815, Frances M. Hays, Coldwell Banker Realty (Salt Lake-Sugar House). UtahRealEstate.com
- $520,0004 bd3 ba2.9k sqft5914 N Genoa Ln, Tooele, UT 84074For SaleMLS ID #2177506, Carol Autry, KW Success Keller Williams Realty. UtahRealEstate.com
- $599,0003 bd2 ba2.6k sqft7103 S Sorrento Way, West Jordan, UT 84081For SaleMLS ID #2157700, Michael D Cox, Equity Real Estate (Solid). UtahRealEstate.com
- $524,9503 bd2 ba3.1k sqft1018 W 1220 S, Tooele, UT 84074For SaleMLS ID #2177142, Dean Cotter, REDFIN CORPORATION. UtahRealEstate.com
- $549,0003 bd3 ba2.6k sqft239 E Cottage Wood Ln S, Salt Lake City, UT 84107For SaleMLS ID #2173002, SHAUNA JORGENSEN, Realtypath LLC (Corporate). UtahRealEstate.com
- $525,0004 bd2 ba2.6k sqft12442 S Mossberg Dr, Herriman, UT 84096For SaleMLS ID #2148063, Kyle Keele, Cannon & Company. UtahRealEstate.com
- $615,0006 bd3 ba2.7k sqft7043 S Sorrento Way, West Jordan, UT 84081For SaleMLS ID #2176845, Markee Hall, LRG Collective. UtahRealEstate.com
- $380,0003 bd3 ba1.5k sqft6904 W Ashby Way, West Valley City, UT 84128For SaleMLS ID #2181718, Kimberly Potts, Avenues Realty Group LLC. UtahRealEstate.com
- $489,9003 bd3 ba1.5k sqft5058 W London Bay Dr, Riverton, UT 84096For SaleMLS ID #2179149, Mike R Whitcanack, Equity Real Estate (Advantage). UtahRealEstate.com
- $570,0003 bd3 ba1.8k sqft1065 W Windsor Dr, North Salt Lake, UT 84054For SaleMLS ID #2168138, Page M Juliano, Summit Sotheby's International Realty. UtahRealEstate.com
- $570,0003 bd3 ba1.8k sqft1065 Windsor Dr, North Salt Lake, UT 84054For Sale
 MLS ID #12602898, Page Juliano, Summit Sotheby's International Realty (625 Main). PCBR
 - $538,0003 bd3 ba2.7k sqft216 S Ranch Rd E, Grantsville, UT 84029For SaleMLS ID #2166518, Janalyn Howard, KW South Valley Keller Williams. UtahRealEstate.com
- $524,9004 bd3 ba1.8k sqft10868 S Weiss Dr W, South Jordan, UT 84009For SaleMLS ID #2159086, Dana Johns, R and R Realty LLC. UtahRealEstate.com
- $499,0003 bd3 ba1.3k sqft5053 W London Bay Dr S, Herriman, UT 84096For SaleMLS ID #2175092, Jesus A Delarosa, Signature Group Real Estate. UtahRealEstate.com
- $649,9005 bd3 ba2.6k sqft7598 S 4770 W, West Jordan, UT 84088For SaleMLS ID #2169674, Phil Flanders, Homie. UtahRealEstate.com
