This beautifully maintained 4-bedroom, 2-bath home offers thoughtful updates and move-in-ready appeal. Fresh paint, updated lighting, and hardwood floors create a warm and inviting atmosphere, while the formal front room provides additional space for entertaining or relaxing. The kitchen features updated white cabinetry, stainless steel appliances, and solid-surface countertops. The generously sized primary suite includes a walk-in closet. Major updates include a roof installed in 2018, fully paid-off solar installed in 2019, a new furnace and air conditioner in 2020, and a tankless water heater installed in 2017. The seller reports impressively low monthly power bills of approximately $9$12. Outside, enjoy permanent year-round lighting, three storage sheds, and a variety of fruit trees and plants, including cherry, apple, peach, and blackberry.
Pending
Street View
Price cut: $5K (8/22)
$495,000
5114 W Eagle Wood Dr, West Valley City, UT 84120
4beds
1,712sqft
Single Family Residence
Built in 1994
8,276 Square Feet Lot
$493,400 Zestimate®
$289/sqft
$-- HOA
What's special
Fresh paintThree storage shedsStainless steel appliancesUpdated white cabinetrySolid-surface countertopsPermanent year-round lightingGenerously sized primary suite
- 35 days
- 225
- 3
Zillow last checked:
Listing updated:
Listed by:
Carolee Mecham 801-243-0924,
Cannon & Company
Source: UtahRealEstate.com,MLS#: 2174395
Facts & features
Interior
Bedrooms & bathrooms
- Bedrooms: 4
- Bathrooms: 2
- Full bathrooms: 1
- 3/4 bathrooms: 1
Rooms
- Room types: Great Room, Updated Kitchen
Heating
- Forced Air, Central, >= 95% efficiency
Cooling
- Central Air, Ceiling Fan(s)
Appliances
- Included: Dryer, Microwave, Range Hood, Refrigerator, Washer, Disposal, Free-Standing Range
- Laundry: Electric Dryer Hookup
Features
- Walk-In Closet(s), Floor Drains, Vaulted Ceiling(s), Smart Thermostat
- Flooring: Carpet, Hardwood, Linoleum, Tile
- Doors: Sliding Doors
- Windows: Blinds, Drapes, Full, Window Coverings, Bay Window(s), Double Pane Windows
- Basement: Full
- Number of fireplaces: 1
Interior area
- Total structure area: 1,712
- Total interior livable area: 1,712 sqft
- Finished area above ground: 1,290
- Finished area below ground: 422
Property
Parking
- Total spaces: 6
- Parking features: Open, RV Access/Parking
- Attached garage spaces: 2
- Uncovered spaces: 4
Features
- Levels: Tri/Multi-Level
- Stories: 3
- Patio & porch: Covered, Covered Deck, Covered Patio
- Exterior features: Lighting
- Fencing: Full
- Has view: Yes
- View description: Mountain(s)
Lot
- Size: 8,276 Square Feet
- Features: Corner Lot, Curb & Gutter, Sprinkler: Auto-Full
- Topography: Terrain
- Residential vegetation: Fruit Trees, Landscaping: Full, Mature Trees, Vegetable Garden
Details
- Additional structures: Outbuilding, Storage Shed(s)
- Parcel number: 2001454014
- Zoning description: Single-Family
- Other equipment: Satellite Dish, TV Antenna, Workbench
Construction
Type & style
- Home type: SingleFamily
- Property subtype: Single Family Residence
Materials
- Aluminum Siding, Brick
- Roof: Asphalt
Condition
- Blt./Standing
- New construction: No
- Year built: 1994
Utilities & green energy
- Water: Culinary
- Utilities for property: Natural Gas Connected, Electricity Connected, Sewer Connected, Water Connected
Green energy
- Energy generation: Solar
Community & HOA
Community
- Features: Sidewalks
- Security: Video Door Bell(s), Video Camera(s), Alarm System
- Subdivision: Iron Wood
HOA
- Has HOA: No
Location
- Region: West Valley City
Financial & listing details
- Price per square foot: $289/sqft
- Tax assessed value: $435,900
- Annual tax amount: $2,786
- Date on market: 7/27/2026
- Listing terms: Cash,Conventional,FHA,VA Loan
- Inclusions: Alarm System, Ceiling Fan, Dryer, Microwave, Range, Range Hood, Refrigerator, Satellite Dish, Storage Shed(s), TV Antenna, Washer, Window Coverings, Workbench, Smart Thermostat(s)
- Exclusions: Freezer, Gas Grill/BBQ
- Acres allowed for irrigation: 0
- Electric utility on property: Yes
- Road surface type: Paved
Estimated market value
$493,400
$469,000 - $518,000
$2,579/mo
Price history
| Date | Event | Price |
|---|---|---|
| 8/26/2026 | Pending sale | $495,000$289/sqft |
Source:  UtahRealEstate.com #2174395 Report a problem UtahRealEstate.com #2174395 Report a problem | ||
| 8/22/2026 | Price change | $495,000-1%$289/sqft |
Source: UtahRealEstate.com #2174395 Report a problem | ||
| 8/6/2026 | Price change | $500,000-2.9%$292/sqft |
Source: UtahRealEstate.com #2174395 Report a problem | ||
| 7/27/2026 | Listed for sale | $515,000+77.6%$301/sqft |
Source: UtahRealEstate.com #2174395 Report a problem | ||
| 9/6/2018 | Listing removed | $289,900$169/sqft |
Source: Realtypath LLC - Executives #1547633 Report a problem | ||
| 8/24/2018 | Price change | $289,900-3.3%$169/sqft |
Source: Realtypath LLC - Executives #1547633 Report a problem | ||
| 8/15/2018 | Listed for sale | $299,900$175/sqft |
Source: Realtypath LLC - Executives #1547633 Report a problem | ||
Public tax history
| Year | Property taxes | Tax assessment |
|---|---|---|
| 2025 | $2,786 +1.8% | $239,745 +4.4% |
| 2024 | $2,735 +3.4% | $229,680 +8% |
| 2023 | $2,646 -2.5% | $212,685 -2.8% |
| 2022 | $2,715 +15.7% | $218,790 +28.7% |
| 2021 | $2,347 +8.4% | $170,005 +14.9% |
| 2020 | $2,166 -0.8% | $148,005 +2.8% |
| 2019 | $2,183 +9.3% | $143,935 +11.3% |
| 2018 | $1,998 -1.7% | $129,360 -40.7% |
| 2017 | $2,032 +9.7% | $218,000 +7.9% |
| 2016 | $1,852 +8.1% | $202,100 +0.5% |
| 2015 | $1,714 -4.3% | $201,000 +4.2% |
| 2014 | $1,790 | $192,900 +5.7% |
| 2013 | -- | $182,500 +10.7% |
| 2012 | -- | $164,900 -10.6% |
| 2011 | -- | $184,500 -5.4% |
| 2010 | -- | $195,000 -3.2% |
| 2009 | -- | $201,400 -9.4% |
| 2008 | $1,494 | $222,400 +9.7% |
| 2007 | -- | $202,700 +18.4% |
| 2006 | -- | $171,200 +9.5% |
| 2005 | -- | $156,300 +6.1% |
| 2002 | -- | $147,300 +7.3% |
| 2001 | -- | $137,300 +5.1% |
| 2000 | -- | $130,600 |
Find assessor info on the county website
Monthly payment
Est. payment
Payment breakdown
Explore the cost of this home by adjusting the details. Changes won't be saved.Climate risks
Neighborhood: West Point
Nearby schools
Schools provided by the listing agent
- Elementary: Academy Park
- Middle: John F. Kennedy
- High: Hunter
- District: Granite
Source: UtahRealEstate.com. This data may not be complete. We recommend contacting the local school district to confirm school assignments for this home.
- $574,6006 bd2 ba1.3k sqft5104 W Eagle Wood Dr, West Valley City, UT 84120Off Market
- $507,7004 bd1 ba1.7k sqft5113 W Deer Wood Dr, West Valley City, UT 84120Off Market
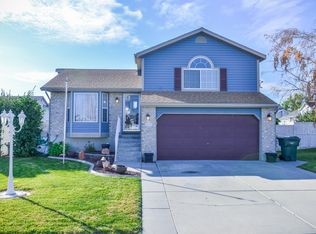
- $448,9003 bd2 ba1.7k sqft5113 W Deer Wood Dr, Salt Lake City, UT 84120Off Market
- $514,5003 bd1 ba1.6k sqft5103 W Deer Wood Dr, West Valley City, UT 84120Off Market
Similar homes
- $525,0004 bd2 ba1.7k sqft4461 S Cherry Blossom Cir, West Valley City, UT 84120For Sale
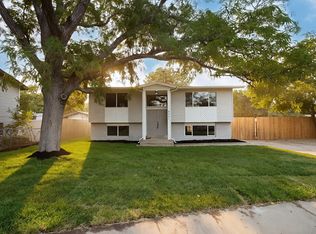
 MLS ID #2182340, Karli Mecham, Jordan Real Estate LLC. UtahRealEstate.com
 - $474,9004 bd2 ba1.8k sqft5343 W Early Duke Dr, West Valley City, UT 84120For Sale
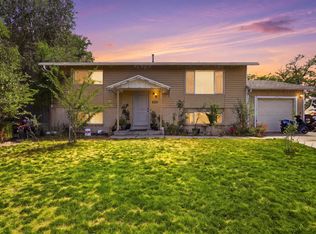 MLS ID #2182053, Karina Bassett, Fathom Realty (Union Park). UtahRealEstate.com
 - $515,0004 bd3 ba2k sqft4337 W 3930 S, West Valley City, UT 84120For Sale
 MLS ID #2181402, Gayle A Thomas, Selling Salt Lake. UtahRealEstate.com
 - $494,0004 bd3 ba2.3k sqft4631 S Carnegie Tech St, West Valley City, UT 84120For Sale
 MLS ID #2179191, Alexis J Gallegos, Better Homes and Gardens Real Estate Momentum (Kaysville). UtahRealEstate.com
 - $462,0004 bd3 ba2.1k sqft4543 S Early Duke St, West Valley City, UT 84120For SaleMLS ID #2178272, Stephen G. Cable, GlenArbor Real Estate, Inc.. UtahRealEstate.com
- $414,9005 bd2 ba1.5k sqft4646 S Citadel St, West Valley City, UT 84120For SaleMLS ID #2182353, Sharon G Fila, Realtypath LLC (Utah). UtahRealEstate.com
- $479,0004 bd2 ba2k sqft4162 S 4800 W, West Valley City, UT 84120For SaleMLS ID #2171445, Robert A. Skinner, Division 7 Real Estate. UtahRealEstate.com
- $479,9994 bd2 ba1.8k sqft4471 S Honeywood Ln, West Valley City, UT 84120For SaleMLS ID #2158241, Jeremy Brand, McCleery Real Estate Premier. UtahRealEstate.com
- $495,0005 bd3 ba2.2k sqft4270 W Paskay Dr S, West Valley City, UT 84120For SaleMLS ID #2177257, William Olson, Coldwell Banker Realty (Provo-Orem-Sundance). UtahRealEstate.com
- $550,0004 bd2 ba2.4k sqft5282 W Conewood St, West Valley City, UT 84120For SaleMLS ID #2167502, GARY DONALD MCDONALD, Omada Real Estate. UtahRealEstate.com
- $465,0004 bd2 ba2.1k sqft4117 W 4490 S, West Valley City, UT 84120For SaleMLS ID #2177181, Matthew Williams, Rocky Mountain Realty. UtahRealEstate.com
- $444,0005 bd2 ba1.7k sqft4428 S Red Cherry Cir, West Valley City, UT 84120For SaleMLS ID #2178578, Eric L Petterborg, Zander Real Estate Team PLLC. UtahRealEstate.com
- $525,0004 bd2 ba1.7k sqft5364 W Woodledge Ave, West Valley City, UT 84120For SaleMLS ID #2166863, Benjamin Cook, Real Broker, LLC. UtahRealEstate.com
- $455,0004 bd2 ba1.7k sqft4457 S Cherry Hollow Cir, West Valley City, UT 84120For SaleMLS ID #2143623, Javier M Poveda, Fathom Realty (Orem). UtahRealEstate.com
- $434,8884 bd2 ba1.8k sqft4905 W Hellas Dr S, West Valley City, UT 84120For SaleMLS ID #2143671, Todd L Porter, Real Estate Essentials. UtahRealEstate.com
- $474,9004 bd2 ba1.9k sqft4937 W Mandan Ave, West Valley City, UT 84120For SaleMLS ID #2170894, David Jenson, Ulrich REALTORS, Inc.. UtahRealEstate.com
- $509,0004 bd2 ba2.5k sqft4142 S 4580 W, West Valley City, UT 84120For SaleMLS ID #2171641, Jennifer Mascaro, The Mascaro Group, LLC. UtahRealEstate.com
