This sunny Victorian home on coveted Fair Oaks Street is a rare offering boasting three bedrooms and two baths on the upper level. The spacious two-level residence is comprised of over 2,100 square feet per floor plan draftsman. Ideally-configured for entertaining, the main level has an expansive open floor plan with an attractively updated kitchen, formal dining room and family room that open onto an expansive balcony. The bright, skylit upper level has three spacious bedrooms and two baths including a primary suite with adjoining balcony. The ultimate in indoor/outdoor living, the property has a sunny tranquil garden, two balconies, sun deck and a spacious tiled terrace on a deep oversized lot. A sunny flex room offers a world of possibilities as a family room, home office or media room. A separate two-bedroom apartment on the garden level generates stable rental income and will be delivered subject to tenant rights. This expansive property is completed by a garage with side-by-side parking for two cars, laundry room and abundant storage. Very convenient to Noe Valley's shops and cafes, the J-Church line and I-280!
For sale
$2,295,000
472 Fair Oaks St, San Francisco, CA 94110
5beds
2,925sqft
Single Family Residence
Built in 1906
3,125 Square Feet Lot
$-- Zestimate®
$785/sqft
$-- HOA
What's special
Two balconiesDeep oversized lotSunny tranquil gardenFormal dining roomExpansive open floor planBright skylit upper levelSun deck
- 5 days |
- 1,365 |
- 139 |
Zillow last checked:
Listing updated:
Listed by:
Tim Johnson DRE #01476421 415-710-9000,
Compass 415-231-2312
Source: SFAR,MLS#: 426146297 Originating MLS: San Francisco Association of REALTORS
Originating MLS: San Francisco Association of REALTORSFacts & features
Interior
Bedrooms & bathrooms
- Bedrooms: 5
- Bathrooms: 4
- Full bathrooms: 3
- 1/2 bathrooms: 1
Rooms
- Room types: Dining Room, Family Room, Laundry, Living Room
Primary bedroom
- Features: Balcony, Walk-In Closet
- Area: 0
- Dimensions: 0 x 0
Bedroom 1
- Area: 0
- Dimensions: 0 x 0
Bedroom 2
- Area: 0
- Dimensions: 0 x 0
Bedroom 3
- Area: 0
- Dimensions: 0 x 0
Bedroom 4
- Area: 0
- Dimensions: 0 x 0
Primary bathroom
- Features: Low-Flow Toilet(s), Shower Stall(s)
Bathroom
- Features: Tub w/Shower Over
Dining room
- Level: Main
- Area: 0
- Dimensions: 0 x 0
Family room
- Features: Deck Attached
- Area: 0
- Dimensions: 0 x 0
Kitchen
- Features: Breakfast Area, Kitchen/Family Combo, Pantry Cabinet
- Level: Main
- Area: 0
- Dimensions: 0 x 0
Living room
- Features: Deck Attached, View
- Level: Main
- Area: 0
- Dimensions: 0 x 0
Heating
- Central, Electric, Natural Gas, Wall Furnace
Appliances
- Included: Dishwasher, Disposal, Gas Water Heater, Range Hood, Dryer, Washer
- Laundry: Ground Floor, Inside Room
Features
- Flooring: Carpet, Wood
- Windows: Skylight(s)
- Has fireplace: No
Interior area
- Total structure area: 2,925
- Total interior livable area: 2,925 sqft
Property
Parking
- Total spaces: 2
- Parking features: Garage Door Opener, Side By Side, On Site (Single Family Only)
- Garage spaces: 2
Features
- Stories: 3
- Patio & porch: Front Porch, Uncovered Patio
- Has view: Yes
- View description: Other
Lot
- Size: 3,125 Square Feet
Details
- Parcel number: 6534013
- Zoning: RH-3
- Special conditions: Trust
Construction
Type & style
- Home type: SingleFamily
- Architectural style: Victorian
- Property subtype: Single Family Residence
- Attached to another structure: Yes
Materials
- Wood
- Roof: Composition
Condition
- Updated/Remodeled
- New construction: No
- Year built: 1906
Utilities & green energy
- Electric: 220 Volts
- Sewer: Public Sewer
- Water: Public
- Utilities for property: Electricity Available, Natural Gas Connected
Community & HOA
Community
- Security: Carbon Monoxide Detector(s), Smoke Detector(s)
HOA
- Has HOA: No
Location
- Region: San Francisco
- Elevation: 0
Financial & listing details
- Price per square foot: $785/sqft
- Price range: $2.3M - $2.3M
- Date on market: 7/17/2026
- Cumulative days on market: 5 days
- Lease term: Month To Month
- Total actual rent: 2963
- Road surface type: Paved Sidewalk
Estimated market value
Not available
Estimated sales range
Not available
Not available
Price history
| Date | Event | Price |
|---|---|---|
| 7/18/2026 | Listed for sale | $2,295,000$785/sqft |
Source:  SFAR #426146297 Report a problem SFAR #426146297 Report a problem | ||
| 8/3/2023 | Listing removed | -- |
Source: Zillow Rentals Report a problem | ||
| 7/28/2023 | Price change | $6,995-6.7%$2/sqft |
Source: Zillow Rentals Report a problem | ||
| 6/15/2023 | Price change | $7,500-6.2%$3/sqft |
Source: Zillow Rentals Report a problem | ||
| 5/10/2023 | Listed for rent | $7,995+14.3%$3/sqft |
Source: Zillow Rentals Report a problem | ||
| 6/26/2021 | Listing removed | -- |
Source: Zillow Rental Network Premium_1 Report a problem | ||
| 6/5/2021 | Listed for rent | $6,995$2/sqft |
Source: Zillow Rental Network Premium_1 Report a problem | ||
Public tax history
Tax history is unavailable.
Monthly payment
Est. payment
Payment breakdown
Explore the cost of this home by adjusting the details. Changes won't be saved.Climate risks
Neighborhood: Dolores Heights
Nearby schools
GreatSchools rating
- 8/10Alvarado Elementary SchoolGrades: K-5Distance: 0.8 mi
- 2/10Lick (James) Middle SchoolGrades: 6-8Distance: 0.5 mi
- 3/10Mission High SchoolGrades: 9-12Distance: 0.9 mi
- $2,295,0005 bd4 ba2.9k sqft470-472 Fair Oaks St, San Francisco, CA 94110For Sale

- $1,795,500-- bd1 ba2.1k sqft464 Fair Oaks St, San Francisco, CA 94110Off Market
- $1,904,300-- bd3 ba3.6k sqft460-462 Fair Oaks St, San Francisco, CA 94110Off Market
- $--2 bd1 ba-- sqft460 Fair Oaks St, San Francisco, CA 94110Off Market
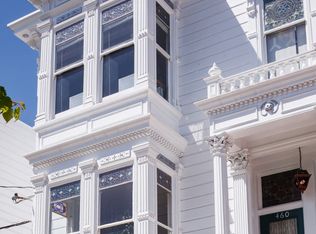
- $1794 Square Feet480 Fair Oaks St, San Francisco, CA 94110Off Market
- $1,900,0008 bd2 ba2.2k sqft452-454 Fair Oaks St, San Francisco, CA 94110Sold
- $1,965,0005 bd3 ba2.6k sqft492-494 Fair Oaks St, San Francisco, CA 94110Off Market
- $1,800,7004 bd2 ba2.6k sqft492-494 Fair Oaks, San Francisco, CA 94110Off Market
A local agent can set up tours, give advice and negotiate with sellers.
Similar homes
- $2,295,0005 bd4 ba2.9k sqft470-472 Fair Oaks St, San Francisco, CA 94110For SaleMLS ID #426147894, Tim Johnson DRE #01476421, Compass. SFAR
- $2,395,0004 bd3 ba2.1k sqft2126 18th St, San Francisco, CA 94107For Sale
 MLS ID #426143541, Danielle H. Lazier DRE #01340326, Vivre Real Estate. SFAR
 - $2,298,0005 bd6 ba3.1k sqft2076 16th Ave, San Francisco, CA 94116For Sale
 MLS ID #426140960, Sergey Yusupov DRE #01838449, Rise Homes. SFAR
 - $1,795,0002 bd2 ba1.7k sqft90 Peralta Ave, San Francisco, CA 94110For Sale
 MLS ID #426146281, Judy Lin DRE #02146583, Legacy Real Estate. SFAR
 - $1,995,0005 bd-- ba2.7k sqft1336-1338 San Bruno Ave, San Francisco, CA 94110For SaleMLS ID #426141522, Howard Epstein DRE #02245386, City Real Estate. SFAR
- $1,680,0004 bd4 ba2k sqft806 Potrero Ave, San Francisco, CA 94110For SaleMLS ID #426145806, Winnie Wong DRE #01953676, Realty One Group Extreme. SFAR
- $1,795,0004 bd3 ba2.7k sqft256 Mullen Ave, San Francisco, CA 94110For SaleMLS ID #426143212, Ryan Richard Lenox DRE #01936540, Compass. SFAR
- $2,100,0003 bd4 ba2.9k sqft464 Linden St, San Francisco, CA 94102For SaleMLS ID #ML82054876, Adam Foley. MLSListings Inc
- $1,900,0004 bd5 ba2.5k sqft3774 Mission St, San Francisco, CA 94110For SaleMLS ID #ML82048059, Juan Ortiz. MLSListings Inc
- $2,300,0003 bd4 ba2.1k sqft3053 California St, San Francisco, CA 94115For SaleMLS ID #426131673, Carol L. Solfanelli DRE #01347033, Compass. SFAR
- $1,795,0006 bd4 ba3.8k sqft77 Benton Ave, San Francisco, CA 94112For SaleMLS ID #426144445, Anne Laury DRE #01969827, Sotheby's International Realty. SFAR
- $2,495,0003 bd3 ba1.8k sqft4121 Cesar Chavez St APT 6, San Francisco, CA 94131For SaleMLS ID #426146797, Michael H. Shaw DRE #01228428, Vanguard Properties. SFAR
- $1,795,0005 bd-- ba2.7k sqft3001 25th St, San Francisco, CA 94110For SaleMLS ID #426094097, Hanna Ibrahim. MetroList Services of CA
- $1,800,0004 bd-- ba2.8k sqft2906 Folsom St, San Francisco, CA 94110For SaleMLS ID #426095784, Victor G. Makras DRE #00555201, Makras Real Estate. SFAR
- $2,098,8883 bd4 ba2k sqft998 Burnett Ave, San Francisco, CA 94131For SaleMLS ID #ML82053241, Leonardo Morales. MLSListings Inc
- $2,100,0004 bd7 ba3k sqft1241 2nd Ave, San Francisco, CA 94122For SaleMLS ID #426145853, Payam J. Nejad DRE #01372042, Colliers International. SFAR
- $1,498,0004 bd2 ba1.4k sqft685 Capp St, San Francisco, CA 94110For SaleMLS ID #426117079, Michael L. Bellings DRE #01935559, Compass. SFAR
- $1,595,0003 bd2 ba1.5k sqft80 Prentiss St, San Francisco, CA 94110For SaleMLS ID #426143725, Alec L. Mironov DRE #01873983, Pacific Edge. SFAR
- $2,395,0002 bd3 ba1.6k sqft188 Minna St APT 32C, San Francisco, CA 94105For SaleMLS ID #426122156, Edward Dubrovsky DRE #01148621, Edward Dubrovsky, Broker. SFAR
- $2,500,0005 bd3 ba2.5k sqft2654-2656 Bush St, San Francisco, CA 94115For SaleMLS ID #41139293, Trish Grima. bridgeMLS/CCAR/Bay East AOR
Local buyer's agents are ready to help
