Welcome to your private Franklin County retreat! Nestled on 5 beautiful acres, this charming 3-bedroom, 2-bath home offers the perfect blend of country living and lake life with a deeded boat slip on Smith Mountain Lake.Step inside to find a spacious and functional floor plan featuring a large mudroom and laundry combination, ideal for managing everyday life with ease. The home boasts recently updated bathrooms that provide modern comfort and style. A wood stove offers cozy supplemental heat during cooler months, adding both charm and peace of mind. Outside, the fully fenced yard provides plenty of space for pets, gardening, recreation, or simply enjoying the peaceful surroundings. The former garage has been thoughtfully converted into a versatile cooled space, perfect as a man cave, she shed, home office, hobby room, fitness area, or entertainment retreat.
Whether you're looking for a full-time residence, a weekend getaway, or a property that offers both privacy and access to one of Virginia's most desirable lakes, this home checks all the boxes. Enjoy the best of Franklin County living with room to roam, modern updates, and convenient access to Smith Mountain Lake boating and recreation.
Schedule your private showing today and discover all this unique property has to offer!
Pending
$349,996
472 Wooded Acres Dr, Hardy, VA 24101
4beds
1,230sqft
:
Get pre-qualified$2,142/mo
Single Family Residence
Built in 1996
5.08 Acres Lot
$343,800 Zestimate®
$285/sqft
$13/mo HOA
What's special
Recently updated bathrooms
- 53 days |
- 436 |
- 14 |
Zillow last checked:
Listing updated:
Listed by:
LISA M MARTIN 540-769-7555,
LISA & CO., REALTORS(r) 540-769-7555
Source: RVAR,MLS#: 928197
Facts & features
Interior
Bedrooms & bathrooms
- Bedrooms: 4
- Bathrooms: 2
- Full bathrooms: 2
Heating
- Heat Pump Electric
Cooling
- Heat Pump Electric
Appliances
- Included: Dishwasher, Electric Range, Refrigerator
Features
- Flooring: Carpet, Laminate, Ceramic Tile
- Doors: Fiberglass
- Has basement: No
- Has fireplace: Yes
- Fireplace features: Wood Burning Stove
Interior area
- Total structure area: 1,230
- Total interior livable area: 1,230 sqft
- Finished area above ground: 1,230
Property
Features
- Levels: One
- Stories: 1
- Patio & porch: Deck
- Fencing: Fenced
- Waterfront features: Water Access Only, Cove
- Body of water: Smith Mtn Lake
Lot
- Size: 5.08 Acres
- Features: Cleared, Wooded
Details
- Parcel number: 013 04036 00
Construction
Type & style
- Home type: SingleFamily
- Property subtype: Single Family Residence
Materials
- Vinyl
Condition
- Completed
- Year built: 1996
Utilities & green energy
- Electric: 6 Phase
- Water: Well
Community & HOA
Community
- Subdivision: Wooded Lake Acres
HOA
- Has HOA: Yes
- HOA fee: $150 annually
Location
- Region: Hardy
Financial & listing details
- Price per square foot: $285/sqft
- Tax assessed value: $244,800
- Annual tax amount: $1,151
- Date on market: 6/18/2026
Estimated market value
$343,800
$327,000 - $361,000
$1,887/mo
Price history
| Date | Event | Price |
|---|---|---|
| 7/16/2026 | Pending sale | $349,996$285/sqft |
Source:  RVAR #928197 Report a problem RVAR #928197 Report a problem | ||
| 6/18/2026 | Listed for sale | $349,996+75%$285/sqft |
Source: RVAR #928197 Report a problem | ||
| 6/30/2020 | Sold | $200,000+2.6%$163/sqft |
Source: RVAR #868512 Report a problem | ||
| 6/1/2020 | Pending sale | $194,950$158/sqft |
Source: RE/MAX ALL POINTS #868512 Report a problem | ||
| 5/22/2020 | Price change | $194,950-2.5%$158/sqft |
Source: RE/MAX ALL POINTS #868512 Report a problem | ||
| 5/7/2020 | Price change | $199,950-9.1%$163/sqft |
Source: RE/MAX ALL POINTS #868512 Report a problem | ||
| 2/19/2020 | Price change | $219,950+4.8%$179/sqft |
Source: RE/MAX LAKEFRONT REALTY INC #866105 Report a problem | ||
| 1/18/2020 | Listed for sale | $209,950+52.1%$171/sqft |
Source: RE/MAX LAKEFRONT REALTY INC #866105 Report a problem | ||
| 1/19/2012 | Sold | $138,000$112/sqft |
Source: RVAR #771186 Report a problem | ||
Public tax history
| Year | Property taxes | Tax assessment |
|---|---|---|
| 2025 | $1,053 | $244,800 |
| 2024 | $1,053 +16.8% | $244,800 +65.6% |
| 2023 | $902 | $147,800 |
| 2022 | $902 | $147,800 |
| 2021 | $902 | $147,800 |
| 2020 | $902 +6.8% | $147,800 +6.8% |
| 2019 | $844 | $138,400 |
| 2018 | $844 | $138,400 +0.3% |
| 2017 | $844 +10.9% | $138,000 |
| 2016 | $761 | $138,000 |
| 2015 | $761 +2.1% | $138,000 |
| 2014 | $745 | -- |
| 2013 | $745 | $138,000 |
| 2012 | -- | -- |
| 2011 | -- | -- |
| 2010 | -- | -- |
Find assessor info on the county website
Monthly payment
Est. payment
Payment breakdown
Explore the cost of this home by adjusting the details. Changes won't be saved.Climate risks
Neighborhood: 24101
Nearby schools
GreatSchools rating
- 6/10Dudley Elementary SchoolGrades: PK-5Distance: 5.9 mi
- 7/10Benjamin Franklin Middle SchoolGrades: 6-8Distance: 13.1 mi
- 4/10Franklin County High SchoolGrades: 9-12Distance: 13.6 mi
Schools provided by the listing agent
- Elementary: Dudley
- Middle: Ben Franklin Middle
- High: Franklin County
Source: RVAR. This data may not be complete. We recommend contacting the local school district to confirm school assignments for this home.
- $442,7004 bd2 ba1.4k sqft515 Wooded Acres Dr, Hardy, VA 24101Off Market
- $413,3002 bd2 ba1.7k sqft452 Wooded Acres Dr, Hardy, VA 24101Off Market
- $532,3003 bd2 ba1.1k sqft548 Wooded Acres Dr, Hardy, VA 24101Off Market
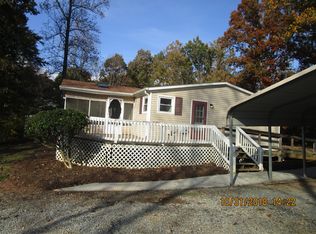
- $355,8002 bd2 ba1.5k sqft345 Wooded Acres Dr, Hardy, VA 24101Off Market
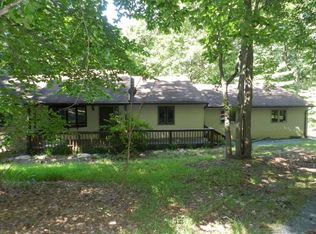
- $37,8003.56 acres345 Wooded Acres Dr, Hardy, VA 24101Off Market
- $253,2002 bd2 ba1.3k sqft605 Wooded Acres Dr, Hardy, VA 24101Off Market
- $289,8004 bd3 ba2.1k sqft699 Wooded Acres Dr, Hardy, VA 24101Off Market
- $39,900-- bd-- ba-- sqft356 Wooded Acres Dr, Hardy, VA 24101Off Market
A local agent can set up tours, give advice and negotiate with sellers.
Similar homes
- $349,5003 bd3 ba1.6k sqft330 Chestnut Forest Dr, Hardy, VA 24101For Sale

 MLS ID #926263, KELLY GIARLA. RVAR
 - $299,9504 bd2 ba1.4k sqft1145 Farmington Rd, Hardy, VA 24101For Sale
 MLS ID #928668, ANGIE MCGHEE. RVAR
 - $329,9003 bd3 ba1.8k sqft6170 Jubal Early Hwy, Hardy, VA 24101For Sale
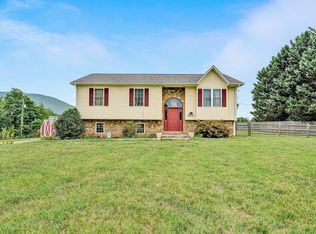 MLS ID #929316, SARAH ASHBY BERNARD. RVAR
 - $369,9503 bd2 ba1.6k sqft1842 Thomason Ln, Goodview, VA 24095For Sale
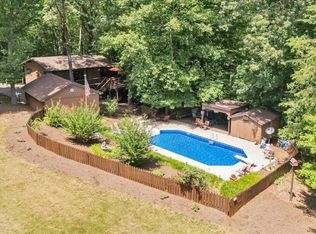 MLS ID #367631, Austin Bousman, Re/Max All Stars Realty. LMLS
 - $359,0003 bd2 ba1.1k sqft350 Stripers Ln, Moneta, VA 24121For SaleMLS ID #930109, GLENDA D MCDANIEL. RVAR
- $359,9504 bd2 ba1.4k sqft181 Oakdale Dr, Boones Mill, VA 24065PendingMLS ID #928906, KATHERYN PASCAL. RVAR
- $369,9003 bd2 ba1.6k sqft204 Montgomery Farms Ave, Moneta, VA 24121For SaleMLS ID #929329, BRENDA FICHTNER BRATT. RVAR
- $342,9003 bd3 ba1.7k sqft12376 Leesville Rd, Lynch Station, VA 24571For SaleMLS ID #367784, Jenny Leigh Ayers, Karl Miller Realty LLC. LMLS
- $489,5003 bd2 ba1.8k sqft150 Indian Pointe Dr, Hardy, VA 24101For SaleMLS ID #929272, ANGIE MCGHEE. RVAR
- $319,9993 bd2 ba1.3k sqft3707 Colonial Ave, Roanoke, VA 24018For SaleMLS ID #930191, JOSHUA DESFORGES. RVAR
- $347,9003 bd2 ba1.3k sqft44 Strawberry Banks Dr, Moneta, VA 24121For SaleMLS ID #923108, DEBORAH F BERAN. RVAR
- $299,9503 bd1 ba1.1k sqft381 Morning Dove Ln, Blue Ridge, VA 24064For SaleMLS ID #929443, ASHLEY RENEE RAMSEY. RVAR
- $474,3303 bd2 ba1.7k sqft341 Bermuda Dr, Hardy, VA 24101For SaleMLS ID #925159, KYLA STEFFENS. RVAR
- $319,0003 bd1 ba1.5k sqft6624 Franklin Rd, Boones Mill, VA 24065For SaleMLS ID #929313, KELLY GIARLA. RVAR
- $384,0003 bd2 ba1.4k sqft935 Bonbrook Mill Rd, Rocky Mount, VA 24151PendingMLS ID #926704, JAMES NOLEN. RVAR
- $349,9003 bd2 ba1.4k sqft1805 Hickory Cove Ln Lot 3, Moneta, VA 24121For SaleMLS ID #368309, Callie Reyes, Mark A. Dalton & Co., Inc.. LMLS
- $462,5003 bd3 ba1.6k sqft915 Morewood Rd, Hardy, VA 24101For SaleMLS ID #926870, DI JARRARD. RVAR
- $339,5004 bd2 ba1.4k sqft197 Apple Tree Rd, Roanoke, VA 24019PendingMLS ID #928914, RYAN NICELY. RVAR
- $319,9004 bd2 ba1.5k sqft135 Center St, Rocky Mount, VA 24151For SaleMLS ID #930017, ANGIE MCGHEE. RVAR
- $315,9003 bd2 ba1.3k sqft1015 Bonbrook Mill Rd, Rocky Mount, VA 24151For SaleMLS ID #929304, BRAD TAYLOR. RVAR
