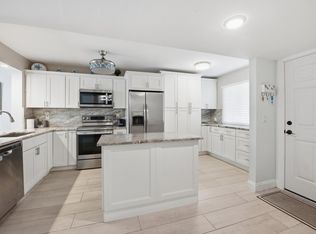
Welcome to this spacious & well-maintained first-floor corner unit featuring 2 bedrooms, 2 bathrooms, plus a versatile den that can be used as an office or guest space. Located in the newest building in the community, built in 2005, this home offers the perfect combination of comfort, convenience & peace of mind. The unit features impact windows & doors, providing added protection & energy efficiency & an eat in kitchen & full laundry room in the unit. The building also has a new roof, offering an additional level of confidence for the new owner. Enjoy the benefits of first-floor living w/easy access & the privacy & natural light that come with a desirable corner location. Situated within a welcoming 55+ community, this home is an excellent opportunity for comfortable S. Florida living. This beautiful home is the Carmel model, the largest and most spacious floor plan in the building. Enjoy relaxing or entertaining on the screened-in patio, which overlooks a peaceful garden view. The home also offers convenient access to your assigned parking space. Monthly maintenance dues include water, basic cable, and internet. Residents can enjoy the nearby Lucerne Point pool, while Lucerne Lake offers an active clubhouse and an additional pool area, providing even more opportunities for recreation and relaxation.
For sale
$200,000
4721 Lucerne Lakes Boulevard E #711, Lake Worth, FL 33467
3beds
1,520sqft
Condominium
Built in 2005
-- sqft lot
$183,100 Zestimate®
$132/sqft
$580/mo HOA
What's special
Impact windows and doorsScreened-in patioEat in kitchen
- 23 hours |
- 106 |
- 12 |
Zillow last checked:
Listing updated:
Listed by:
Lesli Fioretti 954-695-0549,
The Keyes Company
Source: BeachesMLS,MLS#: B26068152 Originating MLS: BeachesMLS
Originating MLS: BeachesMLSFacts & features
Interior
Bedrooms & bathrooms
- Bedrooms: 3
- Bathrooms: 2
- Full bathrooms: 2
- Main level bathrooms: 3
- Main level bedrooms: 2
Primary bedroom
- Level: First
- Area: 178180
- Dimensions: 1510 X 118
Bedroom 2
- Level: First
- Area: 144
- Dimensions: 12 X 12
Den
- Area: 100
- Dimensions: 10 X 10
Dining room
- Area: 112
- Dimensions: 8 X 14
Kitchen
- Level: First
- Area: 170
- Dimensions: 10 X 17
Living room
- Level: First
- Area: 252
- Dimensions: 14 X 18
Heating
- Central, Electric
Cooling
- Central Air, Ceiling Fan(s), Electric
Appliances
- Included: Dryer, Dishwasher, Electric Range, Electric Water Heater, Disposal, Microwave, Oven, Refrigerator, Water Heater, Washer
- Laundry: In Unit, Washer Dryer Install Allowed
Features
- Breakfast Area, Dual Sinks, Entrance Foyer, Eat-in Kitchen, Living/Dining Room, Main Level Primary, Pantry, Split Bedrooms, Tub Shower, Walk-In Closet(s)
- Flooring: Carpet, Ceramic Tile, Engineered Hardwood
- Has fireplace: No
Interior area
- Total structure area: 1,606
- Total interior livable area: 1,520 sqft
Video & virtual tour
Property
Parking
- Total spaces: 1
- Parking features: Assigned
Accessibility
- Accessibility features: None
Features
- Levels: One
- Stories: 1
- Patio & porch: Covered, Patio, Screened
- Exterior features: Outdoor Living Area
- Pool features: Association, Heated
- Has view: Yes
- View description: Garden
Details
- Parcel number: 00424428340007110
- Zoning: Residential
- Special conditions: Standard
Construction
Type & style
- Home type: Condo
- Property subtype: Condominium
Materials
- Concrete
- Roof: Tar/Gravel
Condition
- Resale
- New construction: No
- Year built: 2005
Details
- Builder model: Carmel
Utilities & green energy
- Sewer: Public Sewer
- Water: Public
- Utilities for property: Cable Connected, Electricity Connected, Water Connected
Community & HOA
Community
- Senior community: Yes
- Subdivision: LUCERNE POINTE CONDO C
HOA
- Has HOA: Yes
- Amenities included: Billiard Room, Clubhouse, Fitness Center, Maintenance, Pool, Parking, Storage, Tennis Court(s), Elevator(s)
- Services included: Common Areas, Cable TV, Internet, Maintenance Grounds, Maintenance Structure, Pool(s), Recreation Facilities, Reserve Fund, Trash, Water
- HOA fee: $580 monthly
- HOA name: Lucerne Pointe Condominium "C"
- HOA phone: 561-641-1016
Location
- Region: Lake Worth
Financial & listing details
- Price per square foot: $132/sqft
- Tax assessed value: $180,000
- Annual tax amount: $2,721
- Date on market: 8/27/2026
- Listing terms: Cash,Conventional
- Electric utility on property: Yes
Estimated market value
$183,100
$157,000 - $212,000
$2,596/mo
Price history
| Date | Event | Price |
|---|---|---|
| 8/27/2026 | Listed for sale | $200,000+247.8%$132/sqft |
Source:  BeachesMLS #B26068152 Report a problem BeachesMLS #B26068152 Report a problem | ||
| 7/6/2015 | Sold | $57,505$38/sqft |
Source: BeachesMLS #R10120090 Report a problem | ||
Public tax history
Tax history is unavailable.
Monthly payment
Est. payment
Payment breakdown
Explore the cost of this home by adjusting the details. Changes won't be saved.Climate risks
Neighborhood: 33467
Nearby schools
GreatSchools rating
- 7/10Discovery Key Elementary SchoolGrades: K-5Distance: 2.2 mi
- 6/10Woodlands Middle SchoolGrades: 6-8Distance: 1.8 mi
- 5/10Dr. Joaquin Garcia High SchoolGrades: 9-12Distance: 1.7 mi
Schools provided by the listing agent
- Elementary: Discovery Key
- Middle: Woodlands
- High: Dr. Joaquin Garcia
Source: BeachesMLS. This data may not be complete. We recommend contacting the local school district to confirm school assignments for this home.
- $1,7502 bd2 ba1.3k sqft4723 Lucerne Lakes Blvd E APT 633, Lake Worth, FL 33467For Rent

- $185,5003 bd2 ba1.3k sqft4721 Lucerne Lakes Blvd E APT 717, Lake Worth, FL 33467Off Market

- $189,5003 bd2 ba1.3k sqft4721 Lucerne Lakes Blvd APT 723, Lake Worth, FL 33467Off Market
- $179,1003 bd2 ba1.3k sqft4721 Lucerne Lakes Blvd E APT 743, Lake Worth, FL 33467Off Market
- $---- bd-- ba-- sqft4721 Lucerne Lakes Blvd E APT 725, Lake Worth, FL 33467Off Market
- $---- bd-- ba-- sqft4721 Lucerne Lakes Blvd E APT 721, Lake Worth, FL 33467Off Market
- $---- bd-- ba-- sqft4723 Lucerne Lakes Blvd E APT 631, Lake Worth, FL 33467Off Market
- $---- bd-- ba-- sqft4723 Lucerne Lakes Blvd E APT 642, Lake Worth, FL 33467Off Market
A local agent can set up tours, give advice and negotiate with sellers.
Similar homes
- $199,9002 bd2 ba978 sqftD Este Court @ Fountains CC, Lake Worth, FL 33467For Sale

 MLS ID #B26011142, Donald U Arrington, Atlantic Florida Properties Inc. BeachesMLS
 - $209,5002 bd2 ba1.1k sqft3138 Via Poinciana #306, Lake Worth, FL 33467For Sale
 MLS ID #B26017850, Mark Rucco PA, Compass Florida LLC. BeachesMLS
 - $210,0002 bd2 ba978 sqft4272, Lake Worth, FL 33467For Sale
 MLS ID #F10549088, Maria B Ferreira, United Realty Group Inc. BeachesMLS
 - $188,0002 bd2 ba1.1k sqft2 - Kendall, Lake Worth, FL 33467For Sale
 MLS ID #B26001162, Linda Barnaby, United Realty Group, Inc. BeachesMLS
 - $180,0002 bd2 ba1.2k sqft7892 Willow Springs Drive #1517, Greenacres, FL 33467For SaleMLS ID #B26043208, Brandon Scott McShane, Serhant. BeachesMLS
- $215,0002 bd2 ba1k sqft9, Greenacres, FL 33467For SaleMLS ID #B26056212, Wendi Davis, RE/MAX Prestige Realty/LW. BeachesMLS
- $170,0002 bd2 ba1.3k sqft5775 W Fernley Dr Drive W #134, West Palm Beach, FL 33415For SaleMLS ID #B26021054, Ryan Irizarry, Realty ONE Group Innovation. BeachesMLS
- $247,0003 bd2 ba1.4k sqftBldg 37, Greenacres, FL 33467For SaleMLS ID #B26030030, Linda Barnaby, United Realty Group, Inc. BeachesMLS
- $155,0002 bd2 ba1k sqft3186 VIA POINCIANA #114, Lake Worth, FL 33467For SaleMLS ID #B26053264, Roseline Abreu, The Keyes Company (Tequesta). BeachesMLS
- $175,0002 bd2 ba972 sqft145 Lake Nancy Lane #128, West Palm Beach, FL 33411For SaleMLS ID #B26034668, Geri Auerbach, Home Sellers Market Inc.. BeachesMLS
- $140,0002 bd3 ba1.2k sqft8065 Aberdeen Drive #102, Boynton Beach, FL 33472For SaleMLS ID #B26069252, Susan L Skulnik PA, Compass Florida LLC. BeachesMLS
- $175,0002 bd2 ba1.2k sqft3227 Perimeter Drive, Greenacres, FL 33467For SaleMLS ID #R11148498, Brian Clark C Boles, RE/MAX Services. BeachesMLS
- $185,0002 bd2 ba1k sqft13682 VIA FLORA #A, Delray Beach, FL 33484For SaleMLS ID #B26068200, Fiona Barone, EXP Realty LLC. BeachesMLS
- $215,0003 bd2 ba1.6k sqft5115, Boynton Beach, FL 33437For SaleMLS ID #B26058227, Lisa Michelle Punsky, LPT Realty LLC. BeachesMLS
- $233,9992 bd2 ba1k sqft10, Boynton Beach, FL 33436For SaleMLS ID #B26031081, Zaida Esperanza Gonzalez Diaz, Premier Brokers International. BeachesMLS
- $210,0002 bd2 ba937 sqft119 Lake Pine Circle #C-2, Greenacres, FL 33463For SaleMLS ID #B26017403, Kayla Klein, United Realty Group, Inc. BeachesMLS
- $189,0002 bd2 ba1.4k sqft2, West Palm Beach, FL 33409For SaleMLS ID #B26067946, Kenneth Kaiser, Village Realty Group LLC. BeachesMLS
- $220,0002 bd2 ba847 sqft4191 S 57th Avenue G Avenue, Greenacres, FL 33463For SaleMLS ID #R11158087, Mendel Surpris, The Keyes Company. BeachesMLS
- $189,9002 bd1 ba991 sqft539 Shady Pine Way #C1, Greenacres, FL 33415For SaleMLS ID #B26058240, Jeffrey L Tricoli PA, KW Reserve Palm Beach. BeachesMLS
- $170,0002 bd2 ba1.2k sqft920, Delray Beach, FL 33445For SaleMLS ID #B26025804, Merisha K East, Lang Realty/Delray Beach. BeachesMLS
