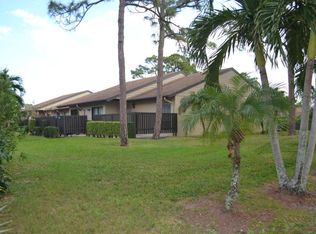
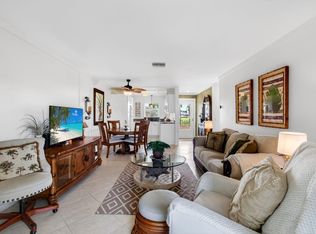
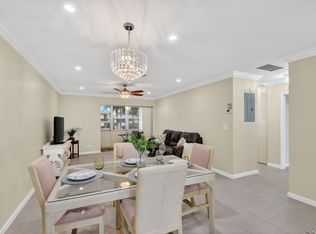
Welcome to 539 Shady Pine Way, Unit C1, nestled in the desirable Pine Ridge North I Condominiums in Greenacres, Florida. Ideally situated within the community, this inviting two-bedroom, one-bathroom condominium offers 991 square feet of thoughtfully designed living space across two levels. Conveniently located just steps from the clubhouse and community pool, this residence combines comfort with a low-maintenance lifestyle. The home has been tastefully updated, featuring 2020 renovations to the kitchen, primary bathroom, ceilings, and washer and dryer, as well as a 2023 refrigerator and additional kitchen appliances. The functional floor plan maximizes space while providing comfortable everyday living. Enjoy easy access to shopping, dining, parks, and major roadways, making this an excellent opportunity for buyers seeking a move-in-ready home in a well-established Greenacres community.
For sale
Price cut: $5K (8/20)
$189,900
539 Shady Pine Way #C1, Greenacres, FL 33415
2beds
991sqft
Condominium
Built in 1982
-- sqft lot
$185,100 Zestimate®
$192/sqft
$450/mo HOA
What's special
Inviting two-bedroom one-bathroom condominium
- 39 days
- 249
- 10
Zillow last checked:
Listing updated:
Listed by:
Jeffrey L Tricoli PA 561-220-6006,
KW Reserve Palm Beach,
Hilda Tricoli 561-220-6006,
KW Reserve Palm Beach
Source: BeachesMLS,MLS#: B26058240 Originating MLS: BeachesMLS
Originating MLS: BeachesMLSFacts & features
Interior
Bedrooms & bathrooms
- Bedrooms: 2
- Bathrooms: 1
- Full bathrooms: 1
- Main level bathrooms: 1
- Main level bedrooms: 2
Primary bedroom
- Area: 132
- Dimensions: 12 X 11
Bedroom 2
- Area: 81
- Dimensions: 9 X 9
Dining room
- Area: 48
- Dimensions: 8 X 6
Florida room
- Area: 77
- Dimensions: 7 X 11
Kitchen
- Area: 70
- Dimensions: 7 X 10
Living room
- Area: 221
- Dimensions: 17 X 13
Heating
- Central, Electric
Cooling
- Central Air, Ceiling Fan(s), Electric
Appliances
- Included: Dryer, Dishwasher, Electric Range, Disposal, Microwave, Range, Refrigerator, Washer
- Laundry: Inside, In Kitchen, Main Level, Laundry Room, Washer Dryer Install Allowed
Features
- Breakfast Bar, Built-in Features, Bedroom on Main Level, Closet Cabinetry, Living/Dining Room, Custom Mirrors, Main Level Primary, Storage, Tub Shower, Walk-In Closet(s)
- Flooring: Ceramic Tile, Tile
- Windows: Blinds, Drapes, Sliding, Shutters
- Has fireplace: No
Interior area
- Total structure area: 1,087
- Total interior livable area: 991 sqft
Video & virtual tour
Property
Parking
- Total spaces: 2
- Parking features: Assigned, Guest
Accessibility
- Accessibility features: None
Features
- Levels: Two,One
- Stories: 1
- Patio & porch: Covered, Patio, Screened
- Exterior features: Outdoor Living Area, Other
- Pool features: Association
- Has view: Yes
- View description: Garden, Lake, Pool
- Has water view: Yes
- Water view: Lake
- Waterfront features: None
Details
- Parcel number: 18424415055390031
- Zoning: RM-2—RESIDENTIA
- Special conditions: Standard,Listed As-Is
Construction
Type & style
- Home type: Condo
- Property subtype: Condominium
Materials
- Block, Stucco
- Roof: Composition,Shingle,Wood Trusses
Condition
- Resale
- New construction: No
- Year built: 1982
Utilities & green energy
- Electric: 3 Phase
- Sewer: Public Sewer
- Water: Public
- Utilities for property: Cable Available, Electricity Connected, Sewer Available, Water Available
Community & HOA
Community
- Features: Property Manager On-Site, Street Lights
- Subdivision: PINE RIDGE NORTH
HOA
- Has HOA: Yes
- Amenities included: Clubhouse, Management, Picnic Area, Pool, Parking, Shuffleboard Court, Tennis Court(s)
- Services included: Common Areas, Cable TV, Insurance, Internet, Maintenance Grounds, Maintenance Structure, Reserve Fund, Trash
- HOA fee: $450 monthly
- HOA name: Pine Ridge North I Condominium Association, Inc.
- HOA phone: 561-964-9184
Location
- Region: Greenacres
Financial & listing details
- Price per square foot: $192/sqft
- Tax assessed value: $185,463
- Annual tax amount: $1,621
- Date on market: 7/30/2026
- Cumulative days on market: 39 days
- Listing terms: Cash,Conventional
- Electric utility on property: Yes
Estimated market value
$185,100
$176,000 - $194,000
$1,876/mo
Price history
| Date | Event | Price |
|---|---|---|
| 8/20/2026 | Price change | $189,900-2.6%$192/sqft |
Source:  BeachesMLS #B26058240 Report a problem BeachesMLS #B26058240 Report a problem | ||
| 7/30/2026 | Listed for sale | $194,900+38.2%$197/sqft |
Source: BeachesMLS #B26058240 Report a problem | ||
| 3/17/2020 | Sold | $141,000+0.7%$142/sqft |
Source:  MIAMI #A10780007 Report a problem MIAMI #A10780007 Report a problem | ||
| 2/13/2020 | Pending sale | $140,000$141/sqft |
Source: Coastal Properties #A10780007 Report a problem | ||
| 12/16/2019 | Price change | $140,000-3.4%$141/sqft |
Source: Coastal Properties #A10780007 Report a problem | ||
| 11/28/2019 | Listed for sale | $145,000+7%$146/sqft |
Source: Coastal Properties #A10780007 Report a problem | ||
| 8/28/2018 | Sold | $135,500-2.5%$137/sqft |
Source: BeachesMLS #R10440826 Report a problem | ||
| 6/18/2018 | Listed for sale | $139,000+127.9%$140/sqft |
Source: Landarama Realty Inc. #RX-10440826 Report a problem | ||
| 4/30/2001 | Sold | $61,000$62/sqft |
Source: Public Record Report a problem | ||
Public tax history
| Year | Property taxes | Tax assessment |
|---|---|---|
| 2025 | $1,621 +4.1% | $111,782 +2.9% |
| 2024 | $1,557 +3.5% | $108,632 +3% |
| 2023 | $1,505 +2.9% | $105,468 +3% |
| 2022 | $1,462 +1.8% | $102,396 +3% |
| 2021 | $1,436 -33.8% | $99,414 +6.4% |
| 2020 | $2,169 +94.2% | $93,414 +11.9% |
| 2019 | $1,117 | $83,499 +149.8% |
| 2018 | $1,117 +188.6% | $33,423 +2.1% |
| 2017 | $387 +28.3% | $32,736 +2.1% |
| 2016 | $302 +4.4% | $32,063 +0.7% |
| 2015 | $289 +2.6% | $31,840 +0.8% |
| 2014 | $282 +4.6% | $31,587 +1.5% |
| 2013 | $270 +5.1% | $31,120 +1.7% |
| 2012 | $256 -48.5% | $30,600 -26.4% |
| 2011 | $498 -17.8% | $41,600 -10.7% |
| 2010 | $606 -7.8% | $46,600 -10% |
| 2009 | $658 +8.6% | $51,803 +0.1% |
| 2008 | $606 +5.6% | $51,751 +3% |
| 2007 | $573 -4.8% | $50,244 +2.5% |
| 2006 | $602 | $49,019 +3% |
| 2005 | -- | $47,591 +3% |
| 2004 | $267 +210.1% | $46,205 +1.9% |
| 2003 | $86 -83.4% | $45,343 +2.4% |
| 2002 | $518 -50.4% | $44,280 +4.9% |
| 2001 | $1,044 +19.6% | $42,200 +22% |
| 2000 | $873 +13% | $34,600 +1.8% |
| 1999 | $773 | $34,000 |
Find assessor info on the county website
Monthly payment
Est. payment
Payment breakdown
Explore the cost of this home by adjusting the details. Changes won't be saved.Climate risks
Neighborhood: Pine Ridge North
Nearby schools
Schools provided by the listing agent
- Elementary: Cholee Lake
- Middle: Okeeheelee
- High: Dr. Joaquin Garcia
Source: BeachesMLS. This data may not be complete. We recommend contacting the local school district to confirm school assignments for this home.
- $234,8002 bd2 ba1.3k sqft540 Shady Pine Way APT A, Greenacres, FL 33415Off Market
- $277,1002 bd2 ba1.3k sqft540 Shady Pine Way APT B, Greenacres, FL 33415Off Market

- $223,5002 bd2 ba1.3k sqft540 Shady Pine Way APT C, Greenacres, FL 33415Off Market
- $279,7002 bd2 ba1.3k sqft540 Shady Pine Way APT D, Greenacres, FL 33415Off Market
Similar homes
- $170,0002 bd2 ba1.3k sqft5775 W Fernley Dr Drive W #134, West Palm Beach, FL 33415For Sale

 MLS ID #B26021054, Ryan Irizarry, Realty ONE Group Innovation. BeachesMLS
 - $209,0002 bd2 ba910 sqft#2533, West Palm Beach, FL 33415For Sale
 MLS ID #B26025439, Rokhel Shimunov, ROARING LIONS REALTY, LLC. BeachesMLS
 - $159,9992 bd2 ba910 sqftBUILDING D, West Palm Beach, FL 33415For Sale
 MLS ID #B26025376, Margaret Thomas, One Sotheby's International Realty. BeachesMLS
 - $188,0002 bd2 ba1.1k sqft2 - Kendall, Lake Worth, FL 33467For Sale
 MLS ID #B26001162, Linda Barnaby, United Realty Group, Inc. BeachesMLS
 - $175,0002 bd2 ba972 sqft145 Lake Nancy Lane #128, West Palm Beach, FL 33411For SaleMLS ID #B26034668, Geri Auerbach, Home Sellers Market Inc.. BeachesMLS
- $146,9002 bd2 ba937 sqft417, Greenacres, FL 33463For SaleMLS ID #B26070876, Robert Ayrsman, Florida Coastal Premier Realty LLC. BeachesMLS
- $144,0002 bd2 ba920 sqft3589 La Aires Court #A-2, Greenacres, FL 33463For SaleMLS ID #B26070043, Ashley N Rodriguez, VantaSure Realty LLC. BeachesMLS
- $180,0002 bd2 ba1.2k sqft7892 Willow Springs Drive #1517, Greenacres, FL 33467For SaleMLS ID #B26043208, Brandon Scott McShane, Serhant. BeachesMLS
- $220,0002 bd2 ba847 sqft4191 S 57th Avenue G Avenue, Greenacres, FL 33463For SaleMLS ID #R11158087, Mendel Surpris, The Keyes Company. BeachesMLS
- $147,5002 bd2 ba924 sqft222 Pine Hov Circle #A-2, Greenacres, FL 33463For SaleMLS ID #B26068182, Christie Finch, LPT Realty, LLC. BeachesMLS
- $199,9002 bd2 ba1.3k sqft7855 Willow Spring Drive #725, Lake Worth, FL 33467For SaleMLS ID #B26008182, Albert Stepniak, Coldwell Banker Realty. BeachesMLS
- $199,9002 bd2 ba978 sqft4272, Lake Worth, FL 33467For SaleMLS ID #F10549088, Maria B Ferreira, United Realty Group Inc. BeachesMLS
- $200,0002 bd2 ba1k sqft1008 Green Pine Boulevard #D3, West Palm Beach, FL 33409For SaleMLS ID #R11167122, Kelly Dieugrand, United Realty Group, Inc. BeachesMLS
- $176,9992 bd2 ba857 sqft224 Lake Constance Drive #224, West Palm Beach, FL 33411For SaleMLS ID #F10522918, Carmen Dominguez, LoKation. BeachesMLS
- $160,0002 bd2 ba1k sqft130, West Palm Beach, FL 33411For SaleMLS ID #B26058722, Anthony Villate, Coldwell Banker Realty. BeachesMLS
- $207,5003 bd2 ba1.4k sqftNORFORK, Lake Worth, FL 33467For SaleMLS ID #R11168910, Linda Barnaby, United Realty Group, Inc. BeachesMLS
- $189,0002 bd2 ba1.4k sqft2, West Palm Beach, FL 33409For SaleMLS ID #B26067946, Kenneth Kaiser, Village Realty Group LLC. BeachesMLS
- $174,9002 bd2 ba1.3k sqft5450 Verona Drive #O, Boynton Beach, FL 33437For SaleMLS ID #B26009253, Jeffrey L Tricoli PA, KW Reserve Palm Beach. BeachesMLS
- $165,0002 bd2 ba945 sqft140 Lake Nancy Lane #112, West Palm Beach, FL 33411For SaleMLS ID #R11142036, Denise Torres, Serhant. BeachesMLS
- $195,0002 bd2 ba1k sqftJ, Delray Beach, FL 33484For SaleMLS ID #B26062576, Frankie Garroway, Compass Florida LLC. BeachesMLS
