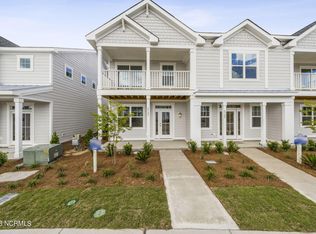
This is a rare end-unit Schooner floor plan, one of only two ever built,- it is not just any townhome. Its duplex-style positioning offers enhanced privacy, additional windows for a sun-filled interior, and a sense of space that truly stands apart. Inside, the home showcases a clean, modern coastal design. The soaring open-concept living area features wood-look LVP flooring and bright white trim details throughout. The kitchen is both stylish and functional, complete with premium white shaker cabinetry, sparkling quartz countertops, classic subway tile backsplash, under-cabinet lighting, and ample prep space.
The main-level primary suite is thoughtfully tucked away for privacy and features a tray ceiling, a walk-in closet with wood shelving, and an en-suite bath with dual vanities, tiled walk-in shower- with transom window and pretty herringbone accent detail with a framed glass enclosure. Upstairs, the layout continues to impress with a dramatic loft accented by custom shiplap, overlooking the living area- adding both character and flexibility. Most notably are the two oversized secondary bedrooms- offering versatile space for guests, a home office, or additional living needs. A sliding glass door leads to a private, fenced courtyard with a paver patio-perfect for relaxing, entertaining, or enjoying morning coffee. Located adjacent to a green space with no homes built behind. Additional features include a private garage and an extra parking pad. Enjoy low-maintenance living at its best; the HOA covers the exterior, landscaping, irrigation, building maintenance, pressure washing, pest control, a termite bond, and a master insurance policy. Riverlights offers a unique blend of natural beauty and vibrant amenities, with easy access to a 38-acre lake and scenic 3.4-mile trail. The mixed-use district features restaurants, a bike shop, and a nail salon. Community amenities include a clubhouse, billiards, two fitness centers, two pools, dog park, playgrounds, bocce, and pickleball! Minimum 6-month lease term per HOA. This is a truly an exclusive opportunity--don't miss your chance to own one of the most unique townhome layouts in RiverLights. Schedule your showing today.
Sold for $424,000
$424,000
4721 Siddons Drive, Wilmington, NC 28412
3beds
1,612sqft
Townhouse
Built in 2023
2,613 Square Feet Lot
$423,700 Zestimate®
$263/sqft
$2,455 Estimated rent
Home value
$423,700
$403,000 - $445,000
$2,455/mo
Zestimate® history
Owner options
List your home for rent
$2,455/mo
Rent Zestimate®
Find your next renter with Zillow Rental Manager. Plus, with online applications, you can quickly screen prospective tenants – for free.
$2,455/mo
Rent Zestimate®
Refinance and save
$8,395/mo
Est. payment
Refinancing to a lower rate could help reduce your monthly payments and save thousands over the life of the loan.
$8,395/mo
Est. payment
Explore your selling options
Work with a Zillow partner agent
Leverage their expertise and Zillow's premium Showcase listings to get your home seen by more buyers.
Get startedList with your own agent
Get your home in front of millions of buyers by listing it on Zillow.
Learn how to do itSell it yourself
Take full control of how buyers see your home on Zillow by listing For Sale by Owner (FSBO).
List your homeWhat's special
Zillow last checked:
Listing updated:
Listed by:
Simone & Tinder Real Estate Group 910-617-7743,
Lantern Room Realty LLC
Bought with:
Linda C Waters, 204798
Terri Alphin Smith & Co
Source: Hive MLS,MLS#: 100569127 Originating MLS: Cape Fear Realtors MLS, Inc.
Originating MLS: Cape Fear Realtors MLS, Inc.Facts & features
Interior
Bedrooms & bathrooms
- Bedrooms: 3
- Bathrooms: 3
- Full bathrooms: 2
- 1/2 bathrooms: 1
Rooms
- Room types: Living Room, Dining Room, Master Bedroom, Loft, Bedroom 2, Bedroom 3
Primary bedroom
- Level: Main
- Dimensions: 12.6 x 12.4
Bedroom 2
- Level: Second
- Dimensions: 14.8 x 9.5
Bedroom 3
- Level: Second
- Dimensions: 13.3 x 11.3
Dining room
- Level: Main
- Dimensions: 6.2 x 8.7
Kitchen
- Level: Main
- Dimensions: 19.2 x 8.3
Living room
- Level: Main
- Dimensions: 21 x 16.7
Loft
- Level: Second
- Dimensions: 6.3 x 17.3
Heating
- Electric, Heat Pump
Cooling
- Central Air
Appliances
- Included: Built-In Microwave, Refrigerator, Dryer, Disposal, Dishwasher, Electric Range
Features
- Master Downstairs, Tray Ceiling(s), High Ceilings, Solid Surface, Ceiling Fan(s), Pantry, Blinds/Shades
- Flooring: LVT/LVP, Carpet, Tile
- Basement: None
- Attic: Scuttle
Interior area
- Total structure area: 1,612
- Total interior livable area: 1,612 sqft
Property
Parking
- Total spaces: 1
- Parking features: Aggregate, Off Street, Garage
- Garage spaces: 1
Features
- Levels: Two
- Patio & porch: Covered, Patio, Balcony, Front Porch
- Fencing: Full,Wood,Fenced
- Has view: Yes
- View description: See Remarks
- Waterfront features: Water Access Comm
- Frontage type: See Remarks
Lot
- Size: 2,613 Square Feet
- Dimensions: 25 x 92 x 25 x 90
- Features: Water Access Comm
Details
- Parcel number: R07000007049000
- Zoning: R-7
- Special conditions: Standard
Construction
Type & style
- Home type: Townhouse
- Property subtype: Townhouse
Materials
- Fiber Cement, Wood Frame
- Foundation: Slab
- Roof: Architectural Shingle
Condition
- New construction: No
- Year built: 2023
Utilities & green energy
- Utilities for property: Sewer Connected, Water Connected
Community & HOA
Community
- Subdivision: Riverlights
HOA
- Has HOA: Yes
- Amenities included: Roof Maintenance, Waterfront Community, Billiard Room, Clubhouse, Pool, Dog Park, Fitness Center, Jogging Path, Maintenance Common Areas, Maintenance Grounds, Maintenance Roads, Maintenance Structure, Management, Master Insure, Meeting Room, Park, Party Room, Pest Control, Pickleball, Picnic Area, Playground, Restaurant, Sidewalks, Street Lights, Termite Bond, Trail(s), Water
- HOA fee: $5,904 annually
- HOA name: Riverlights Community Association
- HOA phone: 910-679-3012
Location
- Region: Wilmington
Financial & listing details
- Price per square foot: $263/sqft
- Tax assessed value: $372,900
- Annual tax amount: $2,194
- Date on market: 4/24/2026
- Cumulative days on market: 27 days
- Listing agreement: Exclusive Right To Sell
- Listing terms: Cash,Conventional,FHA,VA Loan
- Road surface type: Paved
Price history
| Date | Event | Price |
|---|---|---|
| 6/29/2026 | Sold | $424,000-0.2%$263/sqft |
Source:  Hive MLS #100569127 Report a problem Hive MLS #100569127 Report a problem | ||
| 5/19/2026 | Contingent | $424,900$264/sqft |
Source: Hive MLS #100569127 Report a problem | ||
| 5/12/2026 | Price change | $424,900-1%$264/sqft |
Source: Hive MLS #100569127 Report a problem | ||
| 4/24/2026 | Listed for sale | $429,000+43%$266/sqft |
Source: Hive MLS #100569127 Report a problem | ||
| 10/22/2025 | Listing removed | $2,400$1/sqft |
Source: Zillow Rentals Report a problem | ||
| 10/1/2025 | Listed for rent | $2,400-4%$1/sqft |
Source: Zillow Rentals Report a problem | ||
| 10/1/2024 | Listing removed | $2,500$2/sqft |
Source: Zillow Rentals Report a problem | ||
| 9/16/2024 | Price change | $2,500-7.4%$2/sqft |
Source: Zillow Rentals Report a problem | ||
| 9/4/2024 | Price change | $2,700-6.9%$2/sqft |
Source: Zillow Rentals Report a problem | ||
| 8/30/2024 | Listed for rent | $2,900$2/sqft |
Source: Zillow Rentals Report a problem | ||
| 8/23/2024 | Listing removed | -- |
Source: Zillow Rentals Report a problem | ||
| 8/4/2024 | Listed for rent | $2,900$2/sqft |
Source: Zillow Rentals Report a problem | ||
| 7/5/2023 | Listing removed | -- |
Source: Zillow Rentals Report a problem | ||
| 7/5/2023 | Price change | $2,900-9.4%$2/sqft |
Source: Zillow Rentals Report a problem | ||
| 6/30/2023 | Listed for rent | $3,200$2/sqft |
Source: Zillow Rentals Report a problem | ||
| 6/27/2023 | Sold | $300,000$186/sqft |
Source: Public Record Report a problem | ||
Public tax history
| Year | Property taxes | Tax assessment |
|---|---|---|
| 2025 | $2,195 -7.1% | $372,900 +37.4% |
| 2024 | $2,361 +272.6% | $271,400 +261.9% |
| 2023 | $634 -0.6% | $75,000 |
| 2022 | $638 +3643.5% | $75,000 |
| 2021 | $17 +19.9% | $75,000 +14% |
| 2020 | $14 | $65,800 |
Find assessor info on the county website
Neighborhood: Silver Lake
Nearby homes
- $350,0002 bd3 ba1.5k sqft4725 Siddons Dr, Wilmington, NC 28412Sold
- $450,0003 bd3 ba1.5k sqft4719 Siddons Dr, Wilmington, NC 28412Sold

- $375,0003 bd3 ba1.6k sqft4727 Siddons Dr, Wilmington, NC 28412Sold

- $365,0002 bd3 ba1.5k sqft4729 Siddons Dr, Wilmington, NC 28412Sold

- $339,0002 bd3 ba1.5k sqft4732 Siddons Dr, Wilmington, NC 28412Off Market
- $351,2003 bd2 ba1.5k sqft4734 Siddons Dr, Wilmington, NC 28412Off Market
- $393,9003 bd3 ba1.8k sqft4736 Siddons Dr, Wilmington, NC 28412Off Market
- $365,7003 bd2 ba1.5k sqft4740 Siddons Dr, Wilmington, NC 28412Off Market
Nearby schools
GreatSchools rating
- 5/10Mary C Williams ElementaryGrades: K-5Distance: 0.8 mi
- 9/10Myrtle Grove MiddleGrades: 6-8Distance: 2.4 mi
- 3/10New Hanover HighGrades: 9-12Distance: 6.3 mi
Schools provided by the listing agent
- Elementary: Williams
- Middle: Myrtle Grove
- High: New Hanover
Source: Hive MLS. This data may not be complete. We recommend contacting the local school district to confirm school assignments for this home.
Get a cash offer in 3 minutes
Find out how much your home could sell for in as little as 3 minutes with a no-obligation cash offer.
Estimated market value
$423,700
Get a cash offer in 3 minutes
Find out how much your home could sell for in as little as 3 minutes with a no-obligation cash offer.
Estimated market value
$423,700
- North Carolina
- New Hanover County
- Wilmington
- 28412
- Silver Lake
- 4721 Siddons Drive
Nearby cities
Nearby neighborhoods
Nearby zip codes
Other Wilmington Topics
