''The Skiff'' floorplan is complete and ready for move-in!! Two of our move in ready homes have gone under contract in the previous two weeks. You only have one opportunity left to own a new Southern Gale Townhome in Riverlights. and Laurel Homes is currently offering a 1% 1 year intrest rate buydown through our perferred lender. We also have a discounted settlement fee when using our perferred closing attorney. This Skiff is brand new construction townhome by Laurel Homes offers 1661 sf, 3 Bedrooms and 3 Full Baths. The main living area is open concept. The kitchen is gorgeous and features white soft close cabinet doors, drawers and crown molding with stainless steel appliances. granite countertops with a large peninsula . The main living area is a great space for gathering, eating and entertaining. The spacious primary bedroom suite is upstairs and features tray ceiling, walk-in shower, and walk-in closet. Another bedroom is up and offers walk-in closet, private en-suite bathroom. There is a third bedroom on the first floor, perfect for guests or an office that is connected to a full bath with fiberglass walk in shower. Tile floors in bathrooms and laundry, LVP flooring in main living areas, nice fixtures including recessed lighting, fans in bedrooms and many other great standard features. Walk outside to access the fenced in paver patio. HOA dues cover irrigation, exterior maintenance and master insurance which allows for true turn key living and enjoyment of the Riverlights community amenities. Some Photos are of a represntative home and not this home. Riverlights does not allow shorter than 6 month leases. Some Photos of Similar home.
Sold for $375,000
$375,000
4727 Siddons Drive, Wilmington, NC 28412
3beds
1,661sqft
Townhouse
Built in 2023
2,178 Square Feet Lot
$374,200 Zestimate®
$226/sqft
$2,407 Estimated rent
Home value
$374,200
$355,000 - $393,000
$2,407/mo
Zestimate® history
Owner options
List your home for rent
$2,407/mo
Rent Zestimate®
Find your next renter with Zillow Rental Manager. Plus, with online applications, you can quickly screen prospective tenants – for free.
$2,407/mo
Rent Zestimate®
Refinance and save
$7,058/mo
Est. payment
Refinancing to a lower rate could help reduce your monthly payments and save thousands over the life of the loan.
$7,058/mo
Est. payment
Explore your selling options
Work with a Zillow partner agent
Leverage their expertise and Zillow's premium Showcase listings to get your home seen by more buyers.
Get startedList with your own agent
Get your home in front of millions of buyers by listing it on Zillow.
Learn how to do itSell it yourself
Take full control of how buyers see your home on Zillow by listing For Sale by Owner (FSBO).
List your homeWhat's special
Tray ceilingWalk-in closetWalk-in showerLvp flooringNice fixturesTile floorsGranite countertops
Zillow last checked:
Listing updated:
Listed by:
Simone & Tinder Real Estate Group 910-617-7743,
Intracoastal Realty Corp
Bought with:
Simone & Tinder Real Estate Group
Intracoastal Realty Corp
Source: Hive MLS,MLS#: 100401200 Originating MLS: Cape Fear Realtors MLS, Inc.
Originating MLS: Cape Fear Realtors MLS, Inc.Facts & features
Interior
Bedrooms & bathrooms
- Bedrooms: 3
- Bathrooms: 3
- Full bathrooms: 3
Rooms
- Room types: Living Room, Master Bedroom, Bedroom 3, Bedroom 2
Primary bedroom
- Level: Second
- Dimensions: 16.5 x 16.9
Bedroom 2
- Level: Second
- Dimensions: 13.8 x 11.7
Bedroom 3
- Level: First
- Dimensions: 11.1 x 10.2
Kitchen
- Level: First
- Dimensions: 11 x 13
Living room
- Level: First
- Dimensions: 15.4 x 16.9
Heating
- Electric, Forced Air, Heat Pump, Zoned
Cooling
- Central Air, Zoned
Appliances
- Included: Electric Oven, Built-In Microwave, Disposal, Dishwasher
- Laundry: Dryer Hookup, Washer Hookup, In Hall
Features
- Walk-in Closet(s), Tray Ceiling(s), High Ceilings, Ceiling Fan(s), Walk-in Shower, Walk-In Closet(s)
- Flooring: Carpet, Tile, Vinyl
- Doors: Thermal Doors
- Windows: Thermal Windows
- Basement: None
- Attic: Access Only,Scuttle
- Has fireplace: No
Interior area
- Total structure area: 1,661
- Total interior livable area: 1,661 sqft
Property
Parking
- Total spaces: 2
- Parking features: Concrete, Aggregate, Off Street, On Site
- Uncovered spaces: 2
Accessibility
- Accessibility features: None
Features
- Levels: Two
- Stories: 2
- Patio & porch: Patio, Porch
- Exterior features: Irrigation System, DP50 Windows, Thermal Doors
- Fencing: Full,Wood
Lot
- Size: 2,178 Square Feet
- Dimensions: 18 x 91.91 x 18 x 94.65
Details
- Parcel number: R07000007051000
- Zoning: R-7
- Special conditions: Standard
Construction
Type & style
- Home type: Townhouse
- Property subtype: Townhouse
Materials
- Fiber Cement, Wood Frame
- Foundation: Slab
- Roof: Architectural Shingle
Condition
- New construction: Yes
- Year built: 2023
Utilities & green energy
- Sewer: Public Sewer
- Water: Public
- Utilities for property: Sewer Available, Water Available
Green energy
- Energy efficient items: Lighting
Community & HOA
Community
- Subdivision: Riverlights
HOA
- Has HOA: Yes
- Amenities included: Roof Maintenance, Billiard Room, Boat Dock, Clubhouse, Pool, Fitness Center, Maintenance Common Areas, Maintenance Grounds, Maintenance Structure, Management, Master Insure, Park, Pest Control, Picnic Area, Playground, Sidewalks, Street Lights, Taxes, Termite Bond, Trail(s)
- HOA fee: $4,860 annually
- HOA name: Riverlights Community Association
- HOA phone: 910-679-3012
Location
- Region: Wilmington
Financial & listing details
- Price per square foot: $226/sqft
- Tax assessed value: $75,000
- Annual tax amount: $633
- Date on market: 8/22/2023
- Cumulative days on market: 21 days
- Listing agreement: Blanket Listing Agreement
- Listing terms: Cash,Conventional,FHA,VA Loan
- Road surface type: Paved
Price history
| Date | Event | Price |
|---|---|---|
| 4/9/2026 | Listing removed | $379,900+1.3%$229/sqft |
Source:  Hive MLS #100374350 Report a problem Hive MLS #100374350 Report a problem | ||
| 10/26/2023 | Sold | $375,000-1.3%$226/sqft |
Source: Hive MLS #100401200 Report a problem | ||
| 9/11/2023 | Pending sale | $379,900$229/sqft |
Source: Hive MLS #100401200 Report a problem | ||
| 8/22/2023 | Listed for sale | $379,900-5%$229/sqft |
Source: Hive MLS #100401200 Report a problem | ||
| 7/20/2023 | Listing removed | -- |
Source: Hive MLS #100374350 Report a problem | ||
| 6/29/2023 | Price change | $399,900-2.4%$241/sqft |
Source: Hive MLS #100374350 Report a problem | ||
| 6/14/2023 | Price change | $409,900-2.4%$247/sqft |
Source: Hive MLS #100374350 Report a problem | ||
| 3/16/2023 | Listed for sale | $419,900$253/sqft |
Source: Hive MLS #100374350 Report a problem | ||
Public tax history
| Year | Property taxes | Tax assessment |
|---|---|---|
| 2025 | $2,204 -6.3% | $374,500 +38.4% |
| 2024 | $2,353 +271.3% | $270,500 +260.7% |
| 2023 | $634 -0.6% | $75,000 |
| 2022 | $638 +3578.6% | $75,000 |
| 2021 | $17 +19.8% | $75,000 +13.8% |
| 2020 | $14 | $65,900 |
Find assessor info on the county website
Neighborhood: Silver Lake
Nearby homes
- $365,0002 bd3 ba1.5k sqft4729 Siddons Dr, Wilmington, NC 28412Sold

- $350,0002 bd3 ba1.5k sqft4725 Siddons Dr, Wilmington, NC 28412Sold
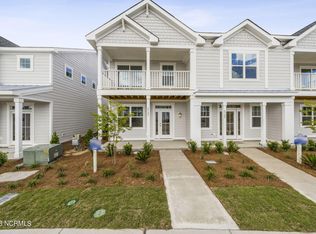
- $424,0003 bd3 ba1.6k sqft4721 Siddons Dr, Wilmington, NC 28412Sold

- $450,0003 bd3 ba1.5k sqft4719 Siddons Dr, Wilmington, NC 28412Sold

- $339,0002 bd3 ba1.5k sqft4732 Siddons Dr, Wilmington, NC 28412Off Market
- $351,2003 bd2 ba1.5k sqft4734 Siddons Dr, Wilmington, NC 28412Off Market
- $393,9003 bd3 ba1.8k sqft4736 Siddons Dr, Wilmington, NC 28412Off Market
- $365,7003 bd2 ba1.5k sqft4740 Siddons Dr, Wilmington, NC 28412Off Market
Nearby schools
GreatSchools rating
- 5/10Mary C Williams ElementaryGrades: K-5Distance: 0.8 mi
- 9/10Myrtle Grove MiddleGrades: 6-8Distance: 2.4 mi
- 3/10New Hanover HighGrades: 9-12Distance: 6.3 mi
Get a cash offer in 3 minutes
Find out how much your home could sell for in as little as 3 minutes with a no-obligation cash offer.
Estimated market value
$374,200
Get a cash offer in 3 minutes
Find out how much your home could sell for in as little as 3 minutes with a no-obligation cash offer.
Estimated market value
$374,200
- North Carolina
- New Hanover County
- Wilmington
- 28412
- Silver Lake
- 4727 Siddons Drive
Nearby cities
Nearby neighborhoods
Nearby zip codes
Other Wilmington Topics
