COMPLETE and move-in ready! Builder is now offering a 1% 1 Year Buy Down with Perferred Lender and Perferred Lender is Offering Closing Cost Incentives. Perferred Attorney is also offering discounted rate. The Sloop townhome in Riverlights. As you Enter the Home you will notice 2 of the 3 Outdoor Seating Areas. A Covered Front Porch and the Balcony for the Primary Bedroom. As you Enter the Living Space you will be Greeted by a Completely Open Concept. Your Living and Dining-Flex Space can be Either the Front or the Rear of the Home as the Two Spaces are Divided by the Kitchen that Includes Plywood Cabinets with Soft Close Doors and Dovetailed Soft Close Drawers. The Shaker Style Cabinets in white Include a Modern Cove Crown Molding. Appliances are Whirlpool Stainless Steel and include Dishwasher, Freestanding Range, Over the Range Microwave Vented to the Outside and Disposal. There is Large Window over the Sink. Granite Countertops, subway style backsplash with under cabinet lighting. This Popular Floor Plan has two bedrooms upstairs, both of which include En-Suite Bathrooms. The Primary Bedroom has an Expansive Vaulted Ceiling that Includes Recessed Lighting and Ceiling Fan. A Spacious Balcony Runs the Entire Width of the Home. Splitting the Two Bedrooms is the Landing and Convenient Laundry Closet that is Plumbed for Full Size Washer and Dryer. It also comes with Wire Ventilated Shelving for your Cleaning Supplies. Southern Gale Townhomes include Master Maintenance and Insurance as well as access to all the Riverlights Amenities in the HOA Fee. Riverlights is a Master Planned Community with 3 Miles of Frontage on the Cape Fear River, It has a Mixed Use Commercial Space . Enjoy the 38 Acre Lake ,The Lake House Includes the Pool, Fitness Center, Billiards, fire pits and more. Riverlights HOA does not Allow Leases Shorter than 6 month. ***Some of the photos are of similar floorplan furnished model- not actual home
Sold for $365,000
$365,000
4729 Siddons Drive, Wilmington, NC 28412
2beds
1,529sqft
Townhouse
Built in 2023
2,613 Square Feet Lot
$359,000 Zestimate®
$239/sqft
$2,212 Estimated rent
Home value
$359,000
$341,000 - $377,000
$2,212/mo
Zestimate® history
Owner options
List your home for rent
$2,212/mo
Rent Zestimate®
Find your next renter with Zillow Rental Manager. Plus, with online applications, you can quickly screen prospective tenants – for free.
$2,212/mo
Rent Zestimate®
Refinance and save
$7,014/mo
Est. payment
Refinancing to a lower rate could help reduce your monthly payments and save thousands over the life of the loan.
$7,014/mo
Est. payment
Explore your selling options
Work with a Zillow partner agent
Leverage their expertise and Zillow's premium Showcase listings to get your home seen by more buyers.
Get startedList with your own agent
Get your home in front of millions of buyers by listing it on Zillow.
Learn how to do itSell it yourself
Take full control of how buyers see your home on Zillow by listing For Sale by Owner (FSBO).
List your homeWhat's special
Zillow last checked:
Listing updated:
Listed by:
Simone & Tinder Real Estate Group 910-617-7743,
Intracoastal Realty Corp
Bought with:
Van V Coley, 241836
Berkshire Hathaway HomeServices Carolina Premier Properties
Source: Hive MLS,MLS#: 100369764 Originating MLS: Cape Fear Realtors MLS, Inc.
Originating MLS: Cape Fear Realtors MLS, Inc.Facts & features
Interior
Bedrooms & bathrooms
- Bedrooms: 2
- Bathrooms: 3
- Full bathrooms: 2
- 1/2 bathrooms: 1
Primary bedroom
- Level: Primary Living Area
Dining room
- Features: Combination
Heating
- Electric, Heat Pump
Cooling
- Central Air
Features
- Walk-in Closet(s), High Ceilings, Solid Surface, Kitchen Island, Ceiling Fan(s), Walk-In Closet(s)
- Attic: Access Only
- Has fireplace: No
Interior area
- Total structure area: 1,529
- Total interior livable area: 1,529 sqft
Property
Parking
- Parking features: Off Street
Features
- Levels: Two
- Stories: 2
- Patio & porch: Patio, Porch, Balcony
- Fencing: Partial,Wood
Lot
- Size: 2,613 Square Feet
Details
- Parcel number: R07000007052000
- Zoning: R-7
- Special conditions: Standard
Construction
Type & style
- Home type: Townhouse
- Property subtype: Townhouse
Materials
- Fiber Cement, Wood Frame
- Foundation: Slab
- Roof: Architectural Shingle
Condition
- New construction: Yes
- Year built: 2023
Utilities & green energy
- Sewer: Public Sewer
- Water: Public
- Utilities for property: Sewer Available, Water Available
Community & HOA
Community
- Subdivision: Riverlights
HOA
- Has HOA: Yes
- Amenities included: Billiard Room, Clubhouse, Pool, Fitness Center, Maintenance Grounds, Maintenance Roads, Maintenance Structure, Management, Master Insure, Park, Pest Control, Playground, Street Lights, Trail(s)
- HOA fee: $4,860 annually
- HOA name: Riverlights Community Association
- HOA phone: 910-679-3012
Location
- Region: Wilmington
Financial & listing details
- Price per square foot: $239/sqft
- Tax assessed value: $75,000
- Annual tax amount: $637
- Date on market: 2/16/2023
- Cumulative days on market: 221 days
- Listing agreement: Blanket Listing Agreement
- Listing terms: Cash,Conventional,FHA,VA Loan
- Road surface type: Paved
Price history
| Date | Event | Price |
|---|---|---|
| 1/7/2026 | Listing removed | $1,925$1/sqft |
Source: Zillow Rentals Report a problem | ||
| 12/5/2025 | Listed for rent | $1,925$1/sqft |
Source: Zillow Rentals Report a problem | ||
| 12/23/2023 | Listing removed | -- |
Source: Zillow Rentals Report a problem | ||
| 11/17/2023 | Price change | $1,925-8.1%$1/sqft |
Source: Zillow Rentals Report a problem | ||
| 11/4/2023 | Price change | $2,095-8.7%$1/sqft |
Source: Zillow Rentals Report a problem | ||
| 10/28/2023 | Price change | $2,295-4.4%$2/sqft |
Source: Zillow Rentals Report a problem | ||
| 10/20/2023 | Listed for rent | $2,400$2/sqft |
Source: Zillow Rentals Report a problem | ||
| 10/16/2023 | Sold | $365,000-1.3%$239/sqft |
Source:  Hive MLS #100369764 Report a problem Hive MLS #100369764 Report a problem | ||
| 9/24/2023 | Pending sale | $369,900$242/sqft |
Source: Hive MLS #100369764 Report a problem | ||
| 8/10/2023 | Price change | $369,900-2.6%$242/sqft |
Source: Hive MLS #100369764 Report a problem | ||
| 7/20/2023 | Price change | $379,900-2.6%$248/sqft |
Source: Hive MLS #100369764 Report a problem | ||
| 6/29/2023 | Price change | $389,900-2.5%$255/sqft |
Source: Hive MLS #100369764 Report a problem | ||
| 6/14/2023 | Price change | $399,900-2.4%$262/sqft |
Source: Hive MLS #100369764 Report a problem | ||
| 5/10/2023 | Price change | $409,900-2.4%$268/sqft |
Source: Hive MLS #100369764 Report a problem | ||
| 3/15/2023 | Listed for sale | $419,900$275/sqft |
Source: Hive MLS #100369764 Report a problem | ||
Public tax history
| Year | Property taxes | Tax assessment |
|---|---|---|
| 2025 | $2,151 -5.5% | $365,500 +39.8% |
| 2024 | $2,275 +259% | $261,500 +248.7% |
| 2023 | $634 -0.6% | $75,000 |
| 2022 | $638 +3364.7% | $75,000 |
| 2021 | $18 +19.9% | $75,000 +13.5% |
| 2020 | $15 | $66,100 |
Find assessor info on the county website
Neighborhood: Silver Lake
Nearby homes
- $375,0003 bd3 ba1.6k sqft4727 Siddons Dr, Wilmington, NC 28412Sold

- $350,0002 bd3 ba1.5k sqft4725 Siddons Dr, Wilmington, NC 28412Sold
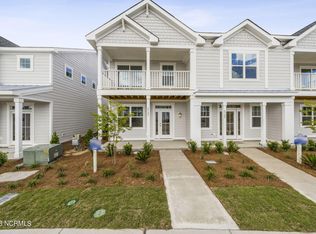
- $424,0003 bd3 ba1.6k sqft4721 Siddons Dr, Wilmington, NC 28412Sold

- $450,0003 bd3 ba1.5k sqft4719 Siddons Dr, Wilmington, NC 28412Sold

- $340,8002 bd3 ba1.5k sqft4732 Siddons Dr, Wilmington, NC 28412Off Market
- $352,8003 bd2 ba1.5k sqft4734 Siddons Dr, Wilmington, NC 28412Off Market
- $2,5503 bd3 ba1.8k sqft4736 Siddons Dr, Wilmington, NC 28412For Rent
- $370,3003 bd2 ba1.5k sqft4740 Siddons Dr, Wilmington, NC 28412Off Market
Nearby schools
GreatSchools rating
- 5/10Mary C Williams ElementaryGrades: K-5Distance: 0.8 mi
- 9/10Myrtle Grove MiddleGrades: 6-8Distance: 2.4 mi
- 3/10New Hanover HighGrades: 9-12Distance: 6.3 mi
Get a cash offer in 3 minutes
Find out how much your home could sell for in as little as 3 minutes with a no-obligation cash offer.
Estimated market value
$359,000
Get a cash offer in 3 minutes
Find out how much your home could sell for in as little as 3 minutes with a no-obligation cash offer.
Estimated market value
$359,000
- North Carolina
- New Hanover County
- Wilmington
- 28412
- Silver Lake
- 4729 Siddons Drive
Nearby cities
Nearby neighborhoods
Nearby zip codes
Other Wilmington Topics
