Entered for comps purposes. This home is a rare opportunity an end unit ''Schooner'' floor plan featuring, a primary bedroom on the main floor, a detached 1 car garage, and a living area w/ 20' ceilings is no longer available to be built new. Neighborhood amenities include: the lake, club house, fitness center, salt water zero entry pool, billiard room, playgrounds, parks, firepits, oyster pits, crabbing pier, kayak launch on river and lake, community commercial spaces, dog parks, & bocce courts. There are trails, sidewalks, street lights throughout the neighborhood. Adjacent to the lake is a 3.4-mile trail and expansive green spaces. The community offers access to many events, along with restaurants and retail. Low maintenance living with exterior maintenance, landscaping, and Master Insurance (w/wind & hail) included in the reasonable HOA fees. Min. 6-month lease per HOA rules.
Sold for $450,000
$450,000
4719 Siddons Drive, Wilmington, NC 28412
3beds
1,577sqft
Townhouse
Built in 2022
5,227 Square Feet Lot
$421,900 Zestimate®
$285/sqft
$2,487 Estimated rent
Home value
$421,900
$401,000 - $443,000
$2,487/mo
Zestimate® history
Owner options
List your home for rent
$2,487/mo
Rent Zestimate®
Find your next renter with Zillow Rental Manager. Plus, with online applications, you can quickly screen prospective tenants – for free.
$2,487/mo
Rent Zestimate®
Refinance and save
$8,329/mo
Est. payment
Refinancing to a lower rate could help reduce your monthly payments and save thousands over the life of the loan.
$8,329/mo
Est. payment
Explore your selling options
Work with a Zillow partner agent
Leverage their expertise and Zillow's premium Showcase listings to get your home seen by more buyers.
Get startedList with your own agent
Get your home in front of millions of buyers by listing it on Zillow.
Learn how to do itSell it yourself
Take full control of how buyers see your home on Zillow by listing For Sale by Owner (FSBO).
List your homeWhat's special
Zillow last checked:
Listing updated:
Listed by:
Simone & Tinder Real Estate Group 910-617-7743,
Intracoastal Realty Corp
Bought with:
Simone & Tinder Real Estate Group
Intracoastal Realty Corp
Source: Hive MLS,MLS#: 100441787 Originating MLS: Cape Fear Realtors MLS, Inc.
Originating MLS: Cape Fear Realtors MLS, Inc.Facts & features
Interior
Bedrooms & bathrooms
- Bedrooms: 3
- Bathrooms: 3
- Full bathrooms: 2
- 1/2 bathrooms: 1
Rooms
- Room types: Living Room, Dining Room, Kitchen, Master Bedroom, Bedroom 2, Bedroom 3, Other
Primary bedroom
- Level: First
- Dimensions: 12.6 x 12.3
Bedroom 2
- Level: Second
- Dimensions: 15.2 x 9.4
Bedroom 3
- Level: Second
- Dimensions: 11.3 x 11.2
Dining room
- Level: First
- Dimensions: 7.4 x 8.8
Kitchen
- Level: First
- Dimensions: 19.2 x 8.2
Living room
- Level: First
- Dimensions: 16.6 x 20.7
Heating
- Heat Pump, Electric
Cooling
- Central Air
Appliances
- Included: Trash Compactor, Gas Oven, Built-In Microwave, Washer, Refrigerator, Dryer, Disposal, Dishwasher
- Laundry: Laundry Closet
Features
- Master Downstairs, Walk-in Closet(s), Tray Ceiling(s), High Ceilings, Solid Surface, Ceiling Fan(s), Pantry, Walk-in Shower, Blinds/Shades, Walk-In Closet(s)
- Flooring: LVT/LVP
- Doors: Thermal Doors
- Basement: None
- Attic: Scuttle
- Has fireplace: No
Interior area
- Total structure area: 1,577
- Total interior livable area: 1,577 sqft
Property
Parking
- Total spaces: 2
- Parking features: Concrete, Aggregate, Off Street
- Garage spaces: 1
- Uncovered spaces: 1
Features
- Levels: Two
- Stories: 2
- Patio & porch: Patio, Wrap Around
- Exterior features: DP50 Windows, Thermal Doors
- Fencing: Wood
Lot
- Size: 5,227 Square Feet
- Dimensions: 22 x 90 x 22 x 90
Details
- Parcel number: R07000007048000
- Zoning: R-7
- Special conditions: Standard
Construction
Type & style
- Home type: Townhouse
- Property subtype: Townhouse
Materials
- Fiber Cement, Wood Frame
- Foundation: Slab
- Roof: Architectural Shingle
Condition
- New construction: No
- Year built: 2022
Utilities & green energy
- Sewer: Public Sewer
- Water: Public
- Utilities for property: Natural Gas Connected, Sewer Available, Water Available
Green energy
- Energy efficient items: Lighting
Community & HOA
Community
- Security: Smoke Detector(s)
- Subdivision: Riverlights
HOA
- Has HOA: Yes
- Amenities included: Billiard Room, Boat Dock, Clubhouse, Pool, Dog Park, Fitness Center, Jogging Path, Maintenance Common Areas, Maintenance Grounds, Maintenance Roads, Maintenance Structure, Management, Master Insure, Park, Party Room, Pest Control, Picnic Area, Playground, Restaurant, Sidewalks, Street Lights, Termite Bond, Trail(s)
- HOA fee: $5,676 annually
- HOA name: Riverlights Community Association
- HOA phone: 910-679-3012
Location
- Region: Wilmington
Financial & listing details
- Price per square foot: $285/sqft
- Tax assessed value: $75,000
- Annual tax amount: $633
- Date on market: 4/30/2024
- Cumulative days on market: 1 day
- Listing agreement: Exclusive Right To Sell
- Listing terms: Cash,Conventional,FHA,USDA Loan,VA Loan
- Road surface type: Paved
Price history
| Date | Event | Price |
|---|---|---|
| 4/23/2024 | Sold | $450,000+28.6%$285/sqft |
Source:  Hive MLS #100441787 Report a problem Hive MLS #100441787 Report a problem | ||
| 5/31/2023 | Sold | $350,000$222/sqft |
Source: Public Record Report a problem | ||
| 5/19/2023 | Listing removed | -- |
Source: Zillow Rentals Report a problem | ||
| 5/8/2023 | Listed for rent | $2,495$2/sqft |
Source: Zillow Rentals Report a problem | ||
Public tax history
| Year | Property taxes | Tax assessment |
|---|---|---|
| 2025 | $2,203 -7.2% | $374,300 +37.2% |
| 2024 | $2,373 +274.5% | $272,800 +263.7% |
| 2023 | $634 -4.3% | $75,000 -3.7% |
| 2022 | $662 +1666.2% | $77,900 |
| 2021 | $37 +19.9% | $77,900 +11.4% |
| 2020 | $31 | $69,900 |
Find assessor info on the county website
Neighborhood: Silver Lake
Nearby homes
- $424,0003 bd3 ba1.6k sqft4721 Siddons Dr, Wilmington, NC 28412Sold

- $350,0002 bd3 ba1.5k sqft4725 Siddons Dr, Wilmington, NC 28412Sold
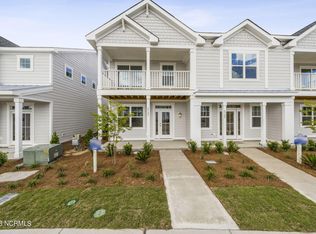
- $375,0003 bd3 ba1.6k sqft4727 Siddons Dr, Wilmington, NC 28412Sold

- $365,0002 bd3 ba1.5k sqft4729 Siddons Dr, Wilmington, NC 28412Sold

- $341,0002 bd3 ba1.5k sqft4732 Siddons Dr, Wilmington, NC 28412Off Market
- $352,6003 bd2 ba1.5k sqft4734 Siddons Dr, Wilmington, NC 28412Off Market
- $619,7004 bd3 ba2.2k sqft861 Wharton Ave, Wilmington, NC 28412Off Market
- $345,0002 bd3 ba1.5k sqft909 Wharton Ave, Wilmington, NC 28412Sold
Nearby schools
GreatSchools rating
- 5/10Mary C Williams ElementaryGrades: K-5Distance: 0.8 mi
- 9/10Myrtle Grove MiddleGrades: 6-8Distance: 2.4 mi
- 3/10New Hanover HighGrades: 9-12Distance: 6.3 mi
Get a cash offer in 3 minutes
Find out how much your home could sell for in as little as 3 minutes with a no-obligation cash offer.
Estimated market value
$421,900
Get a cash offer in 3 minutes
Find out how much your home could sell for in as little as 3 minutes with a no-obligation cash offer.
Estimated market value
$421,900
- North Carolina
- New Hanover County
- Wilmington
- 28412
- Silver Lake
- 4719 Siddons Drive
Nearby cities
Nearby neighborhoods
Nearby zip codes
Other Wilmington Topics
