Discover Your Dream Home in the The Timbers Community! Welcome to the Gardner Plan a very elegant two-story home designed for both comfort and versatility. The chef’s kitchen is a highlight, featuring stylish cabinetry, quartz countertops, and stainless steel appliances, including an electric smooth-top range, over-the-range microwave, and dishwasher. The main floor includes a flexible space and a guest suite with a spacious walk-in closet. The oversized primary suite upstairs offers a serene retreat with a private bath and expansive walk-in closet. Additional features include a 2-car garage, energy-efficient Low-E insulated dual-pane windows, and an unfinished basement!
The Timbers is located with easy access to major highways I-94 and I-275. Residents enjoy nearby Belleville Lake for recreational fun, as well as well-maintained public parks in the area. Van Buren Township offers a balanced lifestyle with several retail centers, restaurants, and local boutiques to explore. Plus, the vibrant city of Ann Arbor is just 18 miles west!
Pending
$409,990
47211 Timberland Dr, Van Buren, MI 48111
5beds
2,014sqft
:
Get pre-qualified$3,054/mo
Single Family Residence
Built in 2026
0.27 Acres Lot
$411,000 Zestimate®
$204/sqft
$-- HOA
What's special
- 38 days |
- 141 |
- 4 |
Zillow last checked:
Listing updated:
Listed by:
Kelly Hayes 248-621-2895,
WJH Brokerage MI LLC 248-621-2895
Source: Realcomp II,MLS#: 20261046229
Facts & features
Interior
Bedrooms & bathrooms
- Bedrooms: 5
- Bathrooms: 3
- Full bathrooms: 3
Primary bedroom
- Level: Second
- Area: 225
- Dimensions: 15 X 15
Bedroom
- Level: Entry
- Area: 121
- Dimensions: 11 X 11
Bedroom
- Level: Second
- Area: 120
- Dimensions: 12 X 10
Bedroom
- Level: Second
- Area: 110
- Dimensions: 11 X 10
Bedroom
- Level: Second
- Area: 140
- Dimensions: 14 X 10
Other
- Level: Second
Other
- Level: Second
Other
- Level: Entry
Great room
- Level: Entry
- Area: 196
- Dimensions: 14 X 14
Kitchen
- Level: Entry
- Area: 110
- Dimensions: 10 X 11
Heating
- Forced Air, Natural Gas
Features
- Basement: Full,Unfinished
- Has fireplace: No
Interior area
- Total interior livable area: 2,014 sqft
- Finished area above ground: 2,014
Property
Parking
- Total spaces: 2
- Parking features: Two Car Garage, Attached, Driveway, Garage Door Opener
- Attached garage spaces: 2
Features
- Levels: Two
- Stories: 2
- Entry location: GroundLevelwSteps
- Pool features: None
Lot
- Size: 0.27 Acres
- Dimensions: 82 x 142
Details
- Parcel number: 83111020034000
- Special conditions: Short Sale No,Standard
Construction
Type & style
- Home type: SingleFamily
- Architectural style: Traditional
- Property subtype: Single Family Residence
Materials
- Vinyl Siding
- Foundation: Basement, Poured
Condition
- New Construction
- New construction: Yes
- Year built: 2026
Details
- Warranty included: Yes
Utilities & green energy
- Sewer: Public Sewer
- Water: Public
Community & HOA
Community
- Subdivision: THE TIMBERS SUB (VAN BUREN)
HOA
- Has HOA: No
Location
- Region: Van Buren
Financial & listing details
- Price per square foot: $204/sqft
- Annual tax amount: $659
- Date on market: 6/18/2026
- Cumulative days on market: 38 days
- Listing agreement: Exclusive Right To Sell
- Listing terms: Cash,Conventional,FHA,Va Loan
Estimated market value
$411,000
$390,000 - $436,000
$3,025/mo
Price history
| Date | Event | Price |
|---|---|---|
| 7/14/2026 | Pending sale | $409,990$204/sqft |
Source:  Realcomp II #20261046229 Report a problem Realcomp II #20261046229 Report a problem | ||
| 6/18/2026 | Listed for sale | $409,990$204/sqft |
Source: Realcomp II #20261046229 Report a problem | ||
Public tax history
Tax history is unavailable.
Monthly payment
Est. payment
Payment breakdown
Explore the cost of this home by adjusting the details. Changes won't be saved.Climate risks
Neighborhood: 48111
Nearby schools
GreatSchools rating
- 4/10Owen Intermediate SchoolGrades: 4-6Distance: 1 mi
- 5/10Belleville High SchoolGrades: 7-12Distance: 0.5 mi
- 5/10Edgemont Elementary SchoolGrades: K-5Distance: 1.6 mi
- $33,000-- bd-- ba-- sqft47211 Timberland St, Van Buren Township, MI 48111Off Market
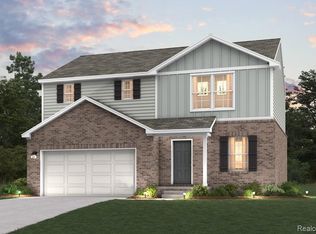
- $374,9904 bd3 ba1.7k sqft47243 Timberland Dr, Belleville, MI 48111Sold
- $33,000-- bd-- ba-- sqft47183 Timberland St, Van Buren Township, MI 48111Off Market
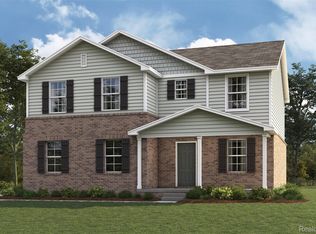
- $399,9904 bd3 ba2k sqft47183 Timberland Dr, Van Buren, MI 48111New Construction
- $33,000-- bd-- ba-- sqft47243 Timberland St, Van Buren Township, MI 48111Off Market
- $374,9914 bd3 ba2k sqft47275 Timberland Dr, Van Buren Township, MI 48111Sold
- $2,700-- bd-- ba-- sqftTimberland Dr, Belleville, MI 48111Off Market
- $364,9914 bd3 ba1.7k sqft47127 Timberland Dr, Belleville, MI 48111Sold
A local agent can set up tours, give advice and negotiate with sellers.
Similar homes
- $414,9905 bd3 ba2k sqft46999 Timberland Dr, Van Buren, MI 48111New Construction

 Realcomp II
 - $422,9905 bd3 ba2k sqft47155 Timberland Dr, Van Buren, MI 48111New ConstructionMLS ID #20261038852, Kelly Hayes, WJH Brokerage MI LLC. Realcomp II
- $399,9904 bd3 ba2k sqft47183 Timberland Dr, Van Buren, MI 48111New ConstructionRealcomp II
- $399,9904 bd3 ba2k sqft46903 Timberland Dr, Van Buren, MI 48111New ConstructionRealcomp II
- $419,9905 bd3 ba2k sqft46845 Timberland Dr, Van Buren, MI 48111New ConstructionRealcomp II
- from $395,9905 bd3 ba2.1k sqftGARDNER Plan, The Timbers, Van Buren Township, MI 48111New ConstructionCentury Communities
- from $379,9904 bd3 ba2k sqftESSEX Plan, The Timbers, Van Buren Township, MI 48111New ConstructionCentury Communities
- from $379,0004 bd3 ba2.2k sqftMadison Plan, Estates at Hawthorne Woods, New Boston, MI 48164New ConstructionInfinity Homes & Co
- $397,0994 bd3 ba2.2k sqft11715 Partridge Dr #69, Taylor, MI 48180New Construction
 MLS ID #50214001, Barbara S Gates, MJC Real Estate Co Inc.. MiRealSource
 - $459,0003 bd3 ba2.3k sqft7558 Abigail Dr, Ypsilanti, MI 48198For SaleMLS ID #20261048532, Jessica Juel, Arterra Luxe Collection LLC. Realcomp II
- $449,0004 bd3 ba2.1k sqft1410 Weeping Willow Ct, Ypsilanti, MI 48198New Construction
 MLS ID #26028267, Mary Miles, Hub, LLC. MichRIC
 - $406,0974 bd3 ba2.2k sqft11869 Partridge Dr #76, Taylor, MI 48180New ConstructionMLS ID #50201786, Barbara S Gates, MJC Real Estate Co Inc.. MiRealSource
- $406,0974 bd3 ba2.2k sqft11869 Partridge Dr, Taylor, MI 48180New ConstructionMJC Companies
- $439,9904 bd3 ba2k sqft1428 Weeping Willow Ct, Ypsilanti, MI 48198New ConstructionMLS ID #26022302, Mary Miles, Hub, LLC. MichRIC
- from $354,5004 bd3 ba2k sqftEnclave Plan, Estates at Hawthorne Woods, New Boston, MI 48164New ConstructionInfinity Homes & Co
- from $405,0004 bd3 ba2.7k sqftLarch II Plan, The Oakmont at Gateway, Romulus, MI 48174New ConstructionInfinity Homes & Co
- $439,9904 bd3 ba2.2k sqft6039 Mission Hills Dr, Romulus, MI 48174New ConstructionMLS ID #26012085, Rino Soave, Infinity Homes - Michigan. MichRIC
- from $444,9902 bd2 ba1.8k sqftBedrock Plan, Grandview Estates, Canton, MI 48188New ConstructionPulte
- $489,0004 bd3 ba2.2k sqft7023 Foxcreek Dr, Canton, MI 48187For SaleMLS ID #26022998, Gena Giannuzzi, Wonderful World Realty, LLC. MichRIC
- from $339,9903 bd3 ba1.7k sqftPeninsula Plan, The Oakmont at Gateway, Romulus, MI 48174New ConstructionInfinity Homes & Co
