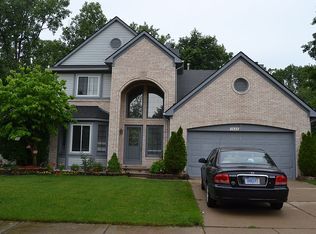
Fantastic 4-Bedroom Home in Plymouth-Canton Schools. ALL BRAND NEW IN 2026: Gourmet Kitchen Overhaul: Stunning new countertops, modern premium tile backsplash, chic upgraded faucet, & a top-tier, high-end appliance package. Premium Flooring Throughout: Enjoy seamless, high-durability new flooring running beautifully across the entire home. Fresh Paint: A clean, designer-selected neutral paint palette coats every wall, magnifying the incredible natural light. Pt Fin Bsmnt provides the perfect bonus rec space. Bright fam rm w/ cozy gas fireplace, a sprawling master suite, & premium lot in the highly requested Plymouth-Canton school. Quick access to Ford Rd & shopping.
Pending
Price cut: $6K (7/21)
$489,000
7023 Foxcreek Dr, Canton, MI 48187
4beds
2,226sqft
:
Get pre-qualified$3,251/mo
Single Family Residence
Built in 1993
9,583 Square Feet Lot
$482,000 Zestimate®
$220/sqft
$33/mo HOA
What's special
Modern premium tile backsplashPremium lotStunning new countertopsPremium flooring throughoutSprawling master suiteGourmet kitchen overhaulIncredible natural light
- 82 days |
- 1,971 |
- 93 |
Zillow last checked:
Listing updated:
Listed by:
Gena Giannuzzi 734-612-8720,
Wonderful World Realty, LLC 734-469-9066,
Louis Giannuzzi 734-664-3638,
Wonderful World Realty, LLC
Source: MichRIC,MLS#: 26022998
Facts & features
Interior
Bedrooms & bathrooms
- Bedrooms: 4
- Bathrooms: 3
- Full bathrooms: 2
- 1/2 bathrooms: 1
Primary bedroom
- Level: Upper
- Area: 280
- Dimensions: 20.00 x 14.00
Bedroom 2
- Level: Upper
- Area: 210
- Dimensions: 15.00 x 14.00
Bedroom 3
- Level: Upper
- Area: 156
- Dimensions: 13.00 x 12.00
Bedroom 4
- Level: Upper
- Area: 144
- Dimensions: 12.00 x 12.00
Primary bathroom
- Level: Upper
- Area: 208
- Dimensions: 16.00 x 13.00
Bathroom 2
- Level: Upper
- Area: 168
- Dimensions: 14.00 x 12.00
Bathroom 3
- Level: Upper
- Area: 144
- Dimensions: 12.00 x 12.00
Bathroom 4
- Level: Main
- Area: 63
- Dimensions: 9.00 x 7.00
Dining area
- Level: Main
- Area: 132
- Dimensions: 12.00 x 11.00
Dining room
- Level: Main
- Area: 169
- Dimensions: 13.00 x 13.00
Exercise room
- Level: Lower
- Area: 168
- Dimensions: 14.00 x 12.00
Family room
- Level: Main
- Area: 280
- Dimensions: 20.00 x 14.00
Kitchen
- Level: Main
- Area: 156
- Dimensions: 13.00 x 12.00
Laundry
- Level: Main
- Area: 80
- Dimensions: 10.00 x 8.00
Living room
- Level: Main
- Area: 224
- Dimensions: 16.00 x 14.00
Recreation
- Level: Lower
- Area: 252
- Dimensions: 18.00 x 14.00
Heating
- Forced Air
Cooling
- Central Air
Appliances
- Included: Cooktop, Dishwasher, Disposal, Dryer, Microwave, Oven, Range, Refrigerator, Washer
- Laundry: Laundry Room
Features
- Ceiling Fan(s), Eat-in Kitchen
- Flooring: Carpet, Laminate, Tile, Wood
- Basement: Daylight,Full
- Number of fireplaces: 1
- Fireplace features: Family Room, Gas Log
Interior area
- Total structure area: 2,226
- Total interior livable area: 2,226 sqft
- Finished area below ground: 750
Property
Parking
- Total spaces: 2
- Parking features: Garage Faces Front, Garage Door Opener, Attached
- Garage spaces: 2
Features
- Stories: 2
Lot
- Size: 9,583 Square Feet
- Dimensions: 85 x 115
- Features: Level, Sidewalk, Wooded, Shrubs/Hedges
Details
- Parcel number: 71041050016000
Construction
Type & style
- Home type: SingleFamily
- Architectural style: Colonial
- Property subtype: Single Family Residence
Materials
- Brick, Vinyl Siding
- Roof: Composition
Condition
- New construction: No
- Year built: 1993
Utilities & green energy
- Sewer: Public Sewer, Storm Sewer
- Water: Public
- Utilities for property: Natural Gas Available, Electricity Available, Natural Gas Connected, Cable Connected
Community & HOA
Community
- Security: Carbon Monoxide Detector(s), Smoke Detector(s)
HOA
- Has HOA: Yes
- Services included: None
- HOA fee: $400 annually
Location
- Region: Canton
Financial & listing details
- Price per square foot: $220/sqft
- Tax assessed value: $126,835
- Annual tax amount: $7,501
- Date on market: 7/20/2026
- Listing terms: Cash,FHA,VA Loan,Conventional
- Electric utility on property: Yes
- Road surface type: Paved
Estimated market value
$482,000
$458,000 - $506,000
$2,877/mo
Price history
| Date | Event | Price |
|---|---|---|
| 7/31/2026 | Pending sale | $489,000$220/sqft |
Source:  MichRIC #26022998 Report a problem MichRIC #26022998 Report a problem | ||
| 7/27/2026 | Contingent | $489,000$220/sqft |
Source: MichRIC #26022998 Report a problem | ||
| 7/21/2026 | Price change | $489,000-1.2%$220/sqft |
Source: MichRIC #26022998 Report a problem | ||
| 7/16/2026 | Pending sale | $495,000$222/sqft |
Source: MichRIC #26022998 Report a problem | ||
| 7/1/2026 | Price change | $495,000-2.9%$222/sqft |
Source: MichRIC #26022998 Report a problem | ||
| 6/21/2026 | Price change | $509,900-1.9%$229/sqft |
Source: MichRIC #26022998 Report a problem | ||
| 6/16/2026 | Price change | $519,900-1.9%$234/sqft |
Source: MichRIC #26022998 Report a problem | ||
| 5/17/2026 | Listed for sale | $530,000$238/sqft |
Source: MichRIC #26022998 Report a problem | ||
Public tax history
Tax history is unavailable.
Monthly payment
Est. payment
Payment breakdown
Explore the cost of this home by adjusting the details. Changes won't be saved.Climate risks
Neighborhood: 48187
Nearby schools
GreatSchools rating
- 6/10Eriksson Elementary SchoolGrades: PK-5Distance: 1.3 mi
- 7/10Discovery Middle SchoolGrades: 6-8Distance: 1.6 mi
- 9/10Canton High SchoolGrades: 6-12Distance: 2 mi
- $200,2004 bd3 ba2.2k sqft7023 Foxcreek Dr #16, Canton, MI 48187Off Market
- $479,4004 bd3 ba2.1k sqft7029 Foxcreek Dr #15, Canton, MI 48187Off Market
- $416,300-- bd2 ba2.1k sqft7017 Foxcreek Dr #17, Canton, MI 48187Off Market
- $463,1004 bd4 ba2.1k sqft7035 Foxcreek Dr #14, Canton, MI 48187Off Market
- $433,800-- bd2 ba2.3k sqft7011 Foxcreek Dr #18, Canton, MI 48187Off Market
- $384,200-- bd2 ba2k sqft41934 Sunderland Dr, Canton, MI 48187Off Market
- $404,700-- bd2 ba2.1k sqft7024 Foxcreek Dr #66, Canton, MI 48187Off Market
- $475,0004 bd3 ba3.2k sqft7012 Foxcreek Dr, Canton, MI 48187Sold
A local agent can set up tours, give advice and negotiate with sellers.
Similar homes
- $449,9004 bd3 ba2.8k sqft7323 Burgundy St, Canton, MI 48187For Sale

 MLS ID #20261025867, Maya Chami, EXP Realty Main. Realcomp II
 - $499,9994 bd3 ba2.8k sqft6381 Merritt Rd, Ypsilanti, MI 48197For Sale
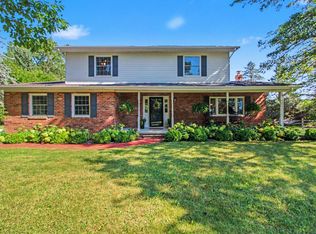
 MLS ID #26041094, Maura Rains, The Charles Reinhart Company. MichRIC
 - $450,0003 bd2 ba2.1k sqft4915 Walnut Lake Rd, West Bloomfield, MI 48323For Sale
 MLS ID #20261051367, Meg Stenger, KW Domain. Realcomp II
 - $509,0003 bd3 ba2.3k sqft3205 Aldwych Cir, Ann Arbor, MI 48105For Sale
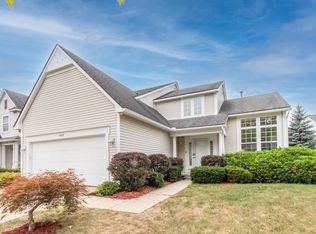 MLS ID #26038825, Tiancui Guo, Keller Williams Ann Arbor Mrkt. MichRIC
 - $539,0004 bd3 ba2.4k sqft6525 Theisen St, Dearborn, MI 48126For SaleMLS ID #20261059023, Maze Mazraani, Mazraani Realty LLC. Realcomp II
- $475,0006 bd4 ba2.7k sqft49300 Arkona Rd, Belleville, MI 48111For SaleMLS ID #26037852, Traci Cole, Workhorse Realty LLC. MichRIC
- $525,0004 bd3 ba1.8k sqft3340 Bluett Dr, Ann Arbor, MI 48105For SaleMLS ID #26014533, Jennifer Ketz, RE/MAX Platinum Chelsea. MichRIC
- $579,9004 bd3 ba2.6k sqft22248 Innsbrook Dr, Northville, MI 48167For SaleMLS ID #26025154, Terri Campbell, Campbell Realty Investments Co. MichRIC
- $499,9004 bd4 ba2.5k sqft4291 Foxpointe Dr #53, West Bloomfield, MI 48323For SaleMLS ID #26018166, Jaye Sanders, Nextpointe Real Estate Service. MichRIC
- $560,0004 bd3 ba2.8k sqft1289 King George Blvd, Ann Arbor, MI 48108For SaleMLS ID #26040766, Jason Boggs, The Charles Reinhart Company. MichRIC
- $499,9004 bd3 ba2.4k sqft2519 Phillips Ave, Berkley, MI 48072For Sale
 MLS ID #50210766, Randa Herish, Brookstone, Realtors LLC. MiRealSource
 - $299,9954 bd3 ba1.8k sqft1193 Coleman St, Ypsilanti, MI 48198For SaleMLS ID #26041058, Terra Haller, Block Real Estate. MichRIC
- $539,9904 bd3 ba2.7k sqft36293 Monroe, Westland, MI 48186For SaleMLS ID #20261024735, Amrinder Singh, Community Choice Realty Inc. Realcomp II
- $374,9003 bd2 ba2.5k sqft45806 Aragon Ln, Canton, MI 48187For SaleMLS ID #20261039396, Hari K Kakumanu, Community Choice Realty Associates, LLC. Realcomp II
- $599,9003 bd3 ba1.8k sqft3126 Fairhaven Ct, Ann Arbor, MI 48105For SaleMLS ID #26032028, Dawn Yerkes, Real Estate One Inc. MichRIC
- $570,5004 bd4 ba2.7k sqft29301 Morningview Unit 86, Farmington, MI 48334For SaleMLS ID #26027577, Falisa Echols, Real Estate One Inc. MichRIC
- $419,9004 bd3 ba2k sqft43640 S Timberview Dr, Van Buren Township, MI 48111New ConstructionMLS ID #26032862, Kiara Nelson, Keller Williams Ann Arbor Mrkt. MichRIC
- $385,0003 bd3 ba2.9k sqft15635 Martinsville Rd, Van Buren Township, MI 48111For SaleMLS ID #20261047548, Sheel Sohal, KW Domain. Realcomp II
- $474,0003 bd2 ba1.9k sqft2240 Steeplechase Dr, Ann Arbor, MI 48103For SaleMLS ID #26028547, Jean Wedemeyer, The Charles Reinhart Company. MichRIC
- $528,5004 bd3 ba2.8k sqft1538 Scio Ridge Rd, Ann Arbor, MI 48103For SaleMLS ID #50212425, Desert Klein-Kassab, Real Estate One/Max Broock Realtors. MiRealSource
