Just north of Delhi, where the West Branch of the Delaware bends past one of the county's last covered bridges, a rise above the water holds this classic single-floor 1950s home. High enough to stay clear of any high water, low enough to hear the river all day long -- it's a rare balance in Catskills river living.
A small front stoop opens to a sunny living room, its wood-framed windows doing most of the talking. The kitchen sits open just beyond, updated with newer appliances and warm-toned cabinets offering real storage. Past that, a more recent addition takes over: brown carpet underfoot, wood-paneled walls, and a brick hearth built around a cast-iron coal stove that will carry the house through the coldest stretch of winter. A half bath, a stacked washer and dryer, and doors out to the covered deck and the garage keep this room working as hard as it feels comfortable.
Down the hall, four bedrooms and a full bath continue the gray-carpeted, window-lit consistency of the rest of the home. Below it all, a full basement gives a tinkerer room to spread out -- workshop, sewing space, play room -- alongside a second washer/dryer, slop sink, and the mechanicals: oil-fired furnace and water heater, a newer well pressure tank and particulate filter, and a newer 100-amp panel.
Outside is where this property earns its keep. A paved driveway leads to a 2-car garage with a serviceable workshop and generous storage in back. Across the bank, a field and mountain frame the river in every season, and the water is close enough to put a canoe in for an evening paddle whenever the mood strikes. Just under an acre, and all the quiet that comes with it.
Active
$289,000
47220 State Highway 10, Delhi, NY 13753
4beds
1,376sqft
Single Family Residence
Built in 1957
0.78 Acres Lot
$234,600 Zestimate®
$210/sqft
$-- HOA
What's special
Serviceable workshopCovered deckFull basementWood-framed windowsNewer appliancesGenerous storageFour bedrooms
- 17 hours |
- 215 |
- 17 |
Zillow last checked:
Listing updated:
Listed by:
Keller Williams Upstate NY 607-431-2540,
Susan Muther 607-746-3000
Source: HVCRMLS,MLS#: 20264261
Facts & features
Interior
Bedrooms & bathrooms
- Bedrooms: 4
- Bathrooms: 2
- Full bathrooms: 1
- 1/2 bathrooms: 1
Bedroom
- Level: Main
Bedroom
- Level: Main
Bedroom
- Level: Main
Bedroom
- Level: Main
Bathroom
- Level: Main
Other
- Level: Main
Family room
- Level: Main
Kitchen
- Level: Main
Living room
- Level: Main
Heating
- Forced Air, Oil
Appliances
- Included: Washer/Dryer Stacked, Refrigerator, Microwave, Electric Range
- Laundry: Main Level
Features
- Built-in Features, Ceiling Fan(s), Eat-in Kitchen, Natural Woodwork, Storage
- Flooring: Carpet, Linoleum
- Windows: Wood Frames
- Basement: Daylight,Storage Space,Unfinished
- Has fireplace: No
Interior area
- Total structure area: 1,376
- Total interior livable area: 1,376 sqft
- Finished area above ground: 1,376
- Finished area below ground: 0
Property
Parking
- Total spaces: 2
- Parking features: Garage Faces Front, Paved, Driveway
- Garage spaces: 2
- Has uncovered spaces: Yes
Features
- Patio & porch: Covered, Front Porch, Rear Porch, Side Porch
- Exterior features: Garden, Private Yard, Rain Gutters, Storage
- Fencing: Split Rail
- Has view: Yes
- View description: Mountain(s), River
- Has water view: Yes
- Water view: River
Lot
- Size: 0.78 Acres
- Features: Agricultural, Back Yard, Front Yard, Garden, Rectangular Lot, Sloped Down, Views
Details
- Additional structures: Garage(s)
- Parcel number: 150.135
- Zoning: Residential
Construction
Type & style
- Home type: SingleFamily
- Architectural style: Ranch
- Property subtype: Single Family Residence
Materials
- Frame, Vinyl Siding
- Foundation: Block
- Roof: Asphalt,Metal
Condition
- New construction: No
- Year built: 1957
Utilities & green energy
- Electric: 100 Amp Service
- Sewer: Septic Tank
- Water: Well
- Utilities for property: Electricity Connected
Community & HOA
Location
- Region: Delhi
Financial & listing details
- Price per square foot: $210/sqft
- Tax assessed value: $75,000
- Annual tax amount: $3,098
- Date on market: 7/27/2026
- Listing terms: Cash,Conventional
- Electric utility on property: Yes
- Road surface type: Paved
Estimated market value
$234,600
$197,000 - $270,000
$2,803/mo
Price history
| Date | Event | Price |
|---|---|---|
| 7/27/2026 | Listed for sale | $289,000$210/sqft |
Source:  HVCRMLS #20264261 Report a problem HVCRMLS #20264261 Report a problem | ||
Public tax history
| Year | Property taxes | Tax assessment |
|---|---|---|
| 2025 | -- | $75,000 |
| 2024 | -- | $75,000 |
| 2023 | -- | $75,000 |
| 2022 | -- | $75,000 |
| 2021 | -- | $75,000 |
| 2020 | -- | $75,000 |
| 2019 | -- | $75,000 |
| 2018 | -- | $75,000 |
| 2017 | $2,444 | $75,000 |
| 2016 | -- | $75,000 |
| 2015 | -- | $75,000 |
| 2014 | -- | $75,000 |
| 2013 | -- | $75,000 |
| 2012 | -- | $75,000 |
| 2011 | -- | $75,000 |
| 2010 | -- | $75,000 |
| 2009 | -- | $75,000 |
| 2008 | -- | $75,000 |
| 2007 | -- | $75,000 |
| 2006 | -- | $75,000 |
| 2005 | -- | $75,000 |
| 2004 | -- | $75,000 |
| 2003 | -- | $75,000 |
| 2002 | -- | $75,000 |
| 2001 | -- | $75,000 |
| 2000 | -- | $75,000 |
Find assessor info on the county website
Monthly payment
Climate risks
Neighborhood: 13753
Nearby schools
GreatSchools rating
- 6/10Delhi Elementary SchoolGrades: PK-5Distance: 2.7 mi
- 5/10Delaware Academy High SchoolGrades: 6-12Distance: 2.7 mi
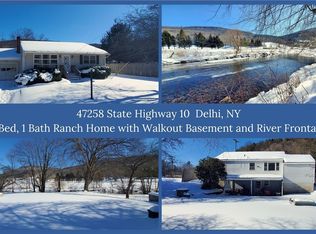
- $165,0002 bd1 ba803 sqft47258 State Highway 10, Delhi, NY 13753Sold
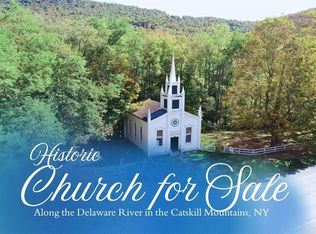
- $30,0000.86 Acres47202 State Highway 10 #34, Delhi, NY 13753Sold
- $245,4003 bd2 ba1.5k sqft47243 State Highway 10, Delhi, NY 13753Off Market
- $165,700-- bd-- ba-- sqft47164 State Highway 10, Delhi, NY 13753Off Market
- $299,0004 bd3 ba2.3k sqft47177 State Highway 10, Delhi, NY 13753Sold
- $142,250-- bd-- ba-- sqft47245 State Highway 10, Delhi, NY 13753Off Market
- $178,906-- bd-- ba-- sqft47272 State Highway 10, Delhi, NY 13753Off Market
- $282,500-- bd-- ba-- sqft47147 State Highway 10, Delhi, NY 13753Off Market
A local agent can set up tours, give advice and negotiate with sellers.
Similar homes
- $295,0003 bd2 ba1k sqft213 Main St, Delhi, NY 13753For Sale
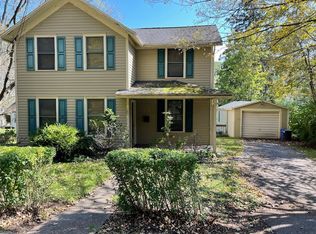
 MLS ID #R1684615, Frank Lumia, Listing by: Frank Lumia Real Estate Plus!, LLC. NYSAMLSs
 - $279,0002 bd2 ba1.2k sqft116 Crystal Meadows Rd, Hamden, NY 13782For Sale
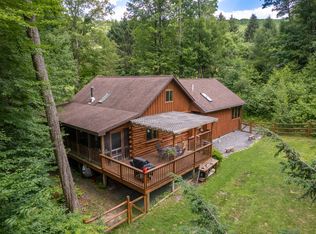 MLS ID #11896425, Joseph Gross, Listing by: UPPER DELAWARE REAL ESTATE. NY State MLS
 - $265,0003 bd3 ba1.6k sqft33 Mount Pleasant Rd, Walton, NY 13856For Sale
 MLS ID #R1700602, Beth A. O'Brien, Listing by: Howard Hanna. NYSAMLSs
 - $289,0003 bd1 ba1k sqft56 Franklin Rd, Margaretville, NY 12455For Sale
 MLS ID #11875047, Don Blouin, Listing by: BELLEAYRE REALTY. My State MLS
 - $220,0003 bd2 ba1k sqft265 Dick Mason Rd, Delhi, NY 13753For SaleMLS ID #11835251, Susan Barnett, Listing by: UPSTATE COUNTRY REALTY. NY State MLS
- $269,0003 bd2 ba1.3k sqft2072 Frank Slawson Rd, Oneonta, NY 13820For SaleMLS ID #R1701412, Jessica Mileto, Listing by: Keller Williams Upstate NY Properties. NYSAMLSs
- $299,0003 bd2 ba1.3k sqft61838 State Highway 10, Other, NY 13788For Sale
 MLS ID #1020056, Jaclyn Marra, Listing by: Keller Williams Upstate NYProp. OneKey® MLS as distributed by MLS GRID
 - $289,9004 bd1 ba1.2k sqft1235 Gun House Hill Road, Hobart, NY 13788ActiveMLS ID #202615070, Patrick Dunn, Listing by: KW Platform. Global MLS
- $399,0002 bd1 ba1.3k sqft147 Miller Path, Delhi, NY 13753For SaleMLS ID #R1691845, Katharine Laughlin, Listing by: Jewett and Jewett LLC. NYSAMLSs
- $298,0003 bd2 ba1.2k sqft860 Turner Hill Rd, Davenport, NY 13750For Sale By Owner
- $275,0002 bd2 ba1.5k sqft60 Gobblers Knob Rd, Delancey, NY 13752For SaleMLS ID #11741332, Steven Jewett, Listing by: JEWETT AND JEWETT LLC. NY State MLS
- $--2 bd1 ba2k sqft171 Easy St, Maryland, NY 12116AuctionAuction.com 2
- $249,5002 bd1 ba1.3k sqft6243 Charlotte Creek Rd, Davenport, NY 13750For SaleMLS ID #R1699197, Michael Ranieri, Listing by: Benson Agency Real Estate LLC. NYSAMLSs
- $289,8882 bd2 ba1.5k sqft6479 State Highway 7, Maryland, NY 12116For SaleMLS ID #R1684950, Joseph V. Lombardo, Listing by: Lombardo Homes & Estates. NYSAMLSs
- $279,5003 bd2 ba1.3k sqft64145 New York 10, Stamford, NY 12167Active
 MLS ID #20262104, Lisa Tenneson, Listing by: Four Star Realty Group, Inc.. HVCRMLS
 - $279,5003 bd2 ba1.3k sqft64145 State Highway 10, Stamford, NY 12167For SaleMLS ID #R1679066, Lisa Tenneson, Listing by: Four Star Realty Group, Inc. NYSAMLSs
- $375,0002 bd1 ba1.9k sqft27 2nd St, Delhi, NY 13753For SaleMLS ID #R1697063, Douglas B. Clarke, Listing by: Jewett and Jewett LLC. NYSAMLSs
- $330,0003 bd2 ba1.2k sqft150 Easy Pl, Maryland, NY 12116For SaleMLS ID #R1693328, Blake Hitt, Listing by: Coldwell Banker Timberland Properties. NYSAMLSs
- $259,0004 bd3 ba1.7k sqft500 Munn Rd, Walton, NY 13856For SaleMLS ID #R1678307, Richard Santos, Listing by: Keller Williams Upstate NY Properties. NYSAMLSs
- $210,0003 bd2 ba1.7k sqft513 Delaware Ave, Andes, NY 13731For SaleMLS ID #R1698725, Jeffrey Ashton, Listing by: Coldwell Banker Timberland Properties. NYSAMLSs
