This beautiful home located in desirable Spring Lake Estates is a must see and has one of the most amazing bluff views in Quincy! A brick ranch with four bedrooms and three full baths this home has so much to offer. Multiple living spaces make this home an entertainer's dream; the front of the house has a formal living space with a large brick fireplace and dining room and the back of the home has the kitchen and a family room with a fireplace that takes full advantage of the gorgeous bluff views with access to the deck that goes across the back of the home. Two of the bedrooms are located on the main floor including the primary which has an attached bath that has heated floors. Main floor laundry. The walk out basement almost doubles your living space with two more bedrooms, a massive living space (pool table conveys) with another fireplace and one more finished room that could be an office or workout room. With 3300 sq ft of finished living space this home has amazing potential to fit so many lifestyles. In addition to amazing views the home has an 18x36 in-ground pool and a screened in porch off the walk out basement. A second parcel (22-0-0291-053-00) is included in this listing. The lot with the home is .9 acres and the second lot is .8 for a total of 1.71 acres. The roof was replaced in 2013 and hvac replaced in 2022. The deck and stairs on the back of the home were re-done in the last ten years. This home is a must see! Call to schedule your showing today!
For sale
$435,000
4725 Spring Lake Dr S, Quincy, IL 62305
4beds
3,499sqft
Single Family Residence, Residential
Built in 1976
1.71 Acres Lot
$414,400 Zestimate®
$124/sqft
$13/mo HOA
What's special
Brick ranchLarge brick fireplaceGorgeous bluff viewsFormal living spaceMultiple living spacesWalk out basementDining room
- 1 day
- 290
- 25
Zillow last checked:
Listing updated:
Listed by:
Michelle Soltwedel Office:217-224-8383,
Happel, Inc., REALTORS
Source: RMLS Alliance as distributed by MLS GRID,MLS#: CA1047703 Originating MLS: Capital Area Association of Realtors
Facts & features
Interior
Bedrooms & bathrooms
- Bedrooms: 4
- Bathrooms: 3
- Full bathrooms: 3
Bedroom 1
- Level: Main
- Dimensions: 15ft 0in x 13ft 0in
Bedroom 2
- Level: Main
- Dimensions: 15ft 0in x 13ft 0in
Bedroom 3
- Level: Basement
- Dimensions: 15ft 0in x 13ft 0in
Bedroom 4
- Level: Basement
- Dimensions: 15ft 0in x 12ft 0in
Other
- Level: Main
- Dimensions: 17ft 0in x 12ft 0in
Other
- Level: Basement
- Dimensions: 13ft 0in x 10ft 0in
Other
- Area: 1543
Family room
- Level: Main
- Dimensions: 18ft 0in x 13ft 0in
Kitchen
- Level: Main
- Dimensions: 19ft 0in x 17ft 0in
Living room
- Level: Main
- Dimensions: 19ft 0in x 14ft 0in
Main level
- Area: 1956
Recreation room
- Level: Basement
- Dimensions: 34ft 0in x 17ft 0in
Heating
- Forced Air
Cooling
- Central Air
Appliances
- Included: Dishwasher, Disposal, Range Hood, Microwave, Range, Refrigerator, Trash Compactor, Electric Water Heater
Features
- Bar, Central Vacuum
- Windows: Window Treatments, Blinds
- Basement: Finished,Full
- Number of fireplaces: 3
- Fireplace features: Family Room, Insert, Living Room, Multi-Sided, Recreation Room, Wood Burning
Interior area
- Total structure area: 1,956
- Total interior livable area: 3,499 sqft
Property
Parking
- Total spaces: 2
- Parking features: Attached, Oversized
- Attached garage spaces: 2
Features
- Patio & porch: Deck, Screened
- Pool features: In Ground
Lot
- Size: 1.71 Acres
- Dimensions: 158 x 251 x 115 x 265
- Features: Extra Lot, Sloped, Wooded
Details
- Additional parcels included: 220029105300
- Parcel number: 220029105200
Construction
Type & style
- Home type: SingleFamily
- Architectural style: Ranch
- Property subtype: Single Family Residence, Residential
Materials
- Frame, Brick, Wood Siding
- Foundation: Concrete Perimeter
- Roof: Shingle
Condition
- New construction: No
- Year built: 1976
Utilities & green energy
- Sewer: Septic Tank
- Water: Public
- Utilities for property: Cable Available
Community & HOA
Community
- Subdivision: Spring Lake Estates
HOA
- Has HOA: Yes
- HOA fee: $150 annually
Location
- Region: Quincy
Financial & listing details
- Price per square foot: $124/sqft
- Tax assessed value: $396,210
- Annual tax amount: $8,379
- Date on market: 11/10/2026
- Cumulative days on market: 2 days
- Road surface type: Paved
Estimated market value
$414,400
$394,000 - $435,000
$2,312/mo
Price history
| Date | Event | Price |
|---|---|---|
| 11/10/2026 | Listed for sale | $435,000$124/sqft |
Source:  RMLS Alliance as distributed by MLS GRID #CA1047703 Report a problem | ||
Public tax history
| Year | Property taxes | Tax assessment |
|---|---|---|
| 2024 | $7,563 +4.6% | $132,070 +6.7% |
| 2023 | $7,233 +3.4% | $123,790 +5.1% |
| 2022 | $6,998 -0.1% | $117,810 +0.5% |
| 2021 | $7,008 +0.6% | $117,170 |
| 2020 | $6,968 +5.5% | $117,170 +3.6% |
| 2019 | $6,607 +2% | $113,090 +3% |
| 2018 | $6,477 +3.1% | $109,800 +3% |
| 2017 | $6,280 +2% | $106,570 +6.8% |
| 2016 | $6,155 -100% | $99,830 |
| 2015 | $58,217,600 +1003464.8% | $99,830 +2.6% |
| 2012 | $5,801 | $97,270 |
| 2011 | $5,801 +13% | $97,270 +11.4% |
| 2009 | $5,132 +4.7% | $87,280 |
| 2008 | $4,903 +15.6% | $87,280 +2% |
| 2007 | $4,242 | $85,530 |
Find assessor info on the county website
Monthly payment
Est. payment
Payment breakdown
Explore the cost of this home by adjusting the details. Changes won't be saved.Climate risks
Neighborhood: 62305
Nearby schools
Schools provided by the listing agent
- Elementary: Iles
Source: RMLS Alliance as distributed by MLS GRID. This data may not be complete. We recommend contacting the local school district to confirm school assignments for this home.

Similar homes
- $460,0005 bd4 ba3.3k sqft1227 Summers Ln, Quincy, IL 62305For Sale
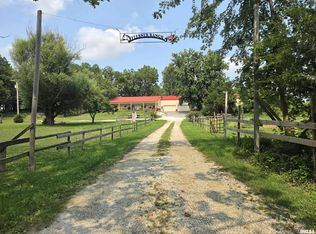
 MLS ID #CA1045768, Janet Canavan, Davis & Associates, REALTORS. RMLS Alliance as distributed by MLS GRID
- $349,9004 bd4 ba2.3k sqft4616 Payson Rd, Quincy, IL 62305New
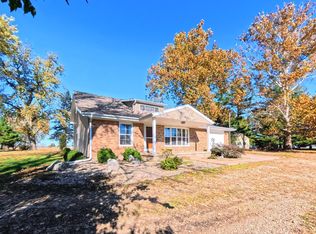 MLS ID #12755951, Elizabeth Baker, Zanger & Associates, Inc., REALTORS. MRED as distributed by MLS GRID
- $425,0003 bd3 ba3.4k sqft737 S 24th St, Quincy, IL 62301For Sale
 MLS ID #CA1047473, Kathleen Citro, Davis & Associates, REALTORS. RMLS Alliance as distributed by MLS GRID
- $339,5004 bd3 ba2.5k sqft4221 Country Meadows Ln, Quincy, IL 62305For Sale
 MLS ID #CA1046727, Jan D Smith, Happel, Inc., REALTORS. RMLS Alliance as distributed by MLS GRID
- $335,0005 bd3 ba2.8k sqft2519 Lake Dr S, Quincy, IL 62305For SaleMLS ID #CA1047484, Mary Ellen Davis, Davis & Associates, REALTORS. RMLS Alliance as distributed by MLS GRID
- $400,0004 bd4 ba2.7k sqft1651 Kentucky St, Quincy, IL 62301For SaleMLS ID #CA1047271, Stephen Gramke, Happel, Inc., REALTORS. RMLS Alliance as distributed by MLS GRID
- $259,9005 bd3 ba2.2k sqft2130 N Sheridan Dr, Quincy, IL 62305For SaleMLS ID #CA1047723, Melissa Sullivan, Happel, Inc., REALTORS. RMLS Alliance as distributed by MLS GRID
- $228,5003 bd3 ba1.8k sqft2337 Mary Ln, Quincy, IL 62305For SaleMLS ID #CA1047665, Luke Tappe, KW Hometown. RMLS Alliance as distributed by MLS GRID
- $445,0005 bd4 ba3.7k sqft1632 York St, Quincy, IL 62301For SaleMLS ID #CA1044338, Joan Mays, Mays LLC REALTORS. RMLS Alliance as distributed by MLS GRID
- $489,9003 bd4 ba3.3k sqft4010 Catamaran Ct, Quincy, IL 62305For SaleMLS ID #CA1046831, Jeff Wiemelt, Mays LLC REALTORS. RMLS Alliance as distributed by MLS GRID
- $399,9003 bd3 ba2.3k sqft5427 Glencrie Dr, Quincy, IL 62305For SaleMLS ID #CA1047430, Misty Dowling, Gem City Real Estate Group. RMLS Alliance as distributed by MLS GRID
- $385,0003 bd4 ba2.8k sqft3309 Wynridge Rd, Quincy, IL 62305For SaleMLS ID #CA1046703, Jacquelyn Weisenburger, Happel, Inc., REALTORS. RMLS Alliance as distributed by MLS GRID
- $225,0003 bd2 ba2k sqft3509 Ellington Rd, Quincy, IL 62305For SaleMLS ID #CA1046278, Luke Tappe, KW Hometown. RMLS Alliance as distributed by MLS GRID
- $519,9005 bd4 ba4.1k sqft4504 Covington Ln, Quincy, IL 62305For SaleMLS ID #CA1046496, Melissa Sullivan, Happel, Inc., REALTORS. RMLS Alliance as distributed by MLS GRID
- $247,5004 bd3 ba3.7k sqft1424 N 12th St, Quincy, IL 62301For SaleMLS ID #CA1047445, Jacquelyn Weisenburger, Happel, Inc., REALTORS. RMLS Alliance as distributed by MLS GRID
