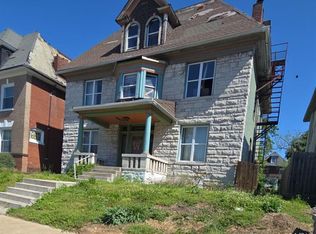
This 4-Family historic property on a quiet street offers an exciting investment opportunity in a rapidly developing area in the Central West End with ARV over $350K! All 2BR/1BA spacious units are over 1000 sq ft. Exterior tuck pointing has already been completed along with all new decking and back porches constructed with high-end timber.
Active
Listed by: Knight and Drews LLC • Mandy D Watkins
$60,000
4726 Kensington Pl, Saint Louis, MO 63108
--beds
--baths
4,190sqft
:
Get pre-qualifiedN/A
Multi Family, Apartment
Built in 1898
-- sqft lot
$-- Zestimate®
$14/sqft
$-- HOA
What's special
- 290 days |
- 161 |
- 7 |
Zillow last checked:
Listing updated:
Listed by:
Mandy D Watkins 314-303-9031,
Knight and Drews LLC,
Penny Andrews 404-454-9942,
Knight and Drews LLC
Source: MARIS,MLS#: 25064640 Originating MLS: St. Louis Association of REALTORS
Originating MLS: St. Louis Association of REALTORSFacts & features
Interior
Cooling
- Other
Features
- Has basement: Yes
- Number of fireplaces: 4
- Fireplace features: Other
Interior area
- Total structure area: 4,190
- Total interior livable area: 4,190 sqft
Property
Parking
- Total spaces: 2
- Parking features: Additional Parking, Off Street, On Site, Parking Pad, Paved
Lot
- Size: 5,928 Square Feet
Details
- Parcel number: 37610601000
- Special conditions: Listing As Is
Construction
Type & style
- Home type: MultiFamily
- Architectural style: Apartment Style,Historic
- Property subtype: Multi Family, Apartment
Materials
- Brick
Condition
- Year built: 1898
Community & HOA
Community
- Subdivision: Belt Ave Add
HOA
- Has HOA: No
Location
- Region: Saint Louis
Financial & listing details
- Price per square foot: $14/sqft
- Annual tax amount: $276
- Date on market: 9/22/2025
- Cumulative days on market: 290 days
- Listing terms: Cash,Contract
Estimated market value
Not available
Estimated sales range
Not available
$1,387/mo
Price history
| Date | Event | Price |
|---|---|---|
| 2/10/2026 | Listed for sale | $60,000$14/sqft |
Source:  MARIS #25064640 Report a problem MARIS #25064640 Report a problem | ||
| 2/1/2026 | Listing removed | $60,000$14/sqft |
Source: MARIS #25064640 Report a problem | ||
| 1/19/2026 | Price change | $60,000-14.3%$14/sqft |
Source: MARIS #25064640 Report a problem | ||
| 12/13/2025 | Price change | $70,000-12.5%$17/sqft |
Source: MARIS #25064640 Report a problem | ||
| 11/18/2025 | Price change | $80,000-15.8%$19/sqft |
Source: MARIS #25064640 Report a problem | ||
| 10/16/2025 | Price change | $95,000-24%$23/sqft |
Source: MARIS #25064640 Report a problem | ||
| 9/22/2025 | Listed for sale | $125,000$30/sqft |
Source: MARIS #25064640 Report a problem | ||
Public tax history
Tax history is unavailable.
Monthly payment
Est. payment
Payment breakdown
Explore the cost of this home by adjusting the details. Changes won't be saved.Climate risks
Neighborhood: Lewis Place
Nearby schools
GreatSchools rating
- 3/10Washington MontessoriGrades: PK-5Distance: 0.3 mi
- 2/10Cole Elementary SchoolGrades: PK-8Distance: 1.1 mi
- 1/10Sumner High SchoolGrades: 9-12Distance: 1 mi
Schools provided by the listing agent
- Elementary: Hickey Elem.
- Middle: Yeatman-Liddell Middle School
- High: Sumner High
Source: MARIS. This data may not be complete. We recommend contacting the local school district to confirm school assignments for this home.
- $3,050-- bd1 ba4.1k sqft4726-4728 Kensington Pl, Saint Louis, MO 63108Off Market
- $440-- bd-- ba-- sqft4730 Kensington Pl, Saint Louis, MO 63108Off Market
- $680-- bd-- ba4.5k sqft4722-4724 Kensington Pl, Saint Louis, MO 63108Off Market
- $440-- bd-- ba-- sqft4732 Kensington Pl, Saint Louis, MO 63108Off Market
- $340-- bd-- ba-- sqft4720 Kensington Pl, Saint Louis, MO 63108Off Market
- $4,290-- bd1 ba2.2k sqft4734 Kensington Pl, Saint Louis, MO 63108Off Market
- $440-- bd-- ba-- sqft4718 Kensington Pl, Saint Louis, MO 63108Off Market
- $4,260-- bd1 ba2.2k sqft4736 Kensington Pl, Saint Louis, MO 63108Off Market
A local agent can set up tours, give advice and negotiate with sellers.
A local lender can help you make sure your offer is ready when you are.
Similar homes
- $59,0006 bd2 ba2.6k sqft4414 Enright Ave, Saint Louis, MO 63108For Sale By Owner

- $60,0004 bd2 ba2.1k sqft5231 Lotus Ave, Saint Louis, MO 63113For Sale

 MLS ID #26041511, Lindia Robins, Evernest, LLC. MARIS
 - $62,382-- bd-- ba3.8k sqft5045 Raymond Ave, Saint Louis, MO 63113For Sale
 MLS ID #26049137, Joseph P LoPiccolo, American Realty Group. MARIS
 - $65,0006 bd3 ba2.8k sqft5038 Raymond Ave, Saint Louis, MO 63113For Sale
 MLS ID #26046476, Lemmie C Rodgers, Coldwell Banker Realty - Gundaker. MARIS
 - $60,0004 bd2 ba2.1k sqft3067 Marcus Ave, Saint Louis, MO 63115For SaleMLS ID #26039121, Julie A Carter, Worth Clark Realty. MARIS
- $56,0004 bd2 ba2.6k sqft5141 Highland Ave, Saint Louis, MO 63113For Sale By Owner
- $64,9005 bd2 ba2.7k sqft5142 Vernon Ave, Saint Louis, MO 63113For SaleMLS ID #26042451, Michael A Zouglas, REO Xpress, LLC. MARIS
- $79,9003 bd2 ba2.3k sqft1412 Wright St, Saint Louis, MO 63107For SaleMLS ID #26048760, Marsha A Brown, Reed, REALTORS. MARIS
- $89,9005 bd4 ba2.3k sqft4253 Enright Ave, Saint Louis, MO 63108For SaleMLS ID #26042544, James H Green, Platinum Realty of St. Louis. MARIS
- $62,6002 bd1 ba2.1k sqft4752 Saint Louis Ave, Saint Louis, MO 63115For SaleMLS ID #26017310, Pamela Viehmann, Coldwell Banker Realty - Gundaker. MARIS
- $49,0005 bd2 ba2.2k sqft4011 Palm St, Saint Louis, MO 63107For Sale By Owner
- $57,0008 bd4 ba3.9k sqft2013 Grand Ave #A-b, Granite City, IL 62040For SaleMLS ID #26044291, Ashley O Estes, Keller Williams Marquee. MARIS
- $59,000-- bd-- ba2.3k sqft4142 W Kossuth Ave, Saint Louis, MO 63115For SaleMLS ID #26034512, Maria A Stewart, Coldwell Banker Realty - Gundaker. MARIS
- $50,0005 bd2 ba3k sqft4555 Clarence Ave, Saint Louis, MO 63115New ConstructionMLS ID #25082813, Kathy Young, Young Love Realty LLC. MARIS
- $57,000-- bd-- ba2.1k sqft4700 Lee Ave, Saint Louis, MO 63115For SaleMLS ID #26039583, Ashley O Estes, Keller Williams Marquee. MARIS
- $70,0004 bd4 ba2.6k sqft1937 Benton St, Granite City, IL 62040For SaleMLS ID #26048635, Judith V Browning, Nester Realty. MARIS
- $53,0004 bd2 ba2.2k sqft3328 Aubert Ave, Saint Louis, MO 63115For Sale By Owner
- $46,9005 bd4 ba5.3k sqft3927 N 21st St, Saint Louis, MO 63107For SaleMLS ID #26037992, Kevin R Vaughn, Coldwell Banker Realty - Gundaker. MARIS
- $70,0004 bd4 ba3.6k sqft4713-4715 Natural Bridge Ave, Saint Louis, MO 63115For SaleMLS ID #25054551, Laticha Green, Worth Clark Realty. MARIS
- $79,900-- bd-- ba5.6k sqft4830 Cote Brilliante Ave, Saint Louis, MO 63113For SaleMLS ID #26007588, Michael A Zouglas, REO Xpress, LLC. MARIS
