Nicely updated 2 bed - 1 bath with 1 car garage. New paint throughout, new carpet, and all popcorn ceilings removed, covered patio and easy access to highways.
For sale
Price cut: $7K (10/7)
$129,900
4726 SWANN LN, Kirby, TX 78219
2beds
1,089sqft
Single Family Residence
Built in 1982
6,359 Square Feet Lot
$-- Zestimate®
$119/sqft
$-- HOA
What's special
New paint throughoutNew carpetCovered patio
- 59 days
- 63
- 0
Zillow last checked:
Listing updated:
Listed by:
Katherine Schomer TREC #600369 (210) 608-0625,
Regalia, Inc.
Source: LERA MLS,MLS#: 2017871
Facts & features
Interior
Bedrooms & bathrooms
- Bedrooms: 2
- Bathrooms: 1
- Full bathrooms: 1
Primary bedroom
- Area: 210
- Dimensions: 14 x 15
Bedroom 2
- Area: 132
- Dimensions: 11 x 12
Dining room
- Area: 120
- Dimensions: 10 x 12
Family room
- Area: 270
- Dimensions: 15 x 18
Kitchen
- Area: 40
- Dimensions: 5 x 8
Heating
- Central, Electric
Cooling
- Ceiling Fan(s), Central Air, Wall/Window Unit(s)
Appliances
- Included: Range, Disposal, Dishwasher
- Laundry: Main Level, In Kitchen, Washer Hookup, Dryer Connection
Features
- One Living Area, Separate Dining Room, Breakfast Bar, Utility Room Inside, Open Floorplan, Master Downstairs, Ceiling Fan(s)
- Flooring: Carpet, Ceramic Tile
- Windows: Window Coverings
- Has basement: No
- Number of fireplaces: 1
- Fireplace features: Living Room
Interior area
- Total interior livable area: 1,089 sqft
Property
Parking
- Total spaces: 1
- Parking features: One Car Garage
- Garage spaces: 1
Features
- Levels: One
- Stories: 1
- Patio & porch: Covered
- Pool features: None
- Fencing: Privacy
- Has view: Yes
- View description: City
Lot
- Size: 6,359 Square Feet
- Features: Sidewalks, Streetlights
Details
- Parcel number: 040182160760
Construction
Type & style
- Home type: SingleFamily
- Architectural style: Ranch
- Property subtype: Single Family Residence
Materials
- Brick, Wood Siding
- Foundation: Slab
- Roof: Composition
Condition
- Pre-Owned
- New construction: No
- Year built: 1982
Utilities & green energy
- Water: Water System
Community & HOA
Community
- Features: None
- Subdivision: Springfield Manor
Location
- Region: Kirby
Financial & listing details
- Price per square foot: $119/sqft
- Tax assessed value: $161,900
- Annual tax amount: $3,791
- Price range: $129.9K - $129.9K
- Date on market: 9/19/2026
- Cumulative days on market: 60 days
- Listing terms: Conventional,FHA,VA Loan,1st Seller Carry,Investors OK
- Road surface type: Paved
Estimated market value
Not available
Estimated sales range
Not available
Not available
Price history
| Date | Event | Price |
|---|---|---|
| 10/7/2026 | Price change | $129,900-5.1%$119/sqft |
Source:  LERA MLS #2017871 Report a problem | ||
| 10/5/2026 | Price change | $136,900-3.5%$126/sqft |
Source: LERA MLS #2017871 Report a problem | ||
| 9/27/2026 | Price change | $141,900-5.3%$130/sqft |
Source: LERA MLS #2017871 Report a problem | ||
| 9/19/2026 | Listed for sale | $149,900$138/sqft |
Source: LERA MLS #2017871 Report a problem | ||
Public tax history
| Year | Property taxes | Tax assessment |
|---|---|---|
| 2026 | -- | $161,900 +1.3% |
| 2025 | $1,188 +15.1% | $159,848 +10% |
| 2024 | $1,032 +3.5% | $145,316 +10% |
| 2023 | $998 -30.7% | $132,105 +10% |
| 2022 | $1,441 +5.3% | $120,095 +10% |
| 2021 | $1,368 | $109,177 +10% |
| 2020 | $1,368 +5.5% | $99,252 +10% |
| 2019 | $1,297 | $90,229 +10% |
| 2018 | $1,297 -21.9% | $82,026 +10% |
| 2017 | $1,661 +11.9% | $74,569 +10% |
| 2016 | $1,484 +5% | $67,790 +1.1% |
| 2015 | $1,413 | $67,034 +10% |
| 2014 | $1,413 | $60,940 +3.1% |
| 2013 | -- | $59,130 +0.7% |
| 2012 | -- | $58,700 -1.2% |
| 2011 | -- | $59,400 -2.3% |
| 2010 | -- | $60,800 +3.9% |
| 2009 | -- | $58,530 -12.8% |
| 2008 | -- | $67,160 +1.8% |
| 2007 | -- | $66,000 -3.3% |
| 2006 | -- | $68,280 +3% |
| 2005 | -- | $66,300 |
| 2004 | -- | -- |
| 2003 | -- | -- |
| 2002 | -- | -- |
| 2001 | -- | -- |
| 2000 | -- | -- |
Find assessor info on the county website
Monthly payment
Est. payment
Payment breakdown
Explore the cost of this home by adjusting the details. Changes won't be saved.Climate risks
Neighborhood: 78219
Nearby schools
Schools provided by the listing agent
- District: Judson
Source: LERA MLS. This data may not be complete. We recommend contacting the local school district to confirm school assignments for this home.
Similar homes
- $115,0003 bd2 ba958 sqft4807 BORCHERS DR, Kirby, TX 78219For Sale
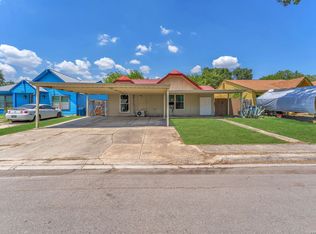
 MLS ID #2022040, Joseph Saldana TREC #803871, Keller Williams City-View. LERA MLS
- $139,0003 bd2 ba1k sqft4342 LEHMAN DR, Kirby, TX 78219For Sale
 MLS ID #2029789, Melissa Stagers TREC #435856, M. Stagers Realty Partners. LERA MLS
- $150,0003 bd2 ba1.1k sqft5402 Boatman Rd, Kirby, TX 78219For Sale
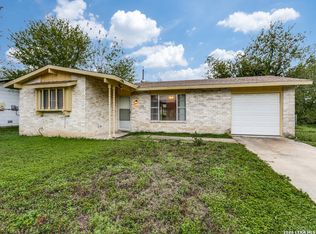 MLS ID #2029957, Laura El-Jabsheh TREC #757779, Wakefield, REALTORS. LERA MLS
- $128,9004 bd2 ba1.3k sqft4414 LEHMAN DR, Kirby, TX 78219For Sale
 MLS ID #2011866, Nadine Berger TREC #393632, LPT Realty, LLC. LERA MLS
- $189,9003 bd2 ba1k sqft3000 JAMES LOVELL DR, Kirby, TX 78219For SaleMLS ID #2030753, Jesus Garza TREC #811584, Real Broker, LLC. LERA MLS
- $150,0003 bd2 ba1.5k sqft4554 Emil St., San Antonio, TX 78219For SaleMLS ID #2028900, Kenneth Martinez TREC #215875, Great Metro Realty. LERA MLS
- $148,5003 bd1 ba936 sqft819 Yellow Wood Dr, San Antonio, TX 78219For SaleMLS ID #2029739, Nadine Berger TREC #393632, LPT Realty, LLC. LERA MLS
- $169,0003 bd1 ba1.2k sqft4747 Swann Ln, Kirby, TX 78219For SaleMLS ID #1990454, Erin Rodriguez TREC #587889, Rodriguez Collective. LERA MLS
- $184,0003 bd2 ba942 sqft5210 ALAN BEAN DR, Kirby, TX 78219For SaleMLS ID #2019178, Cody Halbardier TREC #675886, RE/MAX First Shot. LERA MLS
- $160,0003 bd2 ba1k sqft3411 Vinecrest, Kirby, TX 78219For SaleMLS ID #1929329, Rene Aguilar TREC #796409, Option One Real Estate. LERA MLS
- $122,8803 bd1 ba1k sqft5842 Midcrown, San Antonio, TX 78218For SaleMLS ID #2029406, Marco Rodriguez TREC #673922, Vortex Realty. LERA MLS
- $149,9003 bd2 ba1.3k sqft4001 COLONIAL SUN DR, San Antonio, TX 78244For SaleMLS ID #2030510, Shannan Albrecht TREC #488042, Keller Williams Heritage. LERA MLS
- $125,0003 bd1 ba996 sqft4015 Sun Harbour, San Antonio, TX 78244For SaleMLS ID #2018126, Harold Vives TREC #662323, VGC & Company INC. LERA MLS
- $190,0003 bd1 ba1k sqft2514 French Sea Dr, Kirby, TX 78219For SaleMLS ID #2004050, Lisa Venegas TREC #761597, Coldwell Banker D'Ann Harper. LERA MLS
- $183,0003 bd2 ba1.2k sqft5135 Tom Stafford, Kirby, TX 78219For SaleMLS ID #2005858, Allison Schwarz TREC #677713, 1 Percent Lists Lonestar Realty. LERA MLS
- $130,0003 bd1 ba1.2k sqft4118 Scarletoak Dr., San Antonio, TX 78220For SaleMLS ID #2017919, Alfredo Yanez TREC #599658, Home Team of America. LERA MLS
