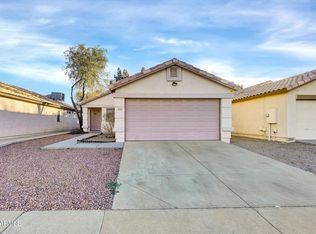
This 1065 square foot single family home has 3 bedrooms and 2.0 bathrooms. This home is located at 4727 N 84th Ln, Phoenix, AZ 85037.
Pre-foreclosure
Est. $323,800
4727 N 84th Ln, Phoenix, AZ 85037
3beds
2baths
1,065sqft
SingleFamily
Built in 1996
4,691 Square Feet Lot
$323,800 Zestimate®
$304/sqft
$25/mo HOA
Overview
- 244 days
- 34
- 7
Facts & features
Interior
Bedrooms & bathrooms
- Bedrooms: 3
- Bathrooms: 2
Heating
- Other, Electric
Cooling
- Refrigerator
Appliances
- Included: Range / Oven
- Laundry: Laundry in Garage, Wshr/Dry HookUp Only
Interior area
- Total interior livable area: 1,065 sqft
Property
Parking
- Total spaces: 4
- Parking features: Garage - Attached
Features
- Exterior features: Wood
- Fencing: Block
Lot
- Size: 4,691 Square Feet
Details
- Parcel number: 10274893
Construction
Type & style
- Home type: SingleFamily
Materials
- Roof: Other
Condition
- Year built: 1996
Utilities & green energy
- Sewer: Sewer - Public
- Utilities for property: SRP
Community & HOA
HOA
- Has HOA: Yes
- HOA fee: $25 monthly
Location
- Region: Phoenix
Financial & listing details
- Price per square foot: $304/sqft
- Tax assessed value: $257,600
- Annual tax amount: $1,094
- Ownership: Fee Simple
Foreclosure details
Estimated market value
$323,800
$308,000 - $340,000
$1,889/mo
Price history
| Date | Event | Price |
|---|---|---|
| 11/27/2019 | Sold | $220,000+0%$207/sqft |
Source:  ARMLS #5982899 Report a problem ARMLS #5982899 Report a problem | ||
| 11/1/2019 | Pending sale | $219,950$207/sqft |
Source: ProSmart Realty #5982899 Report a problem | ||
| 9/25/2019 | Listed for sale | $219,950+46.6%$207/sqft |
Source: ProSmart Realty #5982899 Report a problem | ||
| 8/16/2019 | Sold | $150,000+53.8%$141/sqft |
Source: Public Record Report a problem | ||
| 5/31/2001 | Sold | $97,500+33.8%$92/sqft |
Source: Public Record Report a problem | ||
| 9/30/1996 | Sold | $72,895$68/sqft |
Source: Public Record Report a problem | ||
Public tax history
| Year | Property taxes | Tax assessment |
|---|---|---|
| 2025 | $1,094 +12.6% | $25,760 -3.3% |
| 2024 | $972 -1.9% | $26,630 +287.2% |
| 2023 | $990 +2.9% | $6,877 -60.1% |
| 2022 | $963 +7.2% | $17,230 +12.4% |
| 2021 | $898 +0.7% | $15,330 +7.8% |
| 2020 | $891 +6.6% | $14,220 +14.1% |
| 2019 | $836 | $12,460 +9.3% |
| 2018 | $836 +7.3% | $11,400 +15.6% |
| 2017 | $780 +12.3% | $9,860 +11.3% |
| 2016 | $694 -6.7% | $8,860 +11.7% |
| 2015 | $745 | $7,930 +55.5% |
| 2014 | -- | $5,100 +26.6% |
| 2013 | -- | $4,030 -8.6% |
| 2012 | -- | $4,410 -5.2% |
| 2011 | -- | $4,650 -36.3% |
| 2010 | -- | $7,300 -48.1% |
| 2009 | -- | $14,060 -16.1% |
| 2008 | -- | $16,750 +25% |
| 2007 | -- | $13,400 +49.7% |
| 2006 | -- | $8,950 |
| 2005 | -- | $8,950 +16.2% |
| 2004 | -- | $7,700 |
| 2003 | -- | $7,700 +16.7% |
| 2002 | -- | $6,600 |
Find assessor info on the county website
Monthly payment
Climate risks
Neighborhood: Maryvale
Nearby schools
Schools provided by the listing agent
- Elementary: Pendergast Elementary School
- Middle: Pendergast Elementary School
- High: Tolleson #206
- District: Tolleson Union High School District (214)
Source: The MLS. This data may not be complete. We recommend contacting the local school district to confirm school assignments for this home.


Similar homes
- $360,0004 bd3 ba1.3k sqft4432 N 113TH Drive, Phoenix, AZ 85037For Sale
 MLS ID #7094119, Tyson Tomao, E & G Real Estate Services. ARMLS
 - $--3 bd2 ba1.1k sqft10325 W Reade Ave, Glendale, AZ 85307Auction
 Auction.com 2
 - $--3 bd2 ba1.4k sqft10332 W Montecito Ave, Phoenix, AZ 85037Auction
 Auction.com 2
 - $340,0003 bd2 ba1.3k sqft2705 N 90TH Avenue, Phoenix, AZ 85037For Sale
 MLS ID #6987868, Richard Mendoza, West USA Realty. ARMLS
