STUNNING DESIGN 2026 CONSTRUCTION! Seller willing to assist Buyer with Closing Costs. Conveniently located only minutes from I-75 and the lively Fort Myers Downtown. The smart architectural design is amazing, beautiful tile flooring throughout, IMPACT RESISTANT WINDOWS, top notch cabinetry and ample spaces make this the American Dream Home that everyone would like to live in, come and check it out, you'll see why this 4 BEDROOM, 3 BATHROOM PLUS DEN and TWO CAR GARAGE will not last long. Relax outside on the back porch equipped with an OUTDOOR KITCHEN GRILL with everything you need for your outdoor cooking, the porch connects directly to a bathroom for everyone's convenience. Big yard to potentially build your pool, shed or anything you desire and a LONG HORSESHOE DRIVEWAY that could accommodate 8 vehicles . Note: This home is in the last phase of construction (Completion should take 2 or 3 more weeks from 9/1/2026), some pictures are from a previously built similar model.
New construction
$395,000
4727 Notthingham DR, FORT MYERS, FL 33905
4beds
1,704sqft
Single Family Residence
Built in 2026
9,016 Square Feet Lot
$-- Zestimate®
$232/sqft
$-- HOA
What's special
Back porchOutdoor kitchen grillBig yardTop notch cabinetryStunning designBeautiful tile flooring throughoutImpact resistant windows
- 2 days
- 201
- 7
Zillow last checked:
Listing updated:
Listed by:
Alonzo Holguin-Bueno 305-744-6747,
Sun Realty
Source: SWFLMLS,MLS#: 226031497 Originating MLS: Naples
Originating MLS: NaplesFacts & features
Interior
Bedrooms & bathrooms
- Bedrooms: 4
- Bathrooms: 3
- Full bathrooms: 3
Rooms
- Room types: Den - Study, Guest Bath, Guest Room, Open Porch/Lanai, 4 Bed
Bedroom
- Features: Split Bedrooms
Dining room
- Features: Dining - Family, Dining - Living, Eat-in Kitchen
Kitchen
- Features: Island
Heating
- Central
Cooling
- Ceiling Fan(s), Central Air
Appliances
- Included: Dishwasher, Disposal, Microwave, Range, Refrigerator/Freezer
- Laundry: Washer/Dryer Hookup, Inside, Laundry Tub
Features
- Built-In Cabinets, Laundry Tub, Smoke Detectors, Den - Study, Guest Bath, Guest Room, Laundry in Residence, Open Porch/Lanai
- Flooring: Tile
- Windows: Impact Resistant Windows
- Has fireplace: No
Interior area
- Total structure area: 2,488
- Total interior livable area: 1,704 sqft
Property
Parking
- Total spaces: 2
- Parking features: Driveway, Attached
- Attached garage spaces: 2
- Has uncovered spaces: Yes
Features
- Stories: 1
- Patio & porch: Deck, Open Porch/Lanai
- Has view: Yes
- View description: City
- Waterfront features: None
Lot
- Size: 9,016 Square Feet
- Features: Regular
Details
- Parcel number: 094425P40130C.016A
- Zoning: RS-7
Construction
Type & style
- Home type: SingleFamily
- Architectural style: Contemporary
- Property subtype: Single Family Residence
Materials
- Block, Stucco
- Foundation: Concrete Block
- Roof: Shingle
Condition
- New construction: Yes
- Year built: 2026
Utilities & green energy
- Water: Central
Community & HOA
Community
- Features: Non-Gated
- Security: Smoke Detector(s)
- Subdivision: SHERWOOD FOREST
HOA
- Has HOA: No
- Amenities included: None
Location
- Region: Fort Myers
Financial & listing details
- Price per square foot: $232/sqft
- Annual tax amount: $427
- Date on market: 9/1/2026
- Lease term: Buyer Finance/Cash,CASH ONLY,FHA,VA
- Road surface type: Paved
Estimated market value
Not available
Estimated sales range
Not available
Not available
Price history
| Date | Event | Price |
|---|---|---|
| 9/1/2026 | Listed for sale | $395,000$232/sqft |
Source:  SWFLMLS #226031497 Report a problem SWFLMLS #226031497 Report a problem | ||
Public tax history
Tax history is unavailable.
Monthly payment
Est. payment
Payment breakdown
Explore the cost of this home by adjusting the details. Changes won't be saved.Climate risks
Neighborhood: 33905
Nearby schools
Schools provided by the listing agent
- Elementary: TICE ELEMENTARY SCHOOL
- Middle: ORANGE RIVER ELEMENTARY SCHOOL
- High: DUNBAR HIGH SCHOOL
Source: SWFLMLS. This data may not be complete. We recommend contacting the local school district to confirm school assignments for this home.

Similar homes
- $315,0002 bd2 ba1.1k sqft215 Granada Blvd, Fort Myers, FL 33905For Sale
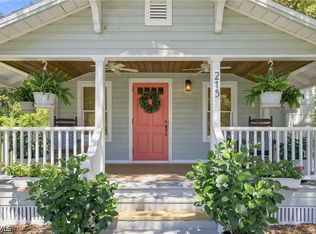
 MLS ID #2026037294, Jude Termidor, Palm Paradise Realty Group. Florida Gulf Coast MLS
 - $309,9992 bd2 ba936 sqft5935 Brightwood DR, FORT MYERS, FL 33905For Sale
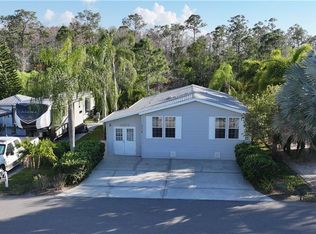
 MLS ID #226031691, Shane Mazurek, MAZ REALTY GROUP LLC. SWFLMLS
 - $350,0004 bd3 ba2.2k sqft4240 Riverview Rd, Fort Myers, FL 33905For Sale
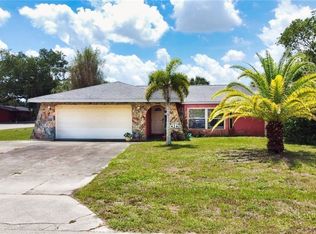 MLS ID #2026020808, Tatiana Lopez-Gutierrez, KW Florida Living. Florida Gulf Coast MLS
 - $424,9003 bd3 ba1.9k sqft209 Kingston Dr, Fort Myers, FL 33905For Sale
 MLS ID #2026027546, Jerry Claunch, Realty One Group MVP. Florida Gulf Coast MLS
 - $369,9003 bd2 ba1.5k sqft303 Georgia Ave, Fort Myers, FL 33905For SaleMLS ID #2026025305, Cynthia Teamer, Priceless Realty. Florida Gulf Coast MLS
- $374,9993 bd2 ba1.6k sqft(Undisclosed Address), FORT MYERS, FL 33905For SaleMLS ID #226027854, Shane Mazurek, MAZ REALTY GROUP LLC. SWFLMLS
- $395,0003 bd2 ba1.3k sqft187 Louise St, Fort Myers, FL 33905For SaleMLS ID #2025012721, Rossy Rostran, Rome International Realty. Florida Gulf Coast MLS
- $259,0002 bd2 ba1.4k sqft9790 Creekwood Ln, Fort Myers, FL 33905For SaleMLS ID #2026037144, Allen Finatri, Lee Collier Realty Group Inc. Florida Gulf Coast MLS
- $430,0003 bd2 ba1.5k sqft4919 E Riverside Dr, Fort Myers, FL 33905For SaleMLS ID #2026027072, Christopher Kirchner, Keller Williams Realty Fort Myers. Florida Gulf Coast MLS
- $339,9003 bd2 ba1.5k sqft363 New York Dr, Fort Myers, FL 33905For SaleMLS ID #2026016519, Char Seuffert, Re/Max Sunshine. Florida Gulf Coast MLS
- $250,0003 bd2 ba1k sqft3900 Arnold Dr, Fort Myers, FL 33916For SaleMLS ID #2026036416, Elizabeth Govea, Starlink Realty, Inc. Florida Gulf Coast MLS
- $435,0003 bd2 ba1.6k sqft2769 Via Piazza LOOP, FORT MYERS, FL 33905For SaleMLS ID #226023965, Angela Hernandez Perez, Marzucco Real Estate. SWFLMLS
- $474,5004 bd3 ba2.4k sqft2764 Via Piazza LOOP, FORT MYERS, FL 33905For SaleMLS ID #226028769, Kevin Shelly, Kevin Shelly Realty Inc.. SWFLMLS
- $379,5004 bd3 ba1.8k sqft3516 E Riverside Dr, Fort Myers, FL 33916For SaleMLS ID #2026030215, Ada Lopez, Armada Real Estate, Inc.. Florida Gulf Coast MLS
- $275,0004 bd2 ba1.4k sqft367 Rosemont Dr, Fort Myers, FL 33916For SaleMLS ID #2026036672, Kevin Dong, Dong Realty LLC. Florida Gulf Coast MLS
- $380,0004 bd4 ba1.6k sqft4030 Washington AVE, FORT MYERS, FL 33916New ConstructionMLS ID #226024191, Alonzo Holguin-Bueno, Sun Realty. SWFLMLS
- $305,0003 bd2 ba1.4k sqft1591 Sunkist Way, Fort Myers, FL 33905For SaleMLS ID #2026035064, Marlenyi Paredes, Aari Realty LLC. Florida Gulf Coast MLS
- $450,0003 bd3 ba1.8k sqft226 Kingston DR, FORT MYERS, FL 33905For SaleMLS ID #226012556, Carlos Leon, A Plus Realty. SWFLMLS
- $275,0004 bd2 ba1.6k sqft356 New York Dr, Fort Myers, FL 33905For SaleMLS ID #2026030740, Arturo Sanchez Caram, Starlink Realty, Inc. Florida Gulf Coast MLS
