The home site lies on the south side of the road. It is high along the north side and then the site area slopes gently to the south. There is a perimeter fence on three sides. It is all yard are but for the gravel driving and parking areas.
Dwelling – This is a 1,451 square foot, more or less, ranch style dwelling, with an enclosed sunroom of 210 square feet, making a total of 1,661 square feet of living area. There is a full, unfinished, basement under the main part of the house. The basement is all open and there is a one-car garage space on the west end. The house has recently been completely renovated with new LVP flooring, new bathroom floor, and new vinyl flooring in the utility room. There are three bedrooms with beautiful hardwood flooring, one full bathroom, living room, kitchen, dining room, and utility room. The bathroom has tile wainscot. The remainder of the house has new LVP flooring. The kitchen features a mix of oak cabinets and solid hardwood cabinets. The bathroom has tile wainscot, single solid-top, vanity, shower. The kitchen has stainless steel range and dishwasher. The living room features a brick, wood-burning fireplace. The sunroom has three walls of windows, a mini-split heating/cooling system, LVP flooring, painted drywall walls, tile ceiling, and vinyl/thermal pane windows. Outstanding condition. Brand new sewer system installed!!!
Shop –
The shop is Koehn Building Systems building that was built in 2019. It is 30’ x 50’ x 18’, steel frame, with full concrete floor. The exterior is two-tone painted steel siding and roof, with a 3’ wainscot all around. An 8’ porch roof runs along the south side of the building. There is a 16’ x 18’ power overhead door in the east end, a 12’ x 14’ power overhead door on the south side, west end, and a 36” passage door on the south side. The building is fully insulated, lined interior, with LED Lighting and a mini-split heating/cooling system.
Pending
$360,000
473 County Road 996, Butler, MO 64730
3beds
1,661sqft
Single Family Residence
Built in ----
2 Acres Lot
$-- Zestimate®
$217/sqft
$-- HOA
What's special
Ranch style dwellingOne-car garage space
- 141 days
- 6
- 0
Zillow last checked:
Listing updated:
Listed by:
Boyd Harris 573-682-6500,
AgrilLand Realty Advisors, Inc.
Source: Heartland MLS as distributed by MLS GRID,MLS#: 2608889
Facts & features
Interior
Bedrooms & bathrooms
- Bedrooms: 3
- Bathrooms: 2
- Full bathrooms: 1
- 1/2 bathrooms: 1
Bedroom 2
- Level: Main
Bedroom 3
- Level: Main
Bathroom 1
- Level: Main
Kitchen
- Level: Main
Living room
- Level: Main
Sun room
- Level: Main
Heating
- Forced Air
Cooling
- Electric
Appliances
- Laundry: Electric Dryer Hookup, Laundry Closet
Features
- Basement: Full,Unfinished,Walk-Out Access
- Has fireplace: Yes
Interior area
- Total structure area: 1,661
- Total interior livable area: 1,661 sqft
- Finished area above ground: 1,661
- Finished area below ground: 0
Property
Parking
- Total spaces: 1
- Parking features: Basement, Garage Faces Rear, Off Street
- Attached garage spaces: 1
Features
- Fencing: Other
Lot
- Size: 2 Acres
Details
- Parcel number: 1802104000000007010
Construction
Type & style
- Home type: SingleFamily
- Architectural style: Traditional
- Property subtype: Single Family Residence
Materials
- Vinyl Siding
- Roof: Composition
Utilities & green energy
- Sewer: Septic Tank
- Water: PWS Dist, Rural - Verify
Community & HOA
Community
- Subdivision: None
HOA
- Has HOA: No
Location
- Region: Butler
Financial & listing details
- Price per square foot: $217/sqft
- Annual tax amount: $900
- Date on market: 4/30/2026
- Listing terms: Cash,FHA,FmHA,USDA Loan,VA Loan
- Ownership: Other
Estimated market value
Not available
Estimated sales range
Not available
Not available
Price history
| Date | Event | Price |
|---|---|---|
| 8/5/2026 | Pending sale | $360,000$217/sqft |
Source:  Heartland MLS as distributed by MLS GRID #2608889 Report a problem Heartland MLS as distributed by MLS GRID #2608889 Report a problem | ||
| 4/30/2026 | Listed for sale | $360,000$217/sqft |
Source: Heartland MLS as distributed by MLS GRID #2608889 Report a problem | ||
Public tax history
Tax history is unavailable.
Monthly payment
Est. payment
Payment breakdown
Explore the cost of this home by adjusting the details. Changes won't be saved.Climate risks
Neighborhood: 64730
Similar homes
- $380,0003 bd2 ba1.6k sqft473 County Rd #996, Butler, MO 64730For Sale
 MLS ID #431457, Boyd Harris, AgriLand Realty Advisors, Inc.. MMBOR
 - $279,0004 bd3 ba1.7k sqft305 S Mechanic St, Butler, MO 64730For Sale
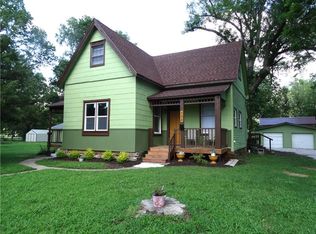 MLS ID #2630153, Mary Ann Coffman, Western MO Realty, LLC. Heartland MLS as distributed by MLS GRID
 - $340,0003 bd2 ba2.1k sqft610 W Clark St, Butler, MO 64730For Sale
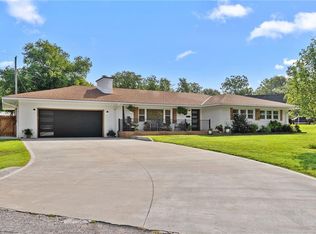 MLS ID #2630571, Jessica Burch, ReeceNichols - Country Club Plaza. Heartland MLS as distributed by MLS GRID
 - $349,0003 bd2 ba1.1k sqft4418 NW DD, Urich, MO 64788For Sale
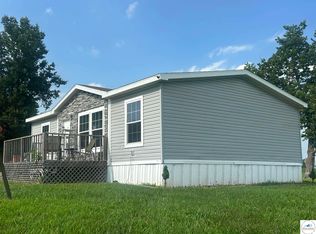 MLS ID #103571, Luke Ballard. eXp Realty
 - $385,0004 bd2 ba2.2k sqft10650 W 18th Hwy, Clinton, MO 64735For Sale
 MLS ID #103252, Wade Sell, Platinum Realty LLC. WCAR MO
