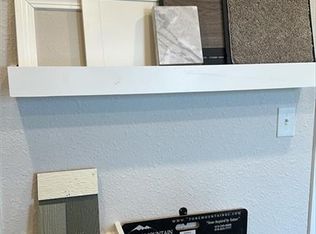
Great use of space! 14'x18' family room flows into a large kitchen and dining area. The sliding glass door opens to deck. The kitchen countertops and island come with Quartz. The 11x15 primary bedroom has a HUGE walk in closet, separate stool area, 60' walk in shower and double sink vanity. Bedrooms 2 and 3 share a full bathroom. LVP flooring everywhere but the bedrooms. 6' high wood privacy fence with gate is included for this corner homesite. Colors shows are what is going in the home. Move in ready end of March!!
Pending
$293,240
473 Rock Creek Dr, Tonganoxie, KS 66086
3beds
1,248sqft
Single Family Residence
Built in 2026
6,075 Square Feet Lot
$-- Zestimate®
$235/sqft
$19/mo HOA
What's special
Corner homesiteSeparate stool areaDouble sink vanity
- 204 days
- 11
- 0
Zillow last checked:
Listing updated:
Listed by:
Lennar Team,
Platinum Realty LLC,
Terri Carter 913-369-5546,
Platinum Realty LLC
Source: Heartland MLS as distributed by MLS GRID,MLS#: 2601320
Facts & features
Interior
Bedrooms & bathrooms
- Bedrooms: 3
- Bathrooms: 2
- Full bathrooms: 2
Dining room
- Description: Kit/Dining Combo
Heating
- Forced Air
Cooling
- Electric
Appliances
- Included: Cooktop, Dishwasher, Disposal, Microwave, Electric Range, Under Cabinet Appliance(s)
- Laundry: Main Level
Features
- Painted Cabinets, Pantry, Walk-In Closet(s)
- Flooring: Carpet, Luxury Vinyl
- Windows: Thermal Windows
- Basement: Slab
- Has fireplace: No
Interior area
- Total structure area: 1,248
- Total interior livable area: 1,248 sqft
- Finished area above ground: 1,248
- Finished area below ground: 0
Video & virtual tour
Property
Parking
- Total spaces: 2
- Parking features: Attached
- Attached garage spaces: 2
Features
- Patio & porch: Patio
- Fencing: Partial,Privacy,Wood
Lot
- Size: 6,075 Square Feet
Details
- Additional structures: None
- Parcel number: 999999
Construction
Type & style
- Home type: SingleFamily
- Architectural style: Traditional
- Property subtype: Single Family Residence
Materials
- Frame
- Foundation: Slab
- Roof: Composition
Condition
- Year built: 2026
Details
- Builder model: Cooper
- Builder name: Lennar Homes of Kans
Utilities & green energy
- Sewer: Public Sewer
- Water: Public
Green energy
- Energy efficient items: Appliances, HVAC, Insulation, Thermostat, Water Heater
Community & HOA
Community
- Security: Smoke Detector(s)
- Subdivision: Stone Creek
HOA
- Has HOA: Yes
- Services included: Management
- HOA fee: $225 annually
Location
- Region: Tonganoxie
Financial & listing details
- Price per square foot: $235/sqft
- Annual tax amount: $4,000
- Date on market: 2/10/2026
- Listing terms: Cash,Conventional,FHA,USDA Loan,VA Loan
- Ownership: Private
- Road surface type: Paved
Estimated market value
Not available
Estimated sales range
Not available
Not available
Price history
| Date | Event | Price |
|---|---|---|
| 3/1/2026 | Pending sale | $293,240-2%$235/sqft |
Source:  Heartland MLS as distributed by MLS GRID #2601320 Report a problem Heartland MLS as distributed by MLS GRID #2601320 Report a problem | ||
| 2/27/2026 | Price change | $299,240+2%$240/sqft |
Source: Rausch Coleman Homes Report a problem | ||
| 2/10/2026 | Listed for sale | $293,240+1.4%$235/sqft |
Source: Heartland MLS as distributed by MLS GRID #2601320 Report a problem | ||
| 1/6/2026 | Listing removed | $289,240$232/sqft |
Source: Rausch Coleman Homes Report a problem | ||
| 12/9/2025 | Listed for sale | $289,240$232/sqft |
Source: Rausch Coleman Homes Report a problem | ||
Public tax history
Tax history is unavailable.
Monthly payment
Est. payment
Payment breakdown
Explore the cost of this home by adjusting the details. Changes won't be saved.Climate risks
Neighborhood: 66086
Nearby schools
Schools provided by the listing agent
- Elementary: Tonganoxie
- Middle: Tonganoxie
- High: Tonganoxie
Source: Heartland MLS as distributed by MLS GRID. This data may not be complete. We recommend contacting the local school district to confirm school assignments for this home.



Similar homes
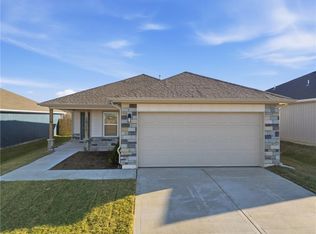
- $314,9903 bd2 ba1.2k sqft2768 Woodfield Dr, Tonganoxie, KS 66086New Construction
 Heartland MLS as distributed by MLS GRID
 - $313,2404 bd2 ba1.4k sqft434 Valley View Dr, Tonganoxie, KS 66086New Construction
 Heartland MLS as distributed by MLS GRID
 - $335,2404 bd2 ba1.4k sqft435 Valley View Dr, Tonganoxie, KS 66086New Construction
 Heartland MLS as distributed by MLS GRID
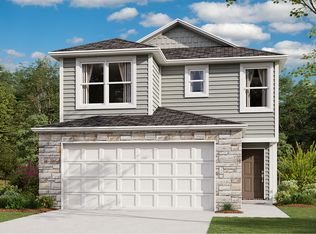
 - $332,4904 bd2 ba1.8k sqft404 Valley View Dr, Tonganoxie, KS 66086New Construction
 Lennar Homes
