Classic brick craftsmanship defines the exterior of this single-story ranch home, which welcomes visitors with a covered front porch and a neat lawn. A concrete driveway leads directly to the attached single-car garage, framing a classic facade detailed with green shutters.
Inside the 1,273-square-foot layout, three bedrooms and two full bathrooms are accompanied by one more full bathroom in the basement. Rich wood flooring flows through the main living and dining spaces, accented by warm wood window casings and matching trim. The kitchen is fully equipped with integrated stainless steel appliances, including a cooktop, range, microwave, and dishwasher, all wrapped in wooden cabinetry and polished granite countertops. Ceiling fans stir the air in the shared living areas, while a sliding glass door connects the indoor space to the rear deck.
The bedrooms offer versatile flooring options, including plush carpeting in one room and warm vinyl flooring in the secondary bedrooms, all framed by natural wood trim and wood-frame windows. The En-suite just off the master is absolutely beautiful. Murphy bed in front bedroom stays. Storage needs are met throughout the home, from a built-in storage alcove in the hallway to the extensive footprint of the unfinished basement. Central air conditioning and gas heating keep the indoor climate comfortable year-round.
Outside, the 0.24-acre lot features an expansive grassy backyard enclosed by chain-link perimeter fencing. The elevated wooden wooden deck overlooks the lawn, offering an ideal setting for outdoor gatherings and meals prepared on the gas grill. Beautiful house, in a great location. Listing agent is related to seller. Pardon the mess. Seller is moving.
For sale
Price cut: $11K (10/7)
$218,900
473 Rosetta St, New Lebanon, OH 45345
3beds
1,273sqft
Single Family Residence
Built in 1964
10,454 Square Feet Lot
$218,400 Zestimate®
$172/sqft
$-- HOA
What's special
Classic brick craftsmanshipNeat lawnChain-link perimeter fencingIntegrated stainless steel appliancesCovered front porchGreen shuttersAttached single-car garage
- 28 days
- 408
- 41
Zillow last checked:
Listing updated:
Listed by:
Charles C Harris (866)266-4466,
Valley Real Estate Services LL,
Joseph W Campbell 937-903-2367,
Valley Real Estate Services LL
Source: DABR MLS,MLS#: 969623 Originating MLS: Dayton Area Board of REALTORS
Facts & features
Interior
Bedrooms & bathrooms
- Bedrooms: 3
- Bathrooms: 3
- Full bathrooms: 2
- 1/2 bathrooms: 1
- Main level bathrooms: 2
Primary bedroom
- Level: Main
- Dimensions: 12 x 11
Bedroom
- Level: Main
- Dimensions: 9 x 10
Bedroom
- Level: Main
- Dimensions: 12 x 14
Dining room
- Level: Main
- Dimensions: 6 x 11
Family room
- Level: Main
- Dimensions: 14 x 12
Kitchen
- Level: Main
- Dimensions: 10 x 11
Living room
- Level: Main
- Dimensions: 18 x 12
Heating
- Natural Gas
Cooling
- Central Air
Features
- Basement: Full,Partially Finished
Interior area
- Total structure area: 1,273
- Total interior livable area: 1,273 sqft
Property
Parking
- Total spaces: 1
- Parking features: Attached, Garage, One Car Garage
- Attached garage spaces: 1
Features
- Levels: One
- Stories: 1
Lot
- Size: 10,454 Square Feet
- Dimensions: 90 x 112
Details
- Parcel number: F24002050018
- Zoning: Residential
- Zoning description: Residential
Construction
Type & style
- Home type: SingleFamily
- Property subtype: Single Family Residence
Materials
- Brick
Condition
- Year built: 1964
Community & HOA
Community
- Subdivision: Ray Kisers Sec 04
HOA
- Has HOA: No
Location
- Region: New Lebanon
Financial & listing details
- Price per square foot: $172/sqft
- Tax assessed value: $129,890
- Annual tax amount: $2,678
- Date on market: 9/25/2026
Estimated market value
$218,400
$207,000 - $229,000
$1,577/mo
Price history
| Date | Event | Price |
|---|---|---|
| 10/23/2026 | Listed for sale | $218,900$172/sqft |
Source:  Cincy MLS #1895101 Report a problem | ||
| 10/19/2026 | Pending sale | $218,900$172/sqft |
Source: Cincy MLS #1895101 Report a problem | ||
| 10/7/2026 | Price change | $218,900-4.8%$172/sqft |
Source: Cincy MLS #1895101 Report a problem | ||
| 9/25/2026 | Listed for sale | $229,900$181/sqft |
Source:  DABR MLS #969623 Report a problem | ||
Public tax history
| Year | Property taxes | Tax assessment |
|---|---|---|
| 2025 | $2,678 -0.1% | $45,460 |
| 2024 | $2,681 +3.4% | $45,460 |
| 2023 | $2,594 +34.2% | $45,460 +30.9% |
| 2022 | $1,933 +1.6% | $34,720 |
| 2021 | $1,902 -21.5% | $34,720 +2.4% |
| 2020 | $2,424 +4.5% | $33,920 +16.6% |
| 2019 | $2,319 -0.3% | $29,100 |
| 2018 | $2,327 +0.8% | $29,100 |
| 2017 | $2,307 +5.1% | $29,100 |
| 2016 | $2,196 +3.4% | $29,100 |
| 2015 | $2,124 +1.4% | $29,100 |
| 2014 | $2,095 | $29,100 |
Find assessor info on the county website
Monthly payment
Est. payment
Payment breakdown
Explore the cost of this home by adjusting the details. Changes won't be saved.Climate risks
Neighborhood: 45345
Nearby schools
Schools provided by the listing agent
- District: New Lebanon
Source: DABR MLS. This data may not be complete. We recommend contacting the local school district to confirm school assignments for this home.
Similar homes
- $200,0003 bd2 ba1.3k sqft27 Adolpha Ave, New Lebanon, OH 45345For Sale
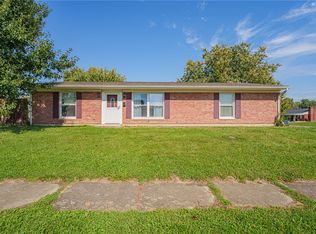
 MLS ID #971232, Zachariah Yoder, Fathom Realty Ohio LLC. DABR MLS
- $215,0003 bd1 ba1.4k sqft215 E Main St, New Lebanon, OH 45345For Sale
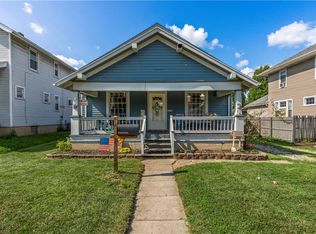 MLS ID #965372, Ashley Valle, Keller Williams Community Part. DABR MLS
- $279,9003 bd3 ba1.5k sqft1213 Sizemore Ct, New Lebanon, OH 45345For Sale
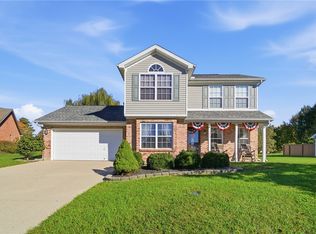 MLS ID #969952, James Harris, Keller Williams Seven Hills. DABR MLS
- $219,9003 bd2 ba936 sqft5497 Oakes Rd, Clayton, OH 45315For Sale
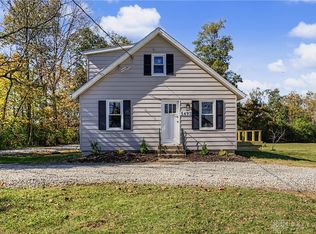 MLS ID #971698, Cory Allen, Streetlight Realty LLC. DABR MLS
- $205,0002 bd1 ba1.3k sqft9748 Old Dayton Rd, Dayton, OH 45417For SaleMLS ID #969787, Ashleigh Croft, Irongate, Inc.. DABR MLS
- $179,9003 bd3 ba1.8k sqft1712 Knob Creek Dr, Dayton, OH 45417For SaleMLS ID #971617, Sean Lightfoot, Howard Hanna Real Estate Serv. DABR MLS
- $149,9003 bd2 ba1k sqft6050 Forestdale Ave, Dayton, OH 45417For SaleMLS ID #971672, Taylor Yount, Streetlight Realty LLC. DABR MLS
- $220,0003 bd2 ba1.5k sqft747 Miller Ave, Dayton, OH 45417For SaleMLS ID #966223, Ronald K Quillen, Mall Realty Inc.. DABR MLS
- $169,9003 bd1 ba984 sqft1571 Clayton Rd, Brookville, OH 45309For SaleMLS ID #970147, John G Muncy, Muncy & Associates. DABR MLS
- $250,0003 bd1 ba1.7k sqft262 N Union Rd, Dayton, OH 45417For SaleMLS ID #969340, Christan Heidenreich, Keller Williams Community Part. DABR MLS
- $227,0003 bd3 ba1.6k sqft4410 Springdawn Dr, Dayton, OH 45426For SaleMLS ID #970324, Jeremy D Johnson, Real of Ohio. DABR MLS
- $232,0003 bd2 ba1.2k sqft140 Ankara Ave, Brookville, OH 45309For SaleMLS ID #969924, Gayle Gibbons, Howard Hanna Real Estate Serv. DABR MLS
- $222,9003 bd2 ba1.7k sqft529 N Eppington Dr, Blue Ridge Manor, OH 45426For SaleMLS ID #968297, Karen Mcrill, Streetlight Realty LLC. DABR MLS
- $248,0003 bd2 ba1.2k sqft8 Vienna Ct, Brookville, OH 45309For SaleMLS ID #970992, Shauna D Boeke, Glasshouse Realty Group. DABR MLS
- $238,0004 bd2 ba1.3k sqft6701 Ellen Dr, Dayton, OH 45417For SaleMLS ID #963958, Veronica Kiefaber, Howard Hanna Real Estate Serv. DABR MLS
- $219,9003 bd1 ba1k sqft80 W 2nd St, West Alexandria, OH 45381For SaleMLS ID #968656, Gail A Marit, Solutions Plus Realty. DABR MLS
- $224,9003 bd2 ba1.5k sqft501 W Center St, Farmersville, OH 45325For SaleMLS ID #961715, David Worrell, Collins Real Estate Services. DABR MLS
