Opportunity awaits in this peaceful gated 55+ community featuring a swimming pool and rec hall. This beautifully renovated home has much to offer. Features include a recently replaced heat pump, new roof with addition of skylights provide abundant natural light. New carpet and LVP flooring, fresh interior paint, and brand-new exterior paint. Back deck replaced last year, a covered patio to relax and enjoy the serene backyard. A rare oversized 20'x35' garage/workshop complete this inviting property. Enjoy comfortable living and a wonderful community lifestyle in this tastefully updated home. Many recent upgrades provide peace of mind knowing numerous costly repairs have already been handled, while also giving the home a clean, refreshed feel. Very reasonable park rent for the amenities offered. One of the property's standout features is the convenient breezeway, providing comfortable access between the home and the large oversized garage with built in workshop (20'x35') . Whether you need room for vehicles, hobbies, projects, or additional storage, this generously sized space offers many possibilities.Thoughtful floor plan with living room and family room. Expansive primary bedroom/bathroom designed as a private sanctuary. Recently replaced heat pump provides year-round heating and cooling, while the new roof and added skylights enables brilliant natural light to flow throughout the home.Step outside to enjoy the spacious, well-maintained backyard, offering plenty of room to relax and enjoy the outdoors. The back deck was replaced just one year ago, providing an inviting space for morning coffee, entertaining, or simply enjoying the peaceful surroundings. A covered back patio offers another comfortable outdoor gathering space.With numerous recent improvements, a large well-kept outdoor space, and desirable community amenities, this home offers an appealing combination of comfort, functionality, and low-maintenance living.
For sale
Listed by: More Realty • ALEX ELDER • 503-507-1185
$135,000
4730 Auburn Rd NE Unit 68, Salem, OR 97301
3beds
2baths
1,493sqft
Manufactured Home
Built in 2005
-- sqft lot
$-- Zestimate®
$90/sqft
$-- HOA
What's special
Swimming poolFresh interior paintComfortable outdoor gathering spaceRecently replaced heat pumpBrand-new exterior paintLarge well-kept outdoor space
- 2 days
- 400
- 42
Zillow last checked:
Listing updated:
Listed by:
ALEX ELDER 503-507-1185,
More Realty
Source: WVMLS,MLS#: 847150
Facts & features
Interior
Bedrooms & bathrooms
- Bedrooms: 3
- Bathrooms: 2
- Main level bathrooms: 2
Dining room
- Features: Area (Combination)
Heating
- Electric, Heat Pump, Forced Air
Appliances
- Included: Dishwasher, Disposal, Electric Water Heater, Electric Range, Range Included
Features
- Den, Workshop, Other(Refer to Remarks)
- Flooring: Carpet, Laminate, Vinyl
- Has fireplace: No
Interior area
- Total structure area: 1,493
- Total interior livable area: 1,493 sqft
Property
Parking
- Total spaces: 2
- Parking features: Attached
- Attached garage spaces: 2
Features
- Patio & porch: Covered Deck, Covered Patio
- Exterior features: Grey
- Pool features: Community
- Fencing: Fenced
- Has view: Yes
- View description: Territorial
- Park: Salem Greene
Lot
- Features: Irregular Lot, Landscaped
Details
- Additional structures: Shed(s)
- Parcel number: 072W30DA00100BS
Construction
Type & style
- Home type: MobileManufactured
- Property subtype: Manufactured Home
Materials
- Composite, T111
- Roof: Composition,Shingle
Condition
- New construction: No
- Year built: 2005
Utilities & green energy
- Sewer: Public Sewer
- Water: Public
- Utilities for property: Water Connected
Community & HOA
Community
- Senior community: Yes
Location
- Region: Salem
Financial & listing details
- Price per square foot: $90/sqft
- Tax assessed value: $44,420
- Annual tax amount: $723
- Price range: $135K - $135K
- Date on market: 11/5/2026
- Listing agreement: Exclusive Right To Sell
- Listing terms: Cash,Conventional
- Inclusions: Fridge, washer, dryer.
- Body type: Double Wide
Estimated market value
Not available
Estimated sales range
Not available
Not available
Price history
| Date | Event | Price |
|---|---|---|
| 11/5/2026 | Listed for sale | $135,000+17.4%$90/sqft |
Source:  WVMLS #847150 Report a problem | ||
| 6/1/2021 | Sold | $115,000+164.4%$77/sqft |
Source: Agent Provided Report a problem | ||
| 5/1/1991 | Sold | $43,500$29/sqft |
Source: Agent Provided Report a problem | ||
Public tax history
| Year | Property taxes | Tax assessment |
|---|---|---|
| 2018 | $723 -19.6% | -- |
| 2017 | $899 +129.5% | -- |
| 2016 | $392 | -- |
| 2015 | $392 +27.3% | -- |
| 2014 | $308 | -- |
Find assessor info on the county website
Monthly payment
Climate risks
Neighborhood: Four Corners
Nearby schools
Schools provided by the listing agent
- Elementary: Auburn
- Middle: Houck
- High: North Salem
Source: WVMLS. This data may not be complete. We recommend contacting the local school district to confirm school assignments for this home.

Similar homes
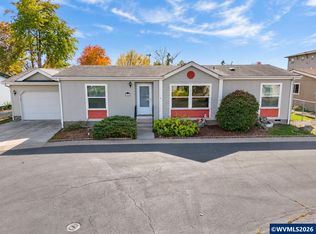
- $135,9003 bd2 ba1.2k sqft652 Royalty Cir NE, Salem, OR 97301For Sale
 MLS ID #846563, MIA WHITE, Homesmart Realty Group. WVMLS
- $139,9003 bd2 ba1.3k sqft613 Royalty Cir NE, Salem, OR 97301For Sale
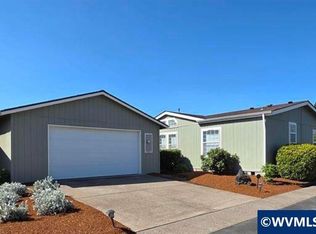 MLS ID #843180, THERESA FOWLER, Homesmart Realty Group. WVMLS
- $120,0003 bd2 ba1.5k sqft786 Hoffman Rd NE #48, Salem, OR 97301For Sale
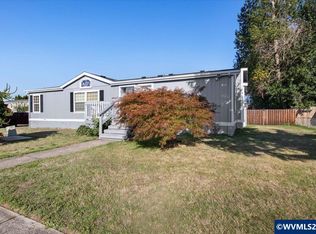 MLS ID #845703, ANGELICA ARREDONDO SOSA, Rocha Realty Llc. WVMLS
- $119,9003 bd2 ba1.4k sqft1500 Gabriela Ct NE Unit 35, Salem, OR 97301For Sale
 MLS ID #843743, LEANNA LANGLEY, Nexthome Realty Connection. WVMLS
- $120,0003 bd2 ba1.5k sqft786 Hoffman Rd NE, Salem, OR 97301Active
 MLS ID #164483475, Angelica Arredondo, Rocha Realty LLC. RMLS (OR)
- $90,0003 bd2 ba1.2k sqft4995 Wind Stone Way NE #89, Salem, OR 97301For SaleMLS ID #846780, NICK SHIVERS, Exp Realty, Llc. WVMLS
- $140,0003 bd2 ba1.5k sqft1514 Garwood Way N, Keizer, OR 97303For SaleMLS ID #847100, JENNY MORROW, Coldwell Banker Mountain West Real Estate, Inc.. WVMLS
- $109,9003 bd2 ba1.1k sqft4967 Wind Springs Way NE #24, Salem, OR 97301For SaleMLS ID #838743, RALPH OSBURN, Homesmart Realty Group. WVMLS
- $90,0003 bd2 ba1.2k sqft4995 Wind Stone Way NE, Salem, OR 97301ActiveMLS ID #686671447, Brian Duhrkoop, eXp Realty, LLC. RMLS (OR)
- $100,0003 bd2 ba1k sqft3346 Sunnyview Rd NE Unit 27, Salem, OR 97301For SaleMLS ID #840441, BRITTANY LEMON FINLEY, Exp Realty, Llc. WVMLS
- $145,0002 bd2 ba1.1k sqft3326 Turner Rd SE, Salem, OR 97302For SaleMLS ID #846362, ANGELICA ARREDONDO SOSA, Rocha Realty Llc. WVMLS
- $140,0003 bd2 ba1.5k sqft5270 Crystal St NE, Salem, OR 97305For SaleMLS ID #842882, MAYRA ROCHA, Rocha Realty Llc. WVMLS
- $120,0003 bd2 ba1.4k sqft3188 Turner Rd SE, Salem, OR 97302For SaleMLS ID #840645, NICOLE SHUBA, Manor Realty. WVMLS
- $149,0003 bd2 ba1.4k sqft5422 Portland Rd NE Unit 130, Salem, OR 97305For SaleMLS ID #842397, JESSICA FARRELL, Homesmart Realty Group. WVMLS
- $145,0002 bd2 ba1.1k sqft3326 Turner St, Salem, OR 97302ActiveMLS ID #351850371, Angelica Arredondo, Rocha Realty LLC. RMLS (OR)
- $129,9002 bd2 ba880 sqft2200 Lancaster Dr SE, Salem, OR 97317For SaleMLS ID #846655, TOREY JARRETT, Keller Williams Capital City. WVMLS
- $150,0003 bd2 ba1.3k sqft3314 Turner Rd SE, Salem, OR 97302For SaleMLS ID #843849, PAULA FORDHAM, Windermere Heritage. WVMLS
- $125,0002 bd2 ba1k sqft3516 Turner Rd SE, Salem, OR 97302For SaleMLS ID #840886, JAQUELINE GARCIA, Rocha Realty Llc. WVMLS
- $123,4953 bd2 ba1.2k sqft2000 Robins Ln SE Unit 78, Salem, OR 97306For SaleMLS ID #845645, ISMAEL ZUNIGA BELMAN, Homesmart Realty Group. WVMLS
- $99,0002 bd2 ba924 sqft4915 Swegle Rd NE Unit 59, Salem, OR 97301For SaleMLS ID #846271, KATIE RUSS, Exp Realty, Llc. WVMLS
