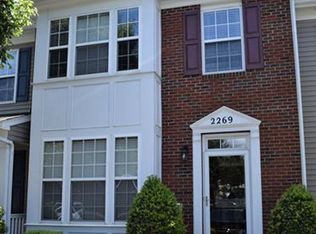
4730 Chastain Avenue
ESTIMATED TOTAL MONTHLY LEASING PRICE: $2,064.00
Base Rent: $1999
HIGH-SPEED INTERNET (up to 1GIG): $65
OPTIONAL Resident Benefits Package: up to $49.99
Pet Rent: if applicable
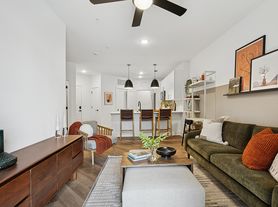
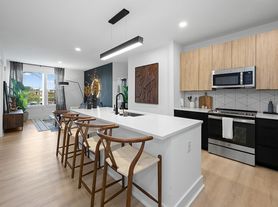

You're greeted by an open concept living room, kitchen and dining area! Upgrades include quartz countertops, stainless steel appliance, breakfast bar and undermounted sink with gooseneck faucet! Enjoy a cup of coffee on your balcony. Guests can utilize the powder room on this level.
The lower level features a bedroom and a full bath. Your primary suite is on the third floor, with a dual sink vanity, walk-in shower and walk-in closet. The third bedroom also features a full en suite bath. Perfect for visitors, including family and friends. Stacked washer and dryer are included for resident use.
There is a rear-facing one-car attached garage with driveway on the lower level.
Please note this home is unfurnished. Virtual staging has been implemented to enhance visual placement of furniture.
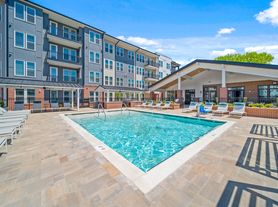
Your new community is near I-77, S Tryon St., E Woodlawn Rd., restaurants and shopping! With just a five-minute walk to the South light rail, you can be anywhere within minutes!
We would love to tell you more about this home!
Pets are conditional based on pet screening results and will require a non-refundable pet fee and monthly pet rent. Cats and dogs only please.
The security deposit will be the minimum of one, but not more than two months rent.
This property is "Internet Ready" with Bulk Rate Pricing at $65/mo. Activation Required.
Optional Resident Benefit Package: This package is available for residents and can include credit building, a tenant liability insurance policy, HVAC filter delivery, ID protection, pest control and one-time late fee forgiveness.
All information provided is deemed reliable and accurate but not guaranteed.
Prospective residents are responsible for verifying all property details and conditions to their satisfaction prior to submitting an application.
PURE does not advertise or post listings on Craigslist, NextDoor or Facebook Marketplace. Any listings you see on these platforms claiming to be from PURE are fraudulent. Please exercise extreme caution!
We do not accept applications from any 3rd party service, including Zillow. Visit our website for more information and to apply.
Amenities: pets allowed, microwave, balcony, 1 car garage, range/oven electric, dishwasher, refrigerator, pets conditional, breakfast bar, kitchen island, open floorplan, en suite bath in primary br, living room, tile flooring, large walk-in closet, stackable washer/dryer included, dining area, kitchen, stainless steel applicances, quartz countertops, cozy carpeting, vinyl wood flooring, total of three en-suite baths
Townhouse for rent
$1,999/moFees may apply
4730 Chastain Ave, Charlotte, NC 28217
3beds
1,616sqft
Price may not include required fees and charges. Price shown reflects the lease term provided. Learn more|
Townhouse
Available now
Cats, dogs OK
What's special
Breakfast barWalk-in showerOpen floorplanKitchen islandVinyl wood flooringLarge walk-in closetQuartz countertops
- 118 days |
- -- |
- -- |
Zillow last checked:
Listing updated:
Travel times

Let’s turn your rent into credit progress
Build credit history with every on-time payment and get credit for the payment you’re already making.
Facts & features
Interior
Bedrooms & bathrooms
- Bedrooms: 3
- Bathrooms: 4
- Full bathrooms: 3
- 1/2 bathrooms: 1
Appliances
- Included: Dishwasher, Refrigerator
Features
- Walk In Closet
- Flooring: Tile
Interior area
- Total interior livable area: 1,616 sqft
Video & virtual tour
Property
Parking
- Details: Contact manager
Features
- Patio & porch: Patio
- Exterior features: Balcony
Details
- Parcel number: 16902228
Construction
Type & style
- Home type: Townhouse
- Property subtype: Townhouse
Building
Management
- Pets allowed: Yes
Community & HOA
Location
- Region: Charlotte
Financial & listing details
- Lease term: 1 Year
Price history
| Date | Event | Price |
|---|---|---|
| 7/3/2026 | Price change | $1,999-2.4%$1/sqft |
Source: Zillow Rentals Report a problem | ||
| 6/22/2026 | Price change | $2,049-6.8%$1/sqft |
Source: Zillow Rentals Report a problem | ||
| 6/15/2026 | Price change | $2,199-2.2%$1/sqft |
Source: Zillow Rentals Report a problem | ||
| 6/2/2026 | Price change | $2,249-2.2%$1/sqft |
Source: Zillow Rentals Report a problem | ||
| 5/26/2026 | Price change | $2,300-4.2%$1/sqft |
Source: Zillow Rentals Report a problem | ||
| 4/23/2026 | Price change | $2,400-4%$1/sqft |
Source: Zillow Rentals Report a problem | ||
| 3/30/2026 | Listed for rent | $2,500+11.1%$2/sqft |
Source: Zillow Rentals Report a problem | ||
| 3/11/2025 | Listing removed | $2,250$1/sqft |
Source: Zillow Rentals Report a problem | ||
| 3/3/2025 | Price change | $2,250-2%$1/sqft |
Source: Zillow Rentals Report a problem | ||
| 2/19/2025 | Price change | $2,295-2.1%$1/sqft |
Source: Zillow Rentals Report a problem | ||
| 2/5/2025 | Price change | $2,345-2.3%$1/sqft |
Source: Zillow Rentals Report a problem | ||
| 2/3/2025 | Price change | $2,400-2%$1/sqft |
Source: Zillow Rentals Report a problem | ||
| 1/30/2025 | Price change | $2,450-2%$2/sqft |
Source: Zillow Rentals Report a problem | ||
| 1/15/2025 | Listed for rent | $2,500$2/sqft |
Source: Zillow Rentals Report a problem | ||
| 11/2/2023 | Sold | $418,000$259/sqft |
Source: Public Record Report a problem | ||
Neighborhood: Montclaire South
Nearby schools
GreatSchools rating
- 6/10Pinewood ElementaryGrades: PK-5Distance: 1.3 mi
- 4/10Alexander Graham MiddleGrades: 6-8Distance: 2.8 mi
- 1/10Harding University HighGrades: 9-12Distance: 4.3 mi