Welcome home to this absolutely beautiful log cabin nestled on 21 acres! Offering the perfect blend of privacy, character, and convenience. This property is ideally located within a short drive of Houston, Cabool, and Piney River access. A winding driveway through the trees welcomes you into a peaceful, private setting surrounded by established landscaping and beautiful maple trees. Inside, you'll find beautiful hardwood floors, unique architectural details, and large windows that bring the surrounding natural beauty indoors. The main level features a generously sized primary bedroom and bathroom, guest bathroom, comfortable living space, and a nicely sized kitchen. Upstairs offers an additional bedroom along with flexible office, playroom, or bonus space. An attached two-car garage provides additional convenience and functionality. The home flows beautifully from indoors to out, with a wonderful back deck overlooking the serene wooded setting and makes for an ideal place to enjoy your morning coffee, unwind at the end of the day, or entertain family and friends. The home and property have been well maintained, with thoughtful landscaping adding even more charm to the setting. With 21 acres to explore, there is plenty of room for recreation, wildlife watching, hiking, hunting, or simply enjoying the peace and privacy of the Ozarks. Full of character, beautiful mature trees, and a setting that feels tucked away while still convenient to town, this home is truly a must-see!
Active
$249,900
4730 Highway 63, Cabool, MO 65689
2beds
1,242sqft
Single Family Residence
Built in 2005
21.39 Acres Lot
$-- Zestimate®
$201/sqft
$-- HOA
What's special
Beautiful mature treesPeaceful private settingBeautiful maple treesAttached two-car garageBeautiful hardwood floorsNicely sized kitchenComfortable living space
- 3 days
- 1,123
- 197
Zillow last checked:
Listing updated:
Listed by:
Audrey E Boyle 417-254-1293,
Keller Williams Local
Source: SOMOMLS as distributed by MLS GRID,MLS#: 60335400
Facts & features
Interior
Bedrooms & bathrooms
- Bedrooms: 2
- Bathrooms: 2
- Full bathrooms: 1
- 1/2 bathrooms: 1
Heating
- Forced Air, Propane
Cooling
- Central Air
Appliances
- Included: Dishwasher, Free-Standing Electric Oven, Microwave, Refrigerator, Electric Water Heater, Disposal
- Laundry: Main Level, W/D Hookup
Features
- Walk-in Shower, Vaulted Ceiling(s), Walk-In Closet(s)
- Flooring: Carpet, Hardwood
- Has basement: No
- Has fireplace: No
Interior area
- Total structure area: 1,242
- Total interior livable area: 1,242 sqft
- Finished area above ground: 1,242
- Finished area below ground: 0
Property
Parking
- Total spaces: 2
- Parking features: Driveway
- Attached garage spaces: 2
- Has uncovered spaces: Yes
Features
- Levels: One and One Half
- Stories: 2
- Patio & porch: Covered, Rear Porch, Deck
- Waterfront features: Pond
Lot
- Size: 21.39 Acres
- Features: Acreage, Wooded
Details
- Parcel number: 262.210000000003.01
Construction
Type & style
- Home type: SingleFamily
- Architectural style: Log Cabin
- Property subtype: Single Family Residence
Materials
- Foundation: Poured Concrete
- Roof: Metal
Condition
- Year built: 2005
Utilities & green energy
- Sewer: Lagoon
- Water: Private
Community & HOA
Community
- Subdivision: N/A
Location
- Region: Cabool
Financial & listing details
- Price per square foot: $201/sqft
- Annual tax amount: $840
- Date on market: 10/2/2026
- Listing terms: Cash,Conventional
Estimated market value
Not available
Estimated sales range
Not available
Not available
Price history
| Date | Event | Price |
|---|---|---|
| 10/2/2026 | Listed for sale | $249,900$201/sqft |
Source:  SOMOMLS as distributed by MLS GRID #60335400 Report a problem SOMOMLS as distributed by MLS GRID #60335400 Report a problem | ||
Public tax history
Tax history is unavailable.
Monthly payment
Est. payment
Payment breakdown
Explore the cost of this home by adjusting the details. Changes won't be saved.Climate risks
Neighborhood: 65689
Nearby schools
Schools provided by the listing agent
- Elementary: Cabool
- Middle: Cabool
- High: Cabool
Source: SOMOMLS as distributed by MLS GRID. This data may not be complete. We recommend contacting the local school district to confirm school assignments for this home.
Similar homes
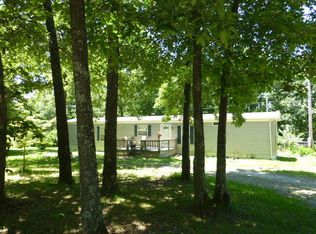
- $239,5002 bd2 ba960 sqft14999 Highway H, Cabool, MO 65689Active
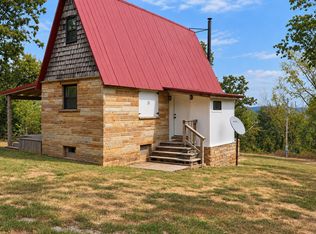
 MLS ID #60334230, Elizabeth Heather Holden, VIP Properties. SOMOMLS as distributed by MLS GRID
 - $275,0002 bd1 ba1k sqft13060 Highway Ee (Option 1), Cabool, MO 65689Active
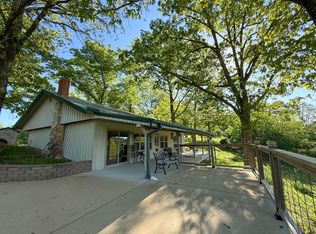 MLS ID #60280920, Shannon Shannon, 37 North Realty - Mountain Grove. SOMOMLS as distributed by MLS GRID
 - $169,9003 bd2 ba1.3k sqft4601 Highway Pp, Cabool, MO 65689Active
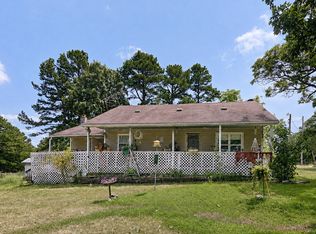 MLS ID #60332059, Audrey E Boyle, Keller Williams Local. SOMOMLS as distributed by MLS GRID
 - $250,0003 bd2 ba1.2k sqft5155 County Road 3380, Willow Springs, MO 65793Active
 MLS ID #60333593, Wendy Willard, United Country-Cozort Realty, Inc.. SOMOMLS as distributed by MLS GRID
 - $249,9003 bd2 ba1.4k sqft16763 Sunset Dr, Houston, MO 65483For Sale
 MLS ID #26056305, Donna L Fisher, Gateway Real Estate. MARIS
 - $250,0002 bd1 ba1.1k sqft9630 Crane Dr, Bucyrus, MO 65444For SaleMLS ID #26051798, Jess Campbell, Living The Dream Inc.. MARIS
- $285,0003 bd2 ba1.3k sqft6629 Missouri 17, Houston, MO 65483ActiveMLS ID #60333146, Carla S Johnson, Keller Williams Southern Missouri Realty. SOMOMLS as distributed by MLS GRID
- $199,0003 bd3 ba1.8k sqft1020 Walnut St, Cabool, MO 65689For SaleMLS ID #26052701, MiNaya N McConnell, Main Key Realty LLC. MARIS
- $219,9003 bd2 ba1.4k sqft801 Patton Avenue, Cabool, MO 65689ActiveMLS ID #60308470, Travis Brake, Monark Realty. SOMOMLS as distributed by MLS GRID
- $235,0003 bd2 ba1.4k sqft608 S Hamrick Street, Houston, MO 65483ActiveMLS ID #60333568, Jesse William Cook, Mossy Oak Properties - Missouri Farm & Home. SOMOMLS as distributed by MLS GRID
- $184,0002 bd2 ba1.4k sqft2200 Ozark Street, Cabool, MO 65689ActiveMLS ID #60309199, Shannon Shannon, 37 North Realty - Mountain Grove. SOMOMLS as distributed by MLS GRID
- $265,0003 bd2 ba1.3k sqft689 Oak Hill Drive Road, Houston, MO 65483ActiveMLS ID #60333918, Derek McGinnis, Westgate Realty Inc. SOMOMLS as distributed by MLS GRID
- $240,0003 bd2 ba1.1k sqft616 Rogers Avenue, Cabool, MO 65689ActiveMLS ID #60333573, Shawn Witzemann, EXP Realty LLC. SOMOMLS as distributed by MLS GRID
- $189,9003 bd2 ba1.7k sqft1015 Durnell Street, Cabool, MO 65689ActiveMLS ID #60331819, Sarah Beller, Century 21 Hometown Properties. SOMOMLS as distributed by MLS GRID
- $165,0002 bd2 ba1.7k sqft5787 Highway 63 Houston, Houston, MO 65483ActiveMLS ID #60333033, J.R. Hutcheson, Murney Associates - Primrose. SOMOMLS as distributed by MLS GRID
- $139,9002 bd1 ba1.3k sqft824 W Main Street, Cabool, MO 65689ActiveMLS ID #60334069, Carla S Johnson, Keller Williams Southern Missouri Realty. SOMOMLS as distributed by MLS GRID
- $272,0003 bd2 ba1.7k sqft2403 Fruit Station Drive, Mountain Grove, MO 65711Active w/ContingencyMLS ID #60333140, Dennis James Walton, 37 North Realty - West Plains. SOMOMLS as distributed by MLS GRID
