The well-designed Onyx plan presents three bedrooms, two full bathrooms & a spacious front porch!
Pending
Price cut: $12K (5/14)
$298,650
4731 N Star Trl, Richmond, TX 77469
3beds
1,607sqft
:
Get pre-qualified$2,287/mo
Single Family Residence
Built in 2025
5,401 Square Feet Lot
$290,400 Zestimate®
$186/sqft
$117/mo HOA
What's special
Three bedroomsSpacious front porch
- 262 days |
- 158 |
- 8 |
Zillow last checked:
Listing updated:
Listed by:
Bryan Bass TREC #0603744 832-582-0030,
CastleRock Realty, LLC
Source: HAR,MLS#: 91878970
Facts & features
Interior
Bedrooms & bathrooms
- Bedrooms: 3
- Bathrooms: 2
- Full bathrooms: 2
Rooms
- Room types: Family Room, Utility Room
Primary bedroom
- Level: First
- Area: 208
- Dimensions: 16x13
Bedroom
- Level: First
- Area: 130
- Dimensions: 13x10
Bedroom
- Level: First
- Area: 110
- Dimensions: 11x10
Dining room
- Level: First
- Area: 121
- Dimensions: 11x11
Kitchen
- Level: First
- Area: 180
- Dimensions: 15x12
Living room
- Level: First
- Area: 238
- Dimensions: 17x14
Heating
- Natural Gas
Cooling
- Ceiling Fan(s), Electric
Appliances
- Included: ENERGY STAR Qualified Appliances, Water Heater, Disposal, Freestanding Oven, Microwave, Gas Cooktop, Dishwasher
- Laundry: Electric Dryer Hookup
Features
- All Bedrooms Down, Primary Bed - 1st Floor, Walk-In Closet(s)
- Flooring: Carpet, Tile, Vinyl
- Windows: Insulated/Low-E windows, Window Coverings
Interior area
- Total structure area: 1,607
- Total interior livable area: 1,607 sqft
Property
Parking
- Total spaces: 2
- Parking features: Attached, Attached & Detached
- Attached garage spaces: 2
- Has carport: Yes
Features
- Stories: 1
- Patio & porch: Covered, Porch
- Exterior features: Side Yard, Sprinkler System
- Fencing: Back Yard,Full
Lot
- Size: 5,401 Square Feet
- Dimensions: 40 x 120
- Features: Back Yard, Build Line Restricted, Greenbelt, Subdivided, 0 Up To 1/4 Acre
Details
- Parcel number: 1275020060260901
Construction
Type & style
- Home type: SingleFamily
- Property subtype: Single Family Residence
Materials
- Batts Insulation, Blown-In Insulation, Cement Siding, Stone
- Foundation: Slab
- Roof: Composition
Condition
- New construction: Yes
- Year built: 2025
Details
- Builder name: CastleRock Communities
Utilities & green energy
- Sewer: Public Sewer
- Water: Public
Green energy
- Green verification: ENERGY STAR Certified Homes, Other Energy Report
- Energy efficient items: Attic Vents, Thermostat, HVAC, HVAC>15 SEER, Other Energy Features
Community & HOA
Community
- Subdivision: Austin Point
HOA
- Has HOA: Yes
- Amenities included: Clubhouse, Party Room, Playground
- HOA fee: $1,400 annually
Location
- Region: Richmond
Financial & listing details
- Price per square foot: $186/sqft
- Date on market: 11/12/2025
- Listing terms: Cash,Conventional,FHA,VA Loan
- Ownership: Full Ownership
- Road surface type: Concrete, Curbs
Estimated market value
$290,400
$276,000 - $305,000
$2,191/mo
Price history
| Date | Event | Price |
|---|---|---|
| 7/31/2026 | Pending sale | $298,650$186/sqft |
Source:  HAR #91878970 Report a problem HAR #91878970 Report a problem | ||
| 5/14/2026 | Price change | $298,650-3.9%$186/sqft |
Source: HAR #91878970 Report a problem | ||
| 8/16/2025 | Listed for sale | $310,650$193/sqft |
Source: Castlerock Communities Report a problem | ||
Public tax history
Tax history is unavailable.
Monthly payment
Est. payment
Payment breakdown
Explore the cost of this home by adjusting the details. Changes won't be saved.Climate risks
Neighborhood: 77469
Nearby schools
GreatSchools rating
- 7/10William Velasquez Elementary SchoolGrades: PK-5Distance: 5.7 mi
- 9/10Reading Junior High SchoolGrades: 6-8Distance: 4.1 mi
- 8/10George Ranch High SchoolGrades: 9-12Distance: 4 mi
Schools provided by the listing agent
- Elementary: Velasquez Elementary School
- Middle: Reading Junior High School
- High: George Ranch High School
Source: HAR. This data may not be complete. We recommend contacting the local school district to confirm school assignments for this home.
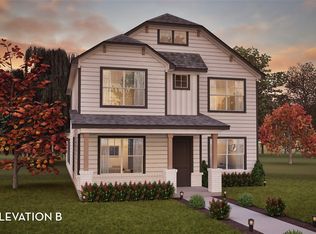
- $329,8904 bd3 ba2.1k sqft4735 N Star Trl, Richmond, TX 77469Pending
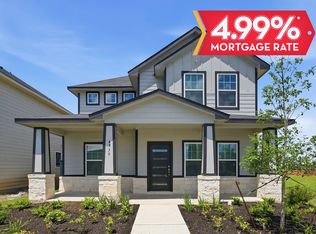
- $322,9003 bd3 ba1.8k sqft4739 N Star Trl, Richmond, TX 77469Off Market
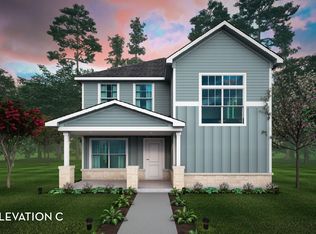
- $333,1303 bd3 ba2.1k sqft4747 N Star Trl, Richmond, TX 77469New Construction
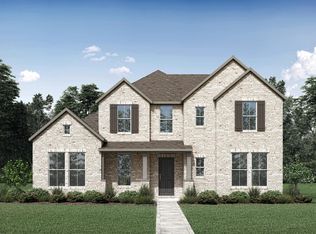
- from $624,9004 bd4 ba3.7k sqftBURKHART Plan, Austin Point Showcase, Richmond, TX 77469New Construction
- from $615,9004 bd4 ba3.6k sqftSYDNEY Plan, Austin Point Showcase, Richmond, TX 77469New Construction
- from $573,9003 bd4 ba3.1k sqftCALLUM Plan, Austin Point Showcase, Richmond, TX 77469New Construction
- from $643,9004 bd5 ba3.9k sqftCAMBRIA II Plan, Austin Point Showcase, Richmond, TX 77469New Construction
- from $619,9004 bd5 ba3.7k sqftBENSON Plan, Austin Point Showcase, Richmond, TX 77469New Construction
A local agent can set up tours, give advice and negotiate with sellers.
Similar homes
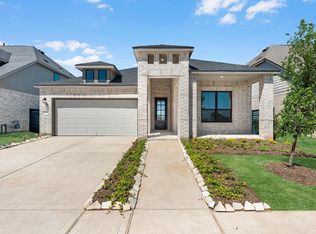
- $329,9904 bd3 ba2.1k sqft4770 Ara Dr, Richmond, TX 77469New Construction
 HAR
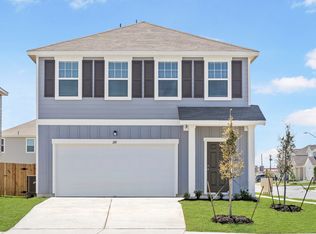
HAR - from $303,7903 bd2 ba1.8k sqftVoyager Plan, Vacek Pointe, Richmond, TX 77469New Construction
 Starlight Homes
 - $287,4903 bd2 ba1.5k sqft5843 Madison Trail Dr, Richmond, TX 77469New Construction
 MLS ID #45338578, Olga M. Garza, Nan & Company Properties - Corporate Office (Heights). HAR
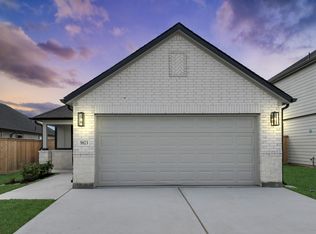
 - $279,4903 bd2 ba1.5k sqft5823 Madison Trail Dr, Richmond, TX 77469New Construction
 MLS ID #71329105, Olga M. Garza, Nan & Company Properties - Corporate Office (Heights). HAR
 - from $282,5403 bd2 ba1.4k sqftOdyssey Plan, Vacek Pointe, Richmond, TX 77469New ConstructionStarlight Homes
- $298,0003 bd2 ba1.8k sqft5311 Rushing Brook Ln, Rosenberg, TX 77471For SaleMLS ID #37837249, Shean Manickchan, United Real Estate. HAR
- from $277,2903 bd2 ba1.4k sqftEnterprise Plan, Vacek Pointe, Richmond, TX 77469New ConstructionStarlight Homes
- $339,8803 bd2 ba2k sqft5232 Pine Pass Dr, Richmond, TX 77469For SaleMLS ID #29135761, Sammy Younis, RE/MAX Southwest. HAR
- $309,9904 bd3 ba2.2k sqft8326 Vacek Crossing Way, Richmond, TX 77469New ConstructionHAR
- from $334,9004 bd3 ba2.3k sqftWaller Plan, Vacek Country Meadows, Richmond, TX 77469New ConstructionLGI Homes
- $334,4904 bd4 ba2.1k sqft5847 Madison Trail Dr, Richmond, TX 77469New ConstructionMLS ID #68643735, Olga M. Garza, Nan & Company Properties - Corporate Office (Heights). HAR
- $335,4904 bd4 ba2.1k sqft5835 Madison Trail Dr, Richmond, TX 77469New ConstructionMLS ID #2461529, Olga M. Garza, Nan & Company Properties - Corporate Office (Heights). HAR
- $296,9003 bd2 ba1.4k sqft1127 Campside Dr, Beasley, TX 77417New ConstructionHAR
- $286,0004 bd2 ba1.9k sqft8003 Black Forest Ln, Rosharon, TX 77583For SaleMLS ID #6343492, Rudy Pranata, Forever Realty, LLC. HAR
- $302,9903 bd2 ba1.5k sqft3110 Spitfire Dr, Rosenberg, TX 77471New ConstructionMLS ID #93192628, Jared Turner, Long Lake Ltd. HAR
- $305,0004 bd2 ba2k sqft7731 Suffolk Valley Ln, Rosharon, TX 77583For SaleMLS ID #37249479, Jijimon John, MIH REALTY, LLC. HAR
- $289,9003 bd2 ba1.6k sqft7903 Wrangler Shack Ln, Rosharon, TX 77583For SaleMLS ID #47832927, Bhanuchand Paruchuri, Ladiya Real Estate LLC. HAR
- $291,9003 bd2 ba1.4k sqft1115 Campside Dr, Beasley, TX 77417New ConstructionHAR
- $330,9003 bd2 ba1.6k sqft8807 New Jade Dr, Iowa Colony, TX 77583New ConstructionHAR
- from $299,9003 bd2 ba1.5k sqftCardinal Plan, Emberly, Beasley, TX 77417New ConstructionLGI Homes
