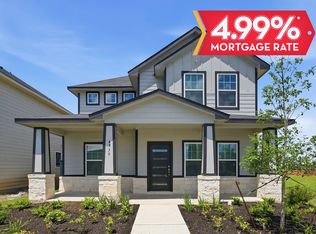
The Diamond home shines with originality! The exterior of the home serves to be just as beautiful as the interior with its unique designs and beautiful columns structuring the home. The large front porch of the Diamond plan is perfect for relaxing and coffee-sipping. This two-story home is a flexible, open-concept floor plan boasting four bedrooms with two and a half full bathrooms for your convenience. Upon entry, you're greeted by the spacious family room combined with the formal dining area. This layout is perfect for entertaining your family and friends. Overlooking the dining area is the integrated kitchen and breakfast area, making this an ideal space for a family of any size! The kitchen comes equipped with a beautiful kitchen island and counters with granite countertops, designer light fixtures, industry-leading appliances, and a sizable walk-in pantry! With this conducive layout, you can remain part of the conversation, and never miss out on any fun with your visitors!
Pending
$329,890
4735 N Star Trl, Richmond, TX 77469
4beds
2,144sqft
:
Get pre-qualified$2,513/mo
Single Family Residence
Built in 2026
4,800 Square Feet Lot
$322,600 Zestimate®
$154/sqft
$117/mo HOA
What's special
Two-story homeFlexible open-concept floor planFour bedroomsGranite countertopsLarge front porchUnique designsBeautiful kitchen island
- 64 days |
- 21 |
- 0 |
Zillow last checked:
Listing updated:
Listed by:
Ashley Yoder 832-582-0030,
CastleRock Realty, LLC
Source: HAR,MLS#: 88116374
Facts & features
Interior
Bedrooms & bathrooms
- Bedrooms: 4
- Bathrooms: 3
- Full bathrooms: 2
- 1/2 bathrooms: 1
Rooms
- Room types: Den, Family Room, Utility Room
Primary bathroom
- Features: Half Bath, Primary Bath: Double Sinks, Primary Bath: Shower Only
Kitchen
- Features: Kitchen Island, Kitchen open to Family Room
Heating
- Natural Gas
Cooling
- Electric
Appliances
- Included: ENERGY STAR Qualified Appliances, Disposal, Electric Oven, Microwave, Gas Cooktop, Dishwasher
- Laundry: Electric Dryer Hookup, Washer Hookup
Features
- Primary Bed - 1st Floor
- Flooring: Carpet, Vinyl
- Doors: Insulated Doors
- Windows: Insulated/Low-E windows, Window Coverings
Interior area
- Total structure area: 2,144
- Total interior livable area: 2,144 sqft
Property
Parking
- Total spaces: 2
- Parking features: Attached, Garage Door Opener, Double-Wide Driveway
- Attached garage spaces: 2
Features
- Stories: 2
- Patio & porch: Covered, Patio/Deck, Porch
- Exterior features: Side Yard, Sprinkler System
- Fencing: Back Yard
Lot
- Size: 4,800 Square Feet
- Dimensions: 40 x 120
- Features: Back Yard, Build Line Restricted, Subdivided, 0 Up To 1/4 Acre
Construction
Type & style
- Home type: SingleFamily
- Property subtype: Single Family Residence
Materials
- Batts Insulation, Blown-In Insulation, Cement Siding, Stone
- Foundation: Slab
- Roof: Composition
Condition
- New construction: Yes
- Year built: 2026
Details
- Builder name: CastleRock
Utilities & green energy
- Sewer: Public Sewer
- Water: Public
Green energy
- Green verification: ENERGY STAR Certified Homes, HERS Index Score
- Energy efficient items: Attic Vents, Thermostat, Lighting, HVAC, Other Energy Features
Community & HOA
Community
- Subdivision: Austin Point
HOA
- Has HOA: Yes
- Amenities included: Jogging Path, Park, Playground
- HOA fee: $1,400 annually
Location
- Region: Richmond
Financial & listing details
- Price per square foot: $154/sqft
- Date on market: 5/29/2026
- Listing terms: Cash,FHA,VA Loan
- Road surface type: Asphalt, Curbs
Estimated market value
$322,600
$306,000 - $339,000
$2,358/mo
Price history
| Date | Event | Price |
|---|---|---|
| 6/29/2026 | Pending sale | $329,890$154/sqft |
Source:  HAR #88116374 Report a problem HAR #88116374 Report a problem | ||
| 5/29/2026 | Listed for sale | $329,890$154/sqft |
Source: HAR #88116374 Report a problem | ||
Public tax history
Tax history is unavailable.
Monthly payment
Est. payment
Payment breakdown
Explore the cost of this home by adjusting the details. Changes won't be saved.Climate risks
Neighborhood: 77469
Nearby schools
GreatSchools rating
- 7/10William Velasquez Elementary SchoolGrades: PK-5Distance: 5.7 mi
- 9/10Reading Junior High SchoolGrades: 6-8Distance: 4.1 mi
- 8/10George Ranch High SchoolGrades: 9-12Distance: 4 mi
Schools provided by the listing agent
- Elementary: Velasquez Elementary School
- Middle: Reading Junior High School
- High: George Ranch High School
Source: HAR. This data may not be complete. We recommend contacting the local school district to confirm school assignments for this home.
- $322,9003 bd3 ba1.8k sqft4739 N Star Trl, Richmond, TX 77469Off Market
- $298,6503 bd2 ba1.6k sqft4731 N Star Trl, Richmond, TX 77469Pending

- $333,1303 bd3 ba2.1k sqft4747 N Star Trl, Richmond, TX 77469New Construction
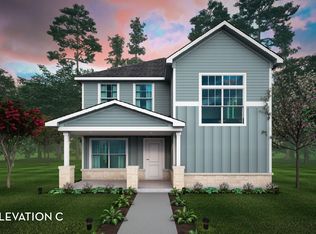
- $330,3804 bd3 ba2.1k sqft4751 N Star Trl, Richmond, TX 77469New Construction

- $460,9004 bd4 ba2.3k sqft4719 N Star Trl, Richmond, TX 77469New Construction
- from $624,9004 bd4 ba3.7k sqftBURKHART Plan, Austin Point Showcase, Richmond, TX 77469New Construction
- from $615,9004 bd4 ba3.6k sqftSYDNEY Plan, Austin Point Showcase, Richmond, TX 77469New Construction
- from $573,9003 bd4 ba3.1k sqftCALLUM Plan, Austin Point Showcase, Richmond, TX 77469New Construction
A local agent can set up tours, give advice and negotiate with sellers.
Similar homes
- $330,3804 bd3 ba2.1k sqft4751 N Star Trl, Richmond, TX 77469New ConstructionHAR
- $333,1303 bd3 ba2.1k sqft4747 N Star Trl, Richmond, TX 77469New ConstructionHAR
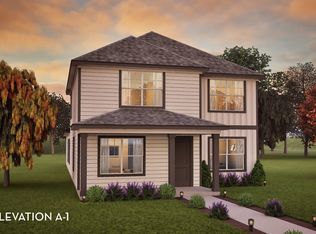
- from $304,9904 bd3 ba2.1k sqftDiamond Plan, Austin Point, Richmond, TX 77469New Construction
 Castlerock Communities
 - $410,0004 bd3 ba2.3k sqft4634 Gemini St, Richmond, TX 77469New Construction
 HAR
HAR - from $289,9903 bd3 ba1.8k sqftRuby Plan, Austin Point, Richmond, TX 77469New ConstructionCastlerock Communities
- $380,4604 bd2 ba1.8k sqft7422 Happiness Pass, Richmond, TX 77469New ConstructionHAR
- from $332,9904 bd3 ba2.5k sqftTrinity Plan, Harvest Pointe, Needville, TX 77461New ConstructionCastlerock Communities
- from $249,9903 bd2 ba1.1k sqftTopaz Plan, Austin Point, Richmond, TX 77469New ConstructionCastlerock Communities
- $374,9994 bd3 ba2.2k sqft7506 Victoria Brook Trce, Richmond, TX 77407For SaleMLS ID #34201656, Natalia Chergan, Compass RE Texas, LLC - Houston. HAR
- $350,0004 bd3 ba2.3k sqft8026 Caden Mills Ln, Richmond, TX 77407For SaleMLS ID #98453743, Isaigha McNeil, Corcoran Prestige Realty. HAR
- $365,0004 bd4 ba2.5k sqft614 Ellwood Terrace Ln, Richmond, TX 77406For SaleMLS ID #77421956, Nicole Freer, Corcoran Genesis. HAR
- from $329,9904 bd3 ba2.5k sqftRio Grande Plan, Harvest Pointe, Needville, TX 77461New ConstructionCastlerock Communities
- from $327,9904 bd3 ba2.5k sqftTrinity Plan, Emberly, Beasley, TX 77417New ConstructionCastlerock Communities
- $405,9904 bd4 ba2.7k sqft8018 Serene Meadow Ln, Richmond, TX 77469New ConstructionMLS ID #93252536, Christopher Marti, Keller Williams City View. HAR
- from $329,9903 bd2 ba1.8k sqftGreeley Plan, Harvest Pointe, Needville, TX 77461New ConstructionCastlerock Communities
- $364,0004 bd3 ba2.4k sqft22023 Castle Hawk Trl, Richmond, TX 77407For SaleMLS ID #97684472, Gayla Gayden, Realm Real Estate Professionals - Katy. HAR
- from $309,9904 bd3 ba2.1k sqftLavaca Plan, Harvest Pointe, Needville, TX 77461New ConstructionCastlerock Communities
- $330,0004 bd3 ba2.8k sqft8802 Mallow Rose Way, Rosharon, TX 77583For SaleMLS ID #59270426, Stephen Felix, eXp Realty LLC. HAR
- $345,6464 bd3 ba2.1k sqft8127 Goliad Way, Beasley, TX 77417New ConstructionHAR
- $355,0004 bd3 ba2k sqft14751 Slow River Ave, Houston, TX 77082For SaleMLS ID #27585469, Liliana Eliaz, PRG, Realtors. HAR
