
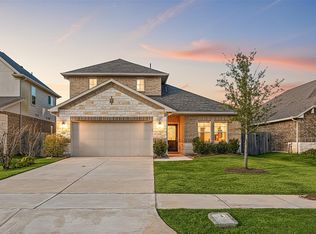
New Construction Lennar Houston Home - The Wakefield II Floor Plan - The first level of this two-story home is host to a generous open floorplan shared between the family room, kitchen and dining area, with access to a covered patio. A versatile study is situated at the front of the home off the foyer. The owner’s suite can be found at the back of the home, which is made up of a restful bedroom, en-suite bathroom and generous walk-in closet. Three secondary bedrooms surround a game room on the home’s second floor. The completion date, prices and features may vary and are subject to change. Please verify with Lennar directly. Photos are for illustrative purposes only.
New construction
Price cut: $10K (8/11)
$395,990
8018 Serene Meadow Ln, Richmond, TX 77469
4beds
2,795sqft
:
Get pre-qualified$2,889/mo
Single Family Residence
Built in 2026
-- sqft lot
$384,200 Zestimate®
$142/sqft
$38/mo HOA
What's special
Generous walk-in closetEn-suite bathroomRestful bedroomThree secondary bedrooms
- 104 days |
- 114 |
- 10 |
Zillow last checked:
Listing updated:
Listed by:
Christopher Marti TREC #0628996 888-845-3451,
Keller Williams City View
Source: HAR,MLS#: 93252536
Facts & features
Interior
Bedrooms & bathrooms
- Bedrooms: 4
- Bathrooms: 4
- Full bathrooms: 3
- 1/2 bathrooms: 1
Rooms
- Room types: Family Room
Primary bedroom
- Level: First
- Area: 208
- Dimensions: 13 x 16
Bedroom
- Level: Second
- Area: 132
- Dimensions: 12 x 11
Bedroom
- Level: Second
- Area: 121
- Dimensions: 11 x 11
Bedroom
- Level: Second
- Area: 143
- Dimensions: 13 x 11
Other
- Level: First
- Area: 132
- Dimensions: 11 x 12
Dining room
- Level: First
- Area: 143
- Dimensions: 11 x 13
Family room
- Level: First
- Area: 256
- Dimensions: 16 x 16
Game room
- Level: Second
- Area: 264
- Dimensions: 22 x 12
Kitchen
- Level: First
- Area: 168
- Dimensions: 12 x 14
Heating
- Electric, Natural Gas
Cooling
- Electric, Gas
Appliances
- Included: Electric Oven, Gas Oven, Electric Range, Gas Range, Dishwasher
- Laundry: Electric Dryer Hookup, Gas Dryer Hookup, Washer Hookup
Features
- 3 Bedrooms Up, En-Suite Bath, Primary Bed - 1st Floor, Walk-In Closet(s)
- Flooring: Carpet, Vinyl
Interior area
- Total structure area: 2,795
- Total interior livable area: 2,795 sqft
Video & virtual tour
Property
Parking
- Total spaces: 2
- Parking features: Attached
- Attached garage spaces: 2
Features
- Stories: 2
- Fencing: Back Yard
Lot
- Features: Subdivided, 0 Up To 1/4 Acre
Construction
Type & style
- Home type: SingleFamily
- Architectural style: Traditional
- Property subtype: Single Family Residence
Materials
- Brick
- Foundation: Slab
- Roof: Composition
Condition
- New construction: Yes
- Year built: 2026
Details
- Builder name: Lennar Homes
Utilities & green energy
- Sewer: Public Sewer
- Water: Public
Community & HOA
Community
- Subdivision: Still Creek Ranch
HOA
- Has HOA: Yes
- HOA fee: $450 annually
Location
- Region: Richmond
Financial & listing details
- Price per square foot: $142/sqft
- Date on market: 4/30/2026
Estimated market value
$384,200
$365,000 - $403,000
$2,668/mo
Price history
| Date | Event | Price |
|---|---|---|
| 8/11/2026 | Price change | $395,990-2.5%$142/sqft |
Source:  HAR #93252536 Report a problem HAR #93252536 Report a problem | ||
| 7/3/2026 | Price change | $405,990-4.7%$145/sqft |
Source: HAR #93252536 Report a problem | ||
| 4/30/2026 | Listed for sale | $425,990$152/sqft |
Source: HAR #93252536 Report a problem | ||
| 4/30/2026 | Listing removed | $425,990$152/sqft |
Source: HAR #66228239 Report a problem | ||
| 4/24/2026 | Listed for sale | $425,990$152/sqft |
Source: HAR #66228239 Report a problem | ||
Public tax history
Tax history is unavailable.
Monthly payment
Est. payment
Payment breakdown
Explore the cost of this home by adjusting the details. Changes won't be saved.Climate risks
Neighborhood: 77469
Nearby schools
GreatSchools rating
- 5/10Gray Elementary SchoolGrades: PK-5Distance: 0.7 mi
- 7/10Harry Wright Junior High SchoolGrades: 6-8Distance: 1 mi
- 6/10Dr Thomas E Randle High SchoolGrades: 8-11Distance: 1 mi
Schools provided by the listing agent
- Elementary: Adriane Mathews Gray Elementary
- Middle: Wright Junior High School
- High: Randle High School
Source: HAR. This data may not be complete. We recommend contacting the local school district to confirm school assignments for this home.
- $302,9913 bd2 ba1.9k sqft8218 Rustic Pine Trl, Richmond, TX 77469New Construction
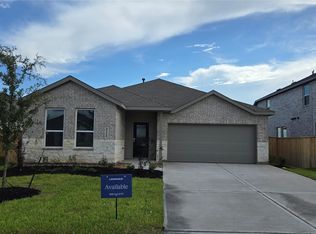
- $358,9903 bd2 ba2.5k sqft8022 Serene Meadow Ln, Richmond, TX 77469New Construction

- $352,9903 bd3 ba2.3k sqft8006 Serene Meadow Ln, Richmond, TX 77469New Construction

- $326,9904 bd3 ba2.2k sqft8210 Rustic Pine Trl, Richmond, TX 77469New Construction
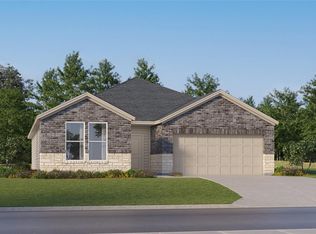
- $388,9904 bd3 ba2.7k sqft8010 Serene Meadow Ln, Richmond, TX 77469Pending
- $365,9905 bd4 ba3.2k sqft8226 Rustic Pine Trl, Richmond, TX 77469New Construction
- $317,9904 bd2 ba2k sqft8206 Rustic Pine Trl, Richmond, TX 77469New Construction
- $312,9903 bd2 ba1.9k sqft8227 Rustic Pine Trl, Richmond, TX 77469New Construction
A local agent can set up tours, give advice and negotiate with sellers.
Similar homes
- $413,9904 bd3 ba2.7k sqft2603 Tranquil Cedar Dr, Rosenberg, TX 77469New Construction
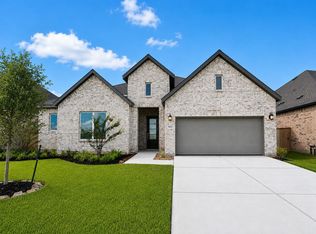 HAR
HAR - $434,0004 bd4 ba3.2k sqft4608 Mustang Run Dr, Richmond, TX 77469For Sale
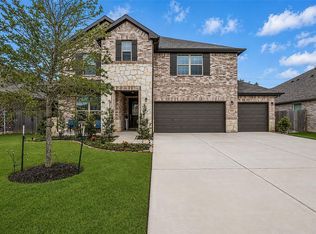 MLS ID #40792280, Oksana Bogott, Coldwell Banker Realty - Memorial Office. HAR
 - $365,0004 bd4 ba2.5k sqft614 Ellwood Terrace Ln, Richmond, TX 77406For Sale
 MLS ID #77421956, Nicole Freer, Corcoran Genesis. HAR
 - $440,0005 bd5 ba3.1k sqft5608 Forest Cove Dr, Rosenberg, TX 77471For Sale
 MLS ID #20956385, Jimmy Franklin, eXp Realty LLC. HAR
 - $400,0004 bd4 ba2.5k sqft7815 Virginia Dr, Richmond, TX 77406For SaleMLS ID #18296533, Thao Nguyen, eXp Realty LLC. HAR
- $479,5104 bd3 ba2.7k sqft111 Gusto Cv, Sugar Land, TX 77469New ConstructionHAR
- from $397,9904 bd3 ba3k sqftRosewood Plan, Brookewater, Rosenberg, TX 77471New ConstructionDRB Homes
- from $379,9903 bd3 ba2.6k sqftMagnolia Plan, Brookewater, Rosenberg, TX 77471New ConstructionDRB Homes
- $399,0004 bd3 ba2.6k sqft9019 Stanley Oak Dr, Missouri City, TX 77459For SaleMLS ID #20694986, Ryan Adams, Real Broker, LLC. HAR
- $365,0004 bd2 ba2k sqft21047 Warrender Terrace Ln, Richmond, TX 77407For SaleMLS ID #86889899, Steven Montgomery, Keller Williams Premier Realty. HAR
- $335,0003 bd2 ba2k sqft3603 Paloma Falls Ln, Rosenberg, TX 77471For SaleMLS ID #4147153, Staci Russell, Real Broker, LLC. HAR
- $484,9004 bd3 ba2.7k sqft7402 Happiness Pass, Sugar Land, TX 77469New ConstructionMLS ID #49057172, Jimmy Franklin, Pulte Homes. HAR
- $479,6605 bd3 ba2.7k sqft122 Gusto Cv, Richmond, TX 77469New ConstructionHAR
- $394,5004 bd3 ba2k sqft4506 Hazel Bay Ct, Fulshear, TX 77441For SaleMLS ID #8910330, Scott Kim, Truss Real Estate | SERHANT.. HAR
- $434,0004 bd3 ba3.4k sqft5227 Meadow Canyon Dr, Sugar Land, TX 77479For SaleMLS ID #77118503, Saad Siddiqui, 5th Stream Realty. HAR
- from $390,7654 bd3 ba2k sqftOrlando Plan, Brookewater 45's, Rosenberg, TX 77471New ConstructionChesmar Homes
- $425,0005 bd4 ba2.8k sqft21727 Reserve Ranch Trl, Richmond, TX 77407For SaleMLS ID #32656914, Kunal Seth, eXp Realty, LLC. HAR
- from $375,9904 bd3 ba2.7k sqftMimosa Plan, Brookewater, Rosenberg, TX 77471New ConstructionDRB Homes
- $349,9904 bd3 ba2.3k sqft2935 Orchid Ranch Dr, Katy, TX 77494For SaleMLS ID #80891799, Claire Liang, Houston Elite Properties LLC. HAR
- $429,0004 bd3 ba2.5k sqft1627 Clover Ct, Missouri City, TX 77459For SaleMLS ID #54380087, Ricki Wooten, REALM Real Estate Professionals - Sugar Land. HAR
