Bennett Crossing is a quiet, growing community outside of Denver. It is one mile from the school, across the street from the parks and recreation center, Civic Center park, and King Soopers. It features one of our best-selling 2-story floor plans with 3 bedrooms, 2 full bathrooms, and a loft. The first floor features a half bath, a very spacious living area, and a beautiful kitchen. A standout on this home is the large backyard and full unfinished basement! This home is only a short walk from the park. Come and see for yourself today! Don't forget to inquiry about our amazing incentives! Team Lassen represents the seller/builder as a Transaction Broker.
Builder Providing 6% Lending Incentives using their Inhouse Lender.
New construction
$512,990
47358 Bluebell Avenue, Bennett, CO 80102
3beds
3,229sqft
Single Family Residence
Built in 2026
6,720 Square Feet Lot
$512,300 Zestimate®
$159/sqft
$140/mo HOA
What's special
- 33 days
- 25
- 0
Zillow last checked:
Listing updated:
Listed by:
Team Lassen 303-668-7007 info@teamlassen.com,
MB Team Lassen
Source: REcolorado as distributed by MLS GRID,MLS#: 6319993
Facts & features
Interior
Bedrooms & bathrooms
- Bedrooms: 3
- Bathrooms: 3
- Full bathrooms: 2
- 1/2 bathrooms: 1
- Main level bathrooms: 1
Bedroom
- Level: Upper
Bedroom
- Level: Upper
Bedroom
- Level: Upper
Bathroom
- Features: Primary Suite
- Level: Upper
Bathroom
- Level: Upper
Bathroom
- Level: Main
Laundry
- Level: Upper
Loft
- Level: Upper
Heating
- Natural Gas
Cooling
- Central Air
Appliances
- Included: Convection Oven, Dishwasher, Disposal, Electric Water Heater, Oven
Features
- Granite Counters, Kitchen Island, Open Floorplan, Pantry, Primary Suite, Smart Thermostat, Stone Counters, Walk-In Closet(s)
- Flooring: Carpet, Vinyl
- Basement: Bath/Stubbed,Full,Sump Pump,Unfinished
Interior area
- Total structure area: 3,229
- Total interior livable area: 3,229 sqft
- Finished area above ground: 2,218
- Finished area below ground: 0
Property
Parking
- Total spaces: 2
- Parking features: Garage - Attached
- Attached garage spaces: 2
Features
- Levels: Two
- Stories: 2
- Patio & porch: Front Porch
- Exterior features: Lighting, Private Yard, Rain Gutters, Smart Irrigation
- Fencing: Partial
Lot
- Size: 6,720 Square Feet
- Features: Master Planned, Sprinklers In Front
Details
- Parcel number: R0224890
- Special conditions: Standard
Construction
Type & style
- Home type: SingleFamily
- Architectural style: Traditional
- Property subtype: Single Family Residence
Materials
- Cement Siding, Frame
- Foundation: Concrete Perimeter
Condition
- New Construction
- New construction: Yes
- Year built: 2026
Details
- Builder model: 2193
- Builder name: KB Home
- Warranty included: Yes
Utilities & green energy
- Electric: 110V, 220 Volts
- Sewer: Public Sewer
- Water: Public
- Utilities for property: Cable Available, Electricity Connected, Natural Gas Connected
Community & HOA
Community
- Security: Carbon Monoxide Detector(s), Smoke Detector(s)
- Subdivision: Bennett Crossing
HOA
- Has HOA: Yes
- Amenities included: Park, Playground
- Services included: Maintenance Grounds, Recycling, Snow Removal, Trash
- HOA fee: $90 monthly
- HOA name: MSI
- HOA phone: 303-420-4433
- Second HOA fee: $50 monthly
- Second HOA name: MSI
- Second HOA phone: 303-420-4433
Location
- Region: Bennett
Financial & listing details
- Price per square foot: $159/sqft
- Annual tax amount: $6
- Date on market: 8/25/2026
- Listing terms: 1031 Exchange,Cash,Conventional,FHA,VA Loan
- Ownership: Builder
- Electric utility on property: Yes
- Road surface type: Paved
Estimated market value
$512,300
$487,000 - $538,000
$2,725/mo
Price history
| Date | Event | Price |
|---|---|---|
| 8/25/2026 | Listed for sale | $512,990$159/sqft |
Source:  REcolorado as distributed by MLS GRID #6319993 Report a problem REcolorado as distributed by MLS GRID #6319993 Report a problem | ||
Public tax history
Tax history is unavailable.
Monthly payment
Est. payment
Payment breakdown
Explore the cost of this home by adjusting the details. Changes won't be saved.Climate risks
Neighborhood: 80102
Nearby schools
Schools provided by the listing agent
- Elementary: Bennett
- Middle: Bennett
- High: Bennett
- District: Bennett 29-J
Source: REcolorado as distributed by MLS GRID. This data may not be complete. We recommend contacting the local school district to confirm school assignments for this home.
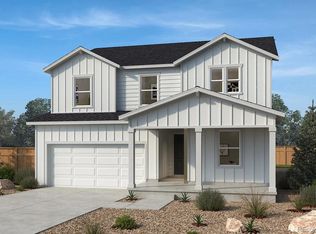
- $594,9905 bd3 ba3.9k sqft47348 Bluebell Ave, Bennett, CO 80102New Construction
- $525,0004 bd3 ba2.4k sqft47378 Bluebell Ave, Bennett, CO 80102New Construction

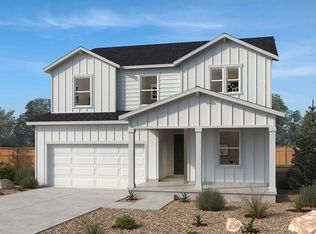
- from $489,9904 bd3 ba2.6k sqftPlan 2651 Plan, Bennett Crossing Reserve, Bennett, CO 80102New Construction
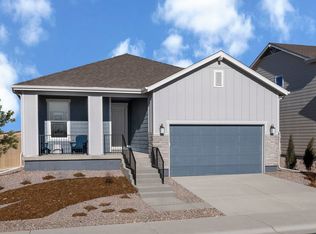
- from $439,9903 bd2 ba1.8k sqftPlan 1818 Modeled Plan, Bennett Crossing Reserve, Bennett, CO 80102New Construction
Similar homes

- $--5 bd3 ba2.6k sqft47504 Lilac Ave, Bennett, CO 80102Auction
 Xome
Xome - $510,0003 bd2 ba1.9k sqft47409 Magnolia Avenue, Bennett, CO 80102New Construction

 REcolorado as distributed by MLS GRID
 - $594,9905 bd3 ba3.9k sqft47348 Bluebell Avenue, Bennett, CO 80102New ConstructionREcolorado as distributed by MLS GRID
- from $454,9903 bd2 ba1.9k sqftPlan 1942 Plan, Bennett Crossing Reserve, Bennett, CO 80102New Construction
 KB Home
 - $474,9504 bd2 ba1.7k sqft45920 Wood Thrush Avenue, Bennett, CO 80102New ConstructionREcolorado as distributed by MLS GRID
- $531,9005 bd4 ba2.1k sqft48120 Shetland Drive, Bennett, CO 80102New ConstructionREcolorado as distributed by MLS GRID
- $469,9004 bd3 ba1.7k sqft48160 Shetland Drive, Bennett, CO 80102New ConstructionREcolorado as distributed by MLS GRID
- $359,9003 bd3 ba2.3k sqft306 Bennett Avenue, Bennett, CO 80102New ConstructionMLS ID #2126788, Tracey Powell, Tracey Lynn Realty. REcolorado as distributed by MLS GRID
- $549,9994 bd4 ba2.8k sqft25462 E 2nd Place, Aurora, CO 80018For SaleMLS ID #4910891, Zaynab Sepahi, ZBell, LLC. REcolorado as distributed by MLS GRID
- $524,9003 bd3 ba2.7k sqft3368 N Haleyville Court, Aurora, CO 80019New ConstructionREcolorado as distributed by MLS GRID
- $500,0003 bd3 ba2.4k sqft737 N Tempe Street, Aurora, CO 80018For SaleMLS ID #3471453, Alana Borremans, Kenneth James Realty, Inc.. REcolorado as distributed by MLS GRID
- $429,9903 bd2 ba1.8k sqft54960 E 27th Avenue, Strasburg, CO 80136New ConstructionREcolorado as distributed by MLS GRID
- $475,0003 bd3 ba1.7k sqft21339 Randolph Place, Denver, CO 80249For SaleMLS ID #6203451, Trevor Stonehouse, Keller Williams Advantage Realty LLC. REcolorado as distributed by MLS GRID
- $589,0004 bd4 ba4k sqft25771 E Archer Avenue, Aurora, CO 80018For SaleMLS ID #2541372, Bryant Henderson, Keller Williams DTC. REcolorado as distributed by MLS GRID
