Wake up to breathtaking Seneca Lake views from this beautifully maintained 3-bedroom, 2-bath home, built in 2018 and situated on just over 1 acre in the heart of the Finger Lakes. Located along the renowned Finger Lakes Wine Trail, this property offers the perfect blend of peaceful country living and convenient access to the area's many attractions.
Inside, you'll find a bright, open layout with durable vinyl flooring throughout, creating a stylish, low-maintenance living space. The spacious living room flows seamlessly into the kitchen and dining area, making it perfect for everyday living and entertaining. Three comfortable bedrooms and two full baths provide plenty of space for family, guests, or a weekend getaway.
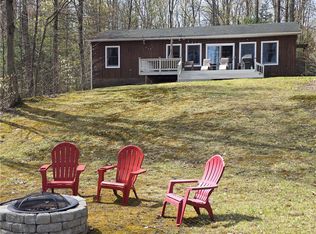
Step outside and enjoy over an acre of land while taking in the stunning panoramic views of Seneca Lake. Whether you're sipping your morning coffee or relaxing after a day of exploring, the scenery provides the perfect backdrop.
Just minutes from Watkins Glen, you'll have easy access to award-winning wineries, local breweries, restaurants, Seneca Lake, Watkins Glen State Park, hiking trails, boating, and year-round recreation. Whether you're searching for a full-time residence, a vacation retreat, or an investment opportunity, this move-in-ready home offers modern comfort in one of the Finger Lakes' most desirable locations.
Don't miss this opportunity to own a beautiful home with incredible Seneca Lake views in the heart of Finger Lakes wine country!
Pending
$260,000
4736 Beattie Bond Rd, Burdett, NY 14818
2beds
1,422sqft
Manufactured Home, Single Family Residence
Built in 2018
1.22 Acres Lot
$-- Zestimate®
$183/sqft
$-- HOA
What's special
Modern comfortThree comfortable bedroomsBright open layoutDurable vinyl flooring throughoutBreathtaking seneca lake views
- 62 days
- 46
- 0
Zillow last checked:
Listing updated:
Listed by:
Howard Hanna S Tier Inc 607-257-0800,
Jamie L Jones 607-279-8847
Source: NYSAMLSs,MLS#: R1694227 Originating MLS: Ithaca Board of Realtors
Originating MLS: Ithaca Board of RealtorsFacts & features
Interior
Bedrooms & bathrooms
- Bedrooms: 2
- Bathrooms: 2
- Full bathrooms: 2
- Main level bathrooms: 2
- Main level bedrooms: 2
Heating
- Ductless, Electric, Heat Pump, Forced Air
Cooling
- Ductless, Heat Pump, Central Air
Appliances
- Included: Dryer, Dishwasher, Exhaust Fan, Electric Water Heater, Gas Oven, Gas Range, Microwave, Refrigerator, Range Hood, Washer
- Laundry: Accessible Utilities or Laundry, Main Level
Features
- Ceiling Fan(s), Eat-in Kitchen, Separate/Formal Living Room, Kitchen Island, Walk-In Pantry, Bedroom on Main Level, Main Level Primary
- Flooring: Laminate, Varies, Vinyl
- Windows: Thermal Windows
- Basement: Crawl Space
- Number of fireplaces: 1
Interior area
- Total structure area: 1,422
- Total interior livable area: 1,422 sqft
Video & virtual tour
Property
Parking
- Total spaces: 2
- Parking features: Attached, Electricity, Electric Vehicle Charging Station(s), Garage, Heated Garage, Workshop in Garage, Water Available, Driveway, Garage Door Opener, Other
- Attached garage spaces: 2
Accessibility
- Accessibility features: Low Threshold Shower
Features
- Levels: One
- Stories: 1
- Patio & porch: Covered, Deck, Porch
- Exterior features: Awning(s), Deck, Gravel Driveway, Propane Tank - Leased
Lot
- Size: 1.22 Acres
- Dimensions: 187 x 256
- Features: Rectangular, Rectangular Lot, Residential Lot
Details
- Additional structures: Shed(s), Storage
- Parcel number: 44268902200000040060000000
- Special conditions: Standard
- Horses can be raised: Yes
- Horse amenities: Horses Allowed
Construction
Type & style
- Home type: MobileManufactured
- Architectural style: Manufactured Home,Mobile Home,Ranch
- Property subtype: Manufactured Home, Single Family Residence
Materials
- Blown-In Insulation, Block, Concrete, Vinyl Siding, PEX Plumbing
- Foundation: Block, Poured
- Roof: Asphalt
Condition
- Resale
- Year built: 2018
Utilities & green energy
- Electric: Circuit Breakers
- Sewer: Septic Tank
- Water: Connected, Public
- Utilities for property: Electricity Connected, High Speed Internet Available, Water Connected
Green energy
- Energy efficient items: Appliances, Windows
Community & HOA
Location
- Region: Burdett
Financial & listing details
- Price per square foot: $183/sqft
- Tax assessed value: $176,000
- Annual tax amount: $3,814
- Date on market: 7/14/2026
- Cumulative days on market: 63 days
- Listing terms: Cash,Conventional,FHA,VA Loan
- Body type: Double Wide
Estimated market value
Not available
Estimated sales range
Not available
Not available
Price history
| Date | Event | Price |
|---|---|---|
| 7/28/2026 | Pending sale | $260,000$183/sqft |
Source:  NYSAMLSs #R1694227 Report a problem NYSAMLSs #R1694227 Report a problem | ||
| 7/14/2026 | Listed for sale | $260,000$183/sqft |
Source: NYSAMLSs #R1694227 Report a problem | ||
Public tax history
Tax history is unavailable.
Monthly payment
Climate risks
Neighborhood: 14818
Similar homes
- $249,0003 bd2 ba1.6k sqft2232 E Seneca St, Ovid, NY 14521For Sale

 MLS ID #R1710227, Shelly A. Bachman, Listing by: Lake To Lake Real Estate. NYSAMLSs
 - $265,0003 bd1 ba1.1k sqft3278 Huggins Rd, Bradford, NY 14815For Sale
 MLS ID #R1713848, Meghan Delio, Listing by: Keuka Lake & Land Realty Bath. NYSAMLSs
 - $299,9004 bd2 ba2k sqft4064 County Road 4, Burdett, NY 14818For Sale
 MLS ID #R1706803, Jason Scarbrough, Listing by: Warren Real Estate - Watkins Glen. NYSAMLSs
 - $195,9003 bd2 ba1k sqft270 Dundee Starkey Rd, Dundee, NY 14837For Sale
 MLS ID #R1711610, Paul Tyrrell, Listing by: Keuka Lake & Land Realty. NYSAMLSs
 - $299,9002 bd2 ba1.4k sqft5700 State Route 14, Dundee, NY 14837For SaleMLS ID #R1702540, Chad E. Peek, Listing by: Keller Williams Realty Gateway. NYSAMLSs
- $249,0003 bd2 ba1.3k sqft411 S Madison Ave, Watkins Glen, NY 14891For SaleMLS ID #R1713835, Stacey L. Parrish, Listing by: Cabins to Castles. NYSAMLSs
- $249,0003 bd1 ba1.1k sqft4736 Williamee Rd, Trumansburg, NY 14886For SaleMLS ID #R1702699, Mary Alice Vorhis, Listing by: Warren Real Estate. NYSAMLSs
- $299,9004 bd2 ba1.6k sqft8199 County Road 131, Lodi, NY 14860For SaleMLS ID #R1697229, Nicholas M. Davoli, Listing by: Century 21 Steve Davoli RE. NYSAMLSs
- $199,9004 bd1 ba1.7k sqft3748 Main St, Burdett, NY 14818For SaleMLS ID #R1599713, Theresa Marie Butler, Listing by: Smart Focus Realty. NYSAMLSs
- $199,0003 bd2 ba980 sqft337 Dundee Glenora Rd, Dundee, NY 14837For SaleMLS ID #R1706599, Heather Perko, Listing by: Warren Real Estate - Watkins Glen. NYSAMLSs
- $249,9003 bd2 ba1.2k sqft240 Plum Point Rd #16, Himrod, NY 14842For SaleMLS ID #R1683946, John P. Parrott III, Listing by: Coldwell Banker Finger Lakes. NYSAMLSs
- $299,9003 bd2 ba1.5k sqft11017 Cox Rd, Beaver Dams, NY 14812For SaleMLS ID #R1695674, Michelle Kay, Listing by: Howard Hanna Corning. NYSAMLSs
- $309,9003 bd2 ba1.8k sqft9450 Alderman Rd, Hammondsport, NY 14840For SaleMLS ID #R1685538, Amy Lynn Parmelee, Listing by: Warren Real Estate-Corning. NYSAMLSs
- $214,9003 bd2 ba1.5k sqft424 Parrott Rd, Cayuta, NY 14824For SaleMLS ID #R1690251, Michael (Mike) S. Hamilton, Listing by: Howard Hanna Horseheads. NYSAMLSs
- $259,9004 bd2 ba1.7k sqft92 Thomas Rd, Horseheads, NY 14845For SaleMLS ID #R1697155, Morgan Leach, Listing by: Howard Hanna Corning. NYSAMLSs
- $299,9003 bd2 ba1.7k sqft9286 Keuka Highland Dr, Hammondsport, NY 14840For SaleMLS ID #R1695987, Teresa A. Sutherland, Listing by: Howard Hanna Lake Group. NYSAMLSs
- $295,0004 bd4 ba1.5k sqft126 Havana Glen Rd, Montour Falls, NY 14865For SaleMLS ID #R1710067, Ronald Roney, Listing by: Cabins to Castles. NYSAMLSs
- $299,0004 bd1 ba2k sqft6462 State Route 227, Trumansburg, NY 14886For SaleMLS ID #R1710492, Jeremy Dingy, Listing by: Berkshire Hathaway HomeServices Heritage Realty. NYSAMLSs
- $245,0003 bd1 ba1.7k sqft8057 Briglin Rd, Hammondsport, NY 14840For SaleMLS ID #R1708949, Jessica Luppino, Listing by: Keuka Lake & Land Realty. NYSAMLSs
