Right across the street from the Amgen Campus, this townhome offers a private location with only one attached neighbor, and includes an extra-large backyard! Amberwood is also approved for both FHA & VA financing. Both bedrooms are upstairs and include their own walk-in closets and private full baths. The living room offers 2-story ceilings, cozy fireplace & separate dining room. The kitchen includes recently purchased stainless steel appliances, plenty of counter space & cabinetry storage. There's a slider out to the backyard with large shade-tree including a much larger side yard that is untouched and awaiting your imagination! There are 2 community pool/spas within easy distance to the unit. The main Amgen Pharmaceutical Main Campus is directly across the street from the Amberwood townhomes. Minutes to the the 101 freeway and so much more!
For sale
$650,000
474 Artisan Rd #19, Newbury Park, CA 91320
2beds
1,532sqft
:
Get pre-qualified$4,729/mo
Townhouse
Built in 1980
871 Square Feet Lot
$-- Zestimate®
$424/sqft
$520/mo HOA
What's special
- 7 days |
- 282 |
- 11 |
Zillow last checked:
Listing updated:
Listed by:
Rick P Gaviati DRE #01265602 805-444-8047,
Coldwell Banker Realty
Source: CSMAOR,MLS#: 226003623
Facts & features
Interior
Bedrooms & bathrooms
- Bedrooms: 2
- Bathrooms: 3
- Full bathrooms: 2
- 1/2 bathrooms: 1
Heating
- Natural Gas, Central Furnace
Cooling
- Ceiling Fan(s), Central Air
Appliances
- Included: Dishwasher, Dryer, Disposal, Vented Exhaust Fan, Washer
- Laundry: In Garage
Features
- Walk-In Closet(s), High Ceilings, Two Story Ceilings, Pantry, Tile Counters, Formal Dining Room
- Flooring: Carpet, Parquet
- Doors: Sliding Glass Door(s)
- Windows: Custom/Window Coverings, Drapes, Blinds
- Has fireplace: Yes
- Fireplace features: Raised Hearth, Living Room, Gas Starter
Interior area
- Total structure area: 1,532
- Total interior livable area: 1,532 sqft
Property
Parking
- Total spaces: 2
- Parking features: Garage Attached, Direct Access, Garage - 1 Door
- Attached garage spaces: 2
Accessibility
- Accessibility features: None
Features
- Levels: Two
- Stories: 2
- Entry location: Ground Level w/Steps, Main Level
- Exterior features: Balcony, Rain Gutters, Curbs, Storm Drains, Street Lighting
- Has private pool: Yes
- Pool features: Community, Fenced, Filtered, Gunite
- Has spa: Yes
- Spa features: Community, Heated, Gunite, In Ground
- Fencing: Vinyl,Full
Lot
- Size: 871 Square Feet
- Features: Back Yard, Corners Established, Rectangular Lot, Level, No Landscaping, Single Lot, Cul-De-Sac
Details
- Parcel number: 6670150215
- Special conditions: Standard
Construction
Type & style
- Home type: Townhouse
- Architectural style: Traditional
- Property subtype: Townhouse
Materials
- Stucco, Wood, Drywall Walls
- Foundation: Concrete Slab
- Roof: Concrete Shake
Condition
- Year built: 1980
Utilities & green energy
- Sewer: Public Sewer
- Water: District/Public
- Utilities for property: Cable Available
Community & HOA
Community
- Features: Community Mailbox, None
- Security: Carbon Monoxide Detector(s), Smoke Detector(s)
HOA
- Has HOA: Yes
- Amenities included: Park, Pet Rules
- HOA fee: $520 monthly
- HOA name: Amberwood Homeowners
Location
- Region: Newbury Park
Financial & listing details
- Price per square foot: $424/sqft
- Date on market: 8/4/2026
- Cumulative days on market: 3 days
- Listing terms: Take Property As Is,FHA,Conventional,Cash to New Loan,Cash
- Road surface type: Asphalt
Estimated market value
Not available
Estimated sales range
Not available
Not available
Price history
| Date | Event | Price |
|---|---|---|
| 8/4/2026 | Listed for sale | $650,000$424/sqft |
Source:  CSMAOR #226003623 Report a problem CSMAOR #226003623 Report a problem | ||
Public tax history
Tax history is unavailable.
Monthly payment
Est. payment
Payment breakdown
Explore the cost of this home by adjusting the details. Changes won't be saved.Climate risks
Neighborhood: Newbury Park
Nearby schools
GreatSchools rating
- 7/10Walnut Elementary SchoolGrades: K-5Distance: 1.4 mi
- 5/10Sequoia Middle SchoolGrades: 6-8Distance: 1 mi
- 9/10Newbury Park High SchoolGrades: 9-12Distance: 1.8 mi
- $572,5002 bd2 ba1.5k sqft474 Artisan Rd, Thousand Oaks, CA 91320Off Market
- $720,3003 bd3 ba1.6k sqft480 Artisan Rd, Thousand Oaks, CA 91320Off Market
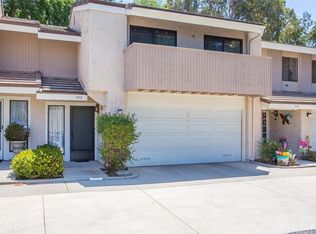
- $706,9003 bd3 ba1.6k sqft486 Artisan Rd, Thousand Oaks, CA 91320Off Market
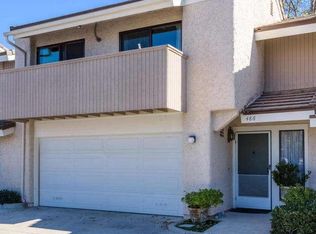
- $620,7002 bd2 ba1.5k sqft492 Artisan Rd, Thousand Oaks, CA 91320Off Market
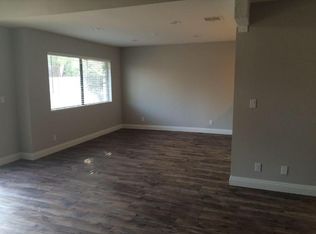
- $660,7003 bd2 ba1.6k sqft498 Artisan Rd, Thousand Oaks, CA 91320Off Market
- $409,8001 bd1 ba923 sqft1992 Wheelwright Ln, Thousand Oaks, CA 91320Off Market
- $509,9002 bd2 ba1.1k sqft2016 Wheelwright Ln, Thousand Oaks, CA 91320Off Market
- $535,2002 bd2 ba1.1k sqft2000 Wheelwright Ln, Thousand Oaks, CA 91320Off Market
A local agent can set up tours, give advice and negotiate with sellers.
A local lender can help you make sure your offer is ready when you are.
Similar homes
- $734,0003 bd3 ba1.4k sqft218 Mariposa Dr, Thousand Oaks, CA 91320For Sale
 MLS ID #226002921, Christina Henteleff, Coldwell Banker Realty. CSMAOR
 - $775,0003 bd2 ba1.7k sqft292 San Vincente Cir, Thousand Oaks, CA 91320For Sale
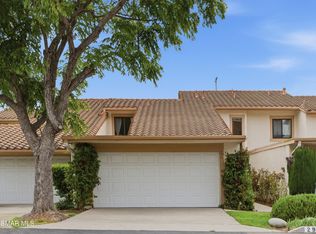 MLS ID #226003119, Phillip Kreis, Beverly and Company Inc.. CSMAOR
 - $669,0002 bd3 ba1.2k sqft692 N Via Colinas, Thousand Oaks, CA 91362For Sale
 MLS ID #226002732, Linda C Enderson, Better Homes and Gardens Real Estate Town Center. CSMAOR
 - $799,0003 bd2 ba1.1k sqft181 Beech Rd, Thousand Oaks, CA 91320For Sale
 MLS ID #226002636, Rob Alvidrez, The ONE Luxury Properties. CSMAOR
 - $699,9003 bd3 ba1.4k sqft272 Green Moor Pl, Thousand Oaks, CA 91361For SaleMLS ID #V1-35714, Jack Stevenson, Realty ONE Group Summit. CRMLS
- $785,0003 bd2 ba1.1k sqft624 Paseo Montecito, Thousand Oaks, CA 91320For SaleMLS ID #226002622, Rob Alvidrez, The ONE Luxury Properties. CSMAOR
- $450,0002 bd2 ba1.2k sqft34137 Village 34, Camarillo, CA 93012For SaleMLS ID #V1-37999, Jose Luiz Morales, eXp Realty of California Inc. CRMLS
- $760,0003 bd2 ba1.4k sqft817 Benson Way, Thousand Oaks, CA 91360For SaleMLS ID #V1-37878, Jose Luiz Morales, eXp Realty of California Inc. CRMLS
- $770,0003 bd3 ba1.5k sqft228 Hill Ranch Dr, Thousand Oaks, CA 91362For SaleMLS ID #226003600, Paul Coleman, Paul Coleman Broker. CSMAOR
- $665,0002 bd3 ba1.4k sqft1530 Plumeria Cir, Thousand Oaks, CA 91360For SaleMLS ID #226001672, Scott Squires, Squires Development & Real Estate, Inc.. CSMAOR
- $619,0002 bd2 ba980 sqft596 Via Novella, Oak Park, CA 91377For SaleMLS ID #226003463, Michael Rice, RE/MAX ONE. CSMAOR
- $924,9004 bd3 ba1.9k sqft3998 Colonett Pl, Thousand Oaks, CA 91320For SaleMLS ID #226003520, Rob Alvidrez, The ONE Luxury Properties. CSMAOR
- $799,0003 bd3 ba1.5k sqft123 Via Aldea, Thousand Oaks, CA 91320For SaleMLS ID #226002976, Karen L Sandvig, Coldwell Banker Realty. CSMAOR
- $950,0005 bd3 ba2.2k sqft393 W Larcom St, Thousand Oaks, CA 91360For SaleMLS ID #226003736, The Dave Walter Team, Pinnacle Estate Properties, Inc.. CSMAOR
- $680,0002 bd3 ba1.4k sqft22337 Mission Cir, Chatsworth, CA 91311For SaleMLS ID #P1-27075, Larry Carver, Coldwell Banker Realty. CRMLS
- $655,0002 bd2 ba1.5k sqft3429 Rio Hato Ct, Camarillo, CA 93010For SaleMLS ID #V1-33517, Blanca Dover, eXp Realty of California. CRMLS
- $364,9002 bd2 ba1.5k sqft104 La Fortuna, Newbury Park, CA 91320For SaleMLS ID #226002337, Diane M Mars, Berkshire Hathaway HomeServices California Properties. CSMAOR
- $449,0002 bd2 ba1.1k sqft460 Arbor Lane Ct APT 203, Thousand Oaks, CA 91360For SaleMLS ID #226002944, Mary Kay Donahoe, Rodeo Realty. CSMAOR
- $724,9003 bd3 ba1.8k sqft600 Kingswood Ln Unit G, Simi Valley, CA 93065For SaleMLS ID #226003340, Bryan K Fleming, RE/MAX ONE. CSMAOR
- $575,0002 bd3 ba1.2k sqft668 Oak Run Trl Unit 103, Oak Park, CA 91377For SaleMLS ID #226001079, Mitchell Stever, Ochs Realty. CSMAOR
Local buyer's agents are ready to help
