Four bedrooms and two baths in Falkville, with newer HVAC and a recently replaced water heater.
For sale
$265,000
474 Summerford Orr Rd, Falkville, AL 35622
4beds
2,037sqft
Single Family Residence
Built in 1989
1 Acres Lot
$243,700 Zestimate®
$130/sqft
$-- HOA
What's special
Four bedroomsTwo baths
- 11 hours
- 107
- 11
Zillow last checked:
Listing updated:
Listed by:
Gregory Horton 256-801-1494,
Matt Curtis Real Estate, Inc.,
Catrina Horton 256-801-1447,
Matt Curtis Real Estate, Inc.
Source: ValleyMLS,MLS#: 21933467
Facts & features
Interior
Bedrooms & bathrooms
- Bedrooms: 4
- Bathrooms: 2
- Full bathrooms: 2
Rooms
- Room types: Master Bedroom, Living Room, Bedroom 2, Dining Room, Bedroom 3, Kitchen, Bedroom 4, Laundry
Primary bedroom
- Features: 9’ Ceiling, Ceiling Fan(s), Laminate Floor
- Level: First
- Area: 240
- Dimensions: 15 x 16
Bedroom 2
- Features: 9’ Ceiling, Ceiling Fan(s), Laminate Floor
- Level: First
- Area: 208
- Dimensions: 13 x 16
Bedroom 3
- Features: 9’ Ceiling, Ceiling Fan(s), Laminate Floor
- Level: First
- Area: 224
- Dimensions: 14 x 16
Bedroom 4
- Level: First
- Area: 196
- Dimensions: 14 x 14
Dining room
- Features: 9’ Ceiling, Ceiling Fan(s), Laminate Floor
- Level: First
- Area: 126
- Dimensions: 9 x 14
Kitchen
- Features: 9’ Ceiling, Laminate Floor
- Level: First
- Area: 168
- Dimensions: 12 x 14
Living room
- Features: 9’ Ceiling, Ceiling Fan(s), Laminate Floor
- Level: First
- Area: 378
- Dimensions: 18 x 21
Laundry room
- Level: First
- Area: 21
- Dimensions: 3 x 7
Heating
- Central 1
Cooling
- Central 1
Appliances
- Included: Dishwasher, Gas Oven, Oven, Refrigerator
Features
- Has basement: No
- Has fireplace: No
- Fireplace features: None
Interior area
- Total interior livable area: 2,037 sqft
Property
Parking
- Total spaces: 2
- Parking features: Carport
- Carport spaces: 2
Features
- Levels: One
- Stories: 1
Lot
- Size: 1 Acres
Details
- Parcel number: 2402030000002.003
Construction
Type & style
- Home type: SingleFamily
- Architectural style: Ranch
- Property subtype: Single Family Residence
Materials
- Foundation: Slab
Condition
- New construction: No
- Year built: 1989
Utilities & green energy
- Sewer: Septic Tank
Community & HOA
Community
- Subdivision: Metes And Bounds
HOA
- Has HOA: No
Location
- Region: Falkville
Financial & listing details
- Price per square foot: $130/sqft
- Date on market: 11/6/2026
Estimated market value
$243,700
$207,000 - $278,000
$1,690/mo
Price history
| Date | Event | Price |
|---|---|---|
| 11/6/2026 | Listed for sale | $265,000+99.4%$130/sqft |
Source:  ValleyMLS #21933467 Report a problem | ||
| 7/20/2011 | Listing removed | $132,900$65/sqft |
Source: HUTTON HOMES REAL ESTATE #385588 Report a problem | ||
| 4/17/2011 | Listed for sale | $132,900$65/sqft |
Source: HUTTON HOMES REAL ESTATE #385588 Report a problem | ||
Public tax history
Tax history is unavailable.
Monthly payment
Est. payment
Payment breakdown
Explore the cost of this home by adjusting the details. Changes won't be saved.Climate risks
Neighborhood: 35622
Nearby schools
Schools provided by the listing agent
- Elementary: Falkville
- Middle: Falkville
- High: Falkville
Source: ValleyMLS. This data may not be complete. We recommend contacting the local school district to confirm school assignments for this home.

Similar homes
- $--3 bd2 ba1.6k sqft328 W Piney Grove Rd, Falkville, AL 35622Auction
 ServiceLink Auction
- $279,9003 bd2 ba1.7k sqft1300 High St SW, Hartselle, AL 35640For Sale
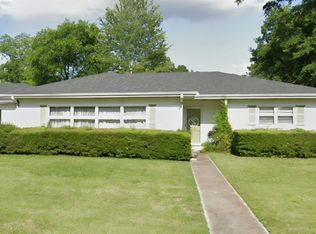 MLS ID #21933060, Teri Kennedy Watson. ValleyMLS
- $249,9004 bd2 ba2.9k sqft422 Crescent Dr SW, Hartselle, AL 35640For Sale
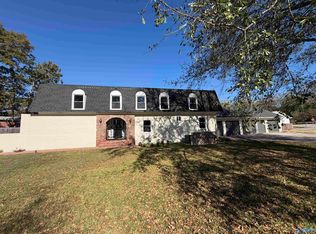 MLS ID #21932629, Chris McNatt. ValleyMLS
- $234,9003 bd2 ba1.3k sqft1004 Beech St NW, Hartselle, AL 35640For Sale
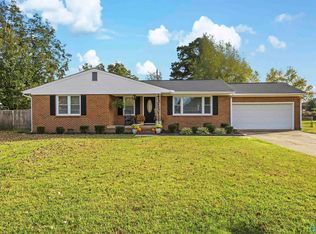 MLS ID #21933515, Brinten Barclay. ValleyMLS
