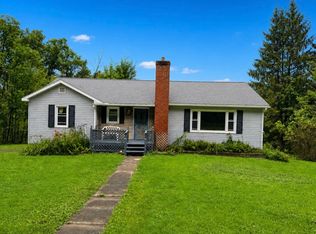
Escape to the country and discover a property where privacy, scenery, and outdoor adventure come together on approximately 10.5 acres in the rolling hills of Deposit, NY. This charming 2-bedroom, 1-bath home offers a peaceful rural setting with wooded surroundings, and beautiful long range views.Inside, the home is warm and inviting, with a distinctive bonus loft space currently used as a third sleeping area. Large windows and the expansive deck capture the property's exceptional views and bring the surrounding landscape into the home.The acreage provides four-season recreation, including world-class trout fishing nearby, hunting, four-wheeling, UTV riding, and snowmobiling. Nearby trail networks provide opportunities to explore the surrounding countryside.Whether you're looking for a year-round residence, weekend retreat, hunting and fishing basecamp, or simply a private place to unplug and enjoy the outdoors, this may be the place. Come and make it your own!
Pending
$199,000
474 Tarbell Hill Rd, Deposit, NY 13754
2beds
1,200sqft
Single Family Residence
Built in 1984
10.46 Acres Lot
$-- Zestimate®
$166/sqft
$-- HOA
What's special
Beautiful long range viewsLarge windows
- 19 days
- 1,476
- 162
Likely to sell faster than
Zillow last checked:
Listing updated:
Listed by:
eXp REALTY 888-276-0630,
David Hensberry
Source: GBMLS,MLS#: 338070 Originating MLS: Greater Binghamton Association of REALTORS
Originating MLS: Greater Binghamton Association of REALTORSFacts & features
Interior
Bedrooms & bathrooms
- Bedrooms: 2
- Bathrooms: 1
- Full bathrooms: 1
Bedroom
- Level: Second
- Dimensions: 12 x 11
Bedroom
- Level: Second
- Dimensions: 12 x 15
Bathroom
- Level: First
- Dimensions: 8 x 8
Bonus room
- Level: Second
- Dimensions: 12 x 8
Dining room
- Level: First
- Dimensions: 11 x 11
Foyer
- Level: First
- Dimensions: 9 x 11
Kitchen
- Level: First
- Dimensions: 11 x 13
Living room
- Level: First
- Dimensions: 16 x 14
Heating
- Baseboard
Cooling
- Wall/Window Unit(s)
Appliances
- Included: Dryer, Dishwasher, Free-Standing Range, Microwave, Propane Water Heater, Refrigerator, Washer
Features
- Flooring: Carpet, Laminate, Vinyl
- Number of fireplaces: 1
- Fireplace features: Dining Room, Wood Burning
Interior area
- Total interior livable area: 1,200 sqft
- Finished area above ground: 1,200
- Finished area below ground: 0
Video & virtual tour
Property
Parking
- Parking features: Parking Space(s)
Features
- Patio & porch: Deck, Open
- Exterior features: Deck, Mature Trees/Landscape, Propane Tank - Leased
Lot
- Size: 10.46 Acres
- Dimensions: 765 x 600
- Features: Sloped Up, Wooded
Details
- Parcel number: 03428918600000010150000000
- Zoning: Res
- Zoning description: Res
Construction
Type & style
- Home type: SingleFamily
- Architectural style: Contemporary
- Property subtype: Single Family Residence
Materials
- Vinyl Siding
- Foundation: Basement, Concrete Perimeter
Condition
- Year built: 1984
Utilities & green energy
- Sewer: Other, Septic Tank, See Remarks
- Water: Well
Community & HOA
Community
- Subdivision: Tarbell Vtow Sub
Location
- Region: Deposit
Financial & listing details
- Price per square foot: $166/sqft
- Tax assessed value: $44,650
- Annual tax amount: $2,180
- Date on market: 9/21/2026
- Listing agreement: Exclusive Right To Sell
- Inclusions: OTHER SEE REMARKS
- Ownership: OWNER
Estimated market value
Not available
Estimated sales range
Not available
Not available
Price history
| Date | Event | Price |
|---|---|---|
| 10/5/2026 | Pending sale | $199,000$166/sqft |
Source:  GBMLS #338070 Report a problem GBMLS #338070 Report a problem | ||
| 9/21/2026 | Listed for sale | $199,000+17.1%$166/sqft |
Source: GBMLS #338070 Report a problem | ||
| 5/24/2022 | Sold | $170,000-2.9%$142/sqft |
Source: GBMLS #315552 Report a problem | ||
| 1/3/2022 | Price change | $175,000-29.1%$146/sqft |
Source: GBMLS #315552 Report a problem | ||
| 10/28/2021 | Price change | $247,000-0.8%$206/sqft |
Source:  NY State MLS #11019655 Report a problem NY State MLS #11019655 Report a problem | ||
| 8/26/2021 | Listed for sale | $249,000+13.2%$208/sqft |
Source: NY State MLS #11019655 Report a problem | ||
| 8/19/2021 | Listing removed | -- |
Source: dnu-Greater Binghamton broker feed Report a problem | ||
| 8/11/2021 | Price change | $220,000-8.3%$183/sqft |
Source: dnu-Greater Binghamton broker feed #311917 Report a problem | ||
| 6/22/2021 | Listed for sale | $240,000+1271.4%$200/sqft |
Source: dnu-Greater Binghamton broker feed #311917 Report a problem | ||
| 5/12/1993 | Sold | $17,500$15/sqft |
Source: Public Record Report a problem | ||
Public tax history
| Year | Property taxes | Tax assessment |
|---|---|---|
| 2025 | -- | $31,350 |
| 2024 | -- | $31,350 |
| 2023 | -- | $31,350 |
| 2022 | -- | $31,350 |
| 2021 | -- | $31,350 |
| 2020 | -- | $31,350 |
| 2019 | -- | $31,350 |
| 2018 | -- | $31,350 |
| 2017 | -- | $31,350 |
| 2016 | -- | $31,350 |
| 2015 | -- | $31,350 |
| 2014 | -- | $31,350 -30.3% |
| 2013 | -- | $45,000 |
| 2012 | -- | $45,000 |
| 2011 | -- | $45,000 |
| 2010 | -- | $45,000 |
| 2009 | -- | $45,000 |
| 2008 | -- | $45,000 |
| 2007 | -- | $45,000 |
| 2006 | -- | $45,000 |
| 2005 | -- | $45,000 |
| 2004 | -- | $45,000 |
| 2003 | -- | $45,000 |
| 2002 | -- | $45,000 |
| 2001 | -- | $45,000 |
| 2000 | -- | $45,000 |
Find assessor info on the county website
Monthly payment
Climate risks
Neighborhood: 13754
Nearby schools
Similar homes
- $159,0003 bd1 ba1.4k sqft880 N Sanford Rd, Deposit, NY 13754For Sale
 MLS ID #338175, Phillip L. Horan, Listing by: EXIT REALTY FRONT AND CENTER. GBMLS
 - $--2 bd1 ba1.4k sqft594 E Windsor Rd, Windsor, NY 13865Auction
 ServiceLink Auction
 - $209,0004 bd1 ba1.4k sqft276 Neale Rd, Deposit, NY 13754For Sale
 MLS ID #336349, R. Karl Zandt, Listing by: EXIT REALTY FRONT AND CENTER. GBMLS
 - $189,0002 bd1 ba1.2k sqft366 River Rd, Deposit, NY 13754For Sale
 MLS ID #337792, Sherilyn Oralls, Listing by: WOODLAND CREEK REAL ESTATE. GBMLS
 - $170,0003 bd1 ba1.1k sqft946 State Highway 7, Unadilla, NY 13849For Sale
 MLS ID #R1719495, Richard Santos, Listing by: Keller Williams Upstate NY Properties. NYSAMLSs
 - $169,0003 bd2 ba1.4k sqft1627 Deer Run Rd, Hancock, NY 13783For SaleMLS ID #R1721120, Ashley Trattner, Listing by: Keller Williams Upstate NY Properties. NYSAMLSs
- $195,0003 bd1 ba1.5k sqft107 Crest Dr, Bainbridge, NY 13733For SaleMLS ID #R1719505, Sherry M. Johnson, Listing by: Howard Hanna. NYSAMLSs
- $249,0003 bd1 ba1.2k sqft187 Franskevicz Rd, Hancock, NY 13783For SaleMLS ID #R1706270, Sharon M. Gordon (Dennis), Listing by: Joanne McGibney Real Estate. NYSAMLSs
