Charming two-story home in the Village of Deposit, ideally located on a quiet side street within walking distance to all amenities. This bright and inviting four-bedroom, 1½-bath home features beautiful hardwood and parquet floors, natural woodwork throughout, and tons of closet space. The spacious kitchen includes a convenient attached walk-in pantry. Enjoy the covered front porch, walk-out basement, flat backyard and a new shed. Owners had an invisible dog fence put in and it could be left behind with the right offer. A wonderful opportunity for those looking for a classic older home with character and charm, plus low taxes! Conveniently located near public access to the Delaware River, renowned for world-class trout fishing.
For sale
Price cut: $4.6K (8/31)
$169,900
10 Clark St, Deposit, NY 13754
4beds
1,626sqft
Single Family Residence
Built in 1910
10,018 Square Feet Lot
$-- Zestimate®
$104/sqft
$-- HOA
What's special
Covered front porchNew shedWalk-out basementBright and invitingQuiet side streetFlat backyardNatural woodwork throughout
- 49 days
- 316
- 18
Zillow last checked:
Listing updated:
Listed by:
WOODLAND CREEK REAL ESTATE 607-637-4663,
Sherilyn Oralls
Source: GBMLS,MLS#: 337598 Originating MLS: Greater Binghamton Association of REALTORS
Originating MLS: Greater Binghamton Association of REALTORSFacts & features
Interior
Bedrooms & bathrooms
- Bedrooms: 4
- Bathrooms: 2
- Full bathrooms: 1
- 1/2 bathrooms: 1
Bedroom
- Level: First
- Dimensions: 15x11
Bedroom
- Level: Second
- Dimensions: 15x13
Bedroom
- Level: Second
- Dimensions: 12x11.5
Bedroom
- Level: Second
- Dimensions: 10x9
Bathroom
- Level: Second
- Dimensions: 12x7
Bonus room
- Level: First
- Dimensions: pantry 5x4
Dining room
- Level: First
- Dimensions: 15x11.5
Half bath
- Level: First
- Dimensions: 6x2.5
Kitchen
- Level: First
- Dimensions: 12x11.5
Living room
- Level: First
- Dimensions: 15x14
Office
- Level: Second
- Dimensions: 7.5x5
Heating
- Baseboard
Appliances
- Included: Dishwasher, Free-Standing Range, Gas Water Heater, Microwave, Refrigerator
Features
- Pull Down Attic Stairs
- Flooring: Hardwood, Laminate, Vinyl
- Basement: Walk-Out Access
Interior area
- Total interior livable area: 1,626 sqft
- Finished area above ground: 1,626
- Finished area below ground: 0
Video & virtual tour
Property
Parking
- Parking features: Driveway
Features
- Levels: Two
- Stories: 2
- Patio & porch: Covered, Enclosed, Porch
- Exterior features: Porch
Lot
- Size: 10,018 Square Feet
- Dimensions: 127 x 75
- Features: Level
Details
- Parcel number: 03420118701900010140000000
Construction
Type & style
- Home type: SingleFamily
- Architectural style: Two Story
- Property subtype: Single Family Residence
Materials
- Composite Siding
- Foundation: Basement, Concrete Perimeter
Condition
- Year built: 1910
Utilities & green energy
- Sewer: Public Sewer
- Water: Public
Community & HOA
Community
- Subdivision: Village/Deposit
Location
- Region: Deposit
Financial & listing details
- Price per square foot: $104/sqft
- Tax assessed value: $53,200
- Annual tax amount: $2,789
- Date on market: 8/20/2026
- Listing agreement: Exclusive Right To Sell
- Ownership: OWNER
Estimated market value
Not available
Estimated sales range
Not available
Not available
Price history
| Date | Event | Price |
|---|---|---|
| 8/31/2026 | Price change | $169,900-2.6%$104/sqft |
Source:  GBMLS #337598 Report a problem GBMLS #337598 Report a problem | ||
| 8/20/2026 | Listed for sale | $174,500+69.7%$107/sqft |
Source: GBMLS #337598 Report a problem | ||
| 2/23/2022 | Sold | $102,820+6%$63/sqft |
Source:  NYSAMLSs #OD133491 Report a problem NYSAMLSs #OD133491 Report a problem | ||
| 1/4/2022 | Contingent | $97,000$60/sqft |
Source: ODBR #133491 Report a problem | ||
| 12/23/2021 | Listed for sale | $97,000-2.9%$60/sqft |
Source: ODBR #133491 Report a problem | ||
| 1/14/2020 | Listing removed | $99,900$61/sqft |
Source: Howard Hanna - Vestal/Binghamton #221567 Report a problem | ||
| 10/30/2018 | Listed for sale | $99,900-9.1%$61/sqft |
Source: Howard Hanna - Vestal/Binghamton #213440 Report a problem | ||
| 4/13/2017 | Price change | $109,900-7.6%$68/sqft |
Source: RealtyUSA #208224 Report a problem | ||
| 3/2/2017 | Price change | $119,000-4.7%$73/sqft |
Source: RealtyUSA #208224 Report a problem | ||
| 1/15/2017 | Listed for sale | $124,900-7.5%$77/sqft |
Source: RealtyUSA #208224 Report a problem | ||
| 6/27/2013 | Listed for sale | $135,000+48.4%$83/sqft |
Source: United Country Report a problem | ||
| 10/16/2007 | Sold | $91,000+119.3%$56/sqft |
Source: Public Record Report a problem | ||
| 2/23/2000 | Sold | $41,500$26/sqft |
Source: Public Record Report a problem | ||
Public tax history
| Year | Property taxes | Tax assessment |
|---|---|---|
| 2025 | -- | $53,200 |
| 2024 | -- | $53,200 |
| 2023 | -- | $53,200 |
| 2022 | -- | $53,200 |
| 2021 | -- | $53,200 |
| 2020 | -- | $53,200 |
| 2019 | -- | $53,200 |
| 2018 | -- | $53,200 |
| 2017 | -- | $53,200 |
| 2016 | $2,128 | $53,200 |
| 2015 | $2,128 | $53,200 |
| 2014 | $2,128 | $53,200 |
| 2013 | -- | $53,200 |
| 2012 | -- | $53,200 |
| 2011 | -- | $53,200 |
| 2010 | -- | $53,200 |
| 2009 | -- | $53,200 |
| 2008 | -- | $53,200 |
| 2007 | -- | $53,200 |
| 2006 | -- | $53,200 |
| 2005 | -- | $53,200 |
| 2004 | -- | $53,200 |
| 2003 | -- | $53,200 |
| 2002 | -- | $53,200 |
| 2001 | -- | $53,200 |
| 2000 | -- | $53,200 |
Find assessor info on the county website
Monthly payment
Climate risks
Neighborhood: 13754
Nearby schools

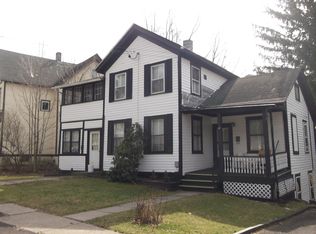
Similar homes
- $174,9004 bd2 ba2.1k sqft24 Court St, Deposit, NY 13754For Sale
 MLS ID #337375, Sherilyn Oralls, Listing by: WOODLAND CREEK REAL ESTATE. GBMLS
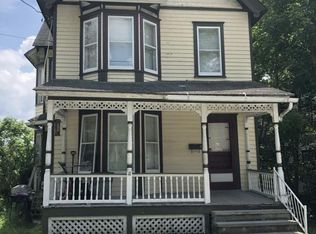
 - $159,0003 bd1 ba1.4k sqft880 N Sanford Rd, Deposit, NY 13754For Sale
 MLS ID #338175, Phillip L. Horan, Listing by: EXIT REALTY FRONT AND CENTER. GBMLS
 - $164,9002 bd2 ba1.3k sqft164 2nd St, Deposit, NY 13754For Sale
 MLS ID #336011, Sherilyn Oralls, Listing by: WOODLAND CREEK REAL ESTATE. GBMLS
 - $105,0004 bd2 ba1.9k sqft21 Church St, Deposit, NY 13754For Sale
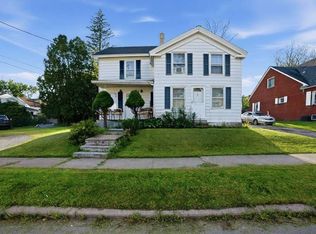 MLS ID #337933, Qizhan (Jack Yao, Listing by: REALMART REALTY LLC. GBMLS
 - $170,0003 bd1 ba1.1k sqft946 State Highway 7, Unadilla, NY 13849For Sale
 MLS ID #R1719495, Richard Santos, Listing by: Keller Williams Upstate NY Properties. NYSAMLSs
 - $165,0003 bd2 ba1.4k sqft20 Pineview Ter, Sidney, NY 13838For SaleMLS ID #R1718788, Kevin D. Walsh, Listing by: Keller Williams Upstate NY Properties. NYSAMLSs
- $199,0003 bd1 ba2.1k sqft287 Mountain Rd, Susquehanna, PA 18847For Sale
 MLS ID #SC264768, Dan Demers, Sell Your Home Services. GSBR as distributed by MLS GRID
 - $195,0003 bd1 ba1.5k sqft107 Crest Dr, Bainbridge, NY 13733For SaleMLS ID #R1719505, Sherry M. Johnson, Listing by: Howard Hanna. NYSAMLSs
- $159,0003 bd2 ba1.9k sqft84 Peas Eddy Rd, Hancock, NY 13783For SaleMLS ID #R1714454, James Serio, Listing by: Keller Williams Upstate NY Properties. NYSAMLSs
- $149,0004 bd2 ba1.8k sqft104 N Main St, Bainbridge, NY 13733For SaleMLS ID #R1717977, Kattie L. Flanagin GRI, Listing by: Howard Hanna. NYSAMLSs
- $170,0003 bd1 ba1.2k sqft1859 State Highway 206, Unadilla, NY 13849For SaleMLS ID #R1683543, Heather Madsen, Listing by: Howard Hanna. NYSAMLSs
- $195,0004 bd2 ba2.1k sqft32 Mead St, Walton, NY 13856For SaleMLS ID #R1718790, Joy Giannicchi, Listing by: Keller Williams Upstate NY Properties. NYSAMLSs
