This charming one story, 3 bedroom, 2 bathroom home is located on a quiet cul-de-sac street in highly desirable north Rosemead! The appealing 1,378 square foot home is situated on a 5,915 square foot lot. The entire interior was just freshly painted. The house has a central air system to keep you cool in the summer and warm in the winter. Features include a dining room, a laundry room with a washer and dryer, plantation shutters, laminate floors, and a cozy fireplace in the living room. The kitchen has quartz countertops, a dishwasher, a microwave, a built-in oven, a built-in stove top, and a refrigerator. The house has a 2-car, attached garage. The backyard features a beautiful vinyl pergola and plenty of room for fun, gardening, and weekend barbecues. A warm and welcoming home with a nice floor plan. Well maintained, clean, and neat. Located in the award-winning Rosemead School District. Make this sweet home yours!
Under contract
Listed by: Re/Max Champions/WC • FRANK QUINTANILLA • Contact: 626-975-5656
$950,000
4743 Fendyke Ave, Rosemead, CA 91770
3beds
1,378sqft
:
Get pre-qualified$6,334/mo
Single Family Residence
Built in 1968
5,915 Square Feet Lot
$984,100 Zestimate®
$689/sqft
$-- HOA
What's special
- 20 days |
- 1,093 |
- 39 |
Likely to sell faster than
Zillow last checked:
Listing updated:
Listed by:
FRANK QUINTANILLA DRE #01893477 626-975-5656,
Re/Max Champions/WC
Source: CRMLS,MLS#: WS26145904 Originating MLS: California Regional MLS
Originating MLS: California Regional MLSFacts & features
Interior
Bedrooms & bathrooms
- Bedrooms: 3
- Bathrooms: 2
- Full bathrooms: 1
- 3/4 bathrooms: 1
- Main level bathrooms: 2
- Main level bedrooms: 3
Rooms
- Room types: Laundry, Living Room, Dining Room
Bathroom
- Features: Bathroom Exhaust Fan, Bathtub, Separate Shower, Tile Counters
Kitchen
- Features: Granite Counters
Heating
- Central
Cooling
- Central Air
Appliances
- Included: Dishwasher, Gas Cooktop, Gas Oven, Microwave, Refrigerator, Water Heater, Dryer, Washer
- Laundry: Laundry Room
Features
- Ceiling Fan(s), Separate/Formal Dining Room, Granite Counters, Tile Counters
- Flooring: Laminate, Tile
- Windows: Plantation Shutters
- Has fireplace: Yes
- Fireplace features: Gas, Living Room
- Common walls with other units/homes: No Common Walls
Interior area
- Total interior livable area: 1,378 sqft
Property
Parking
- Total spaces: 2
- Parking features: Driveway, Garage
- Attached garage spaces: 2
Features
- Levels: One
- Stories: 1
- Entry location: Front Door
- Patio & porch: Concrete
- Pool features: None
- Spa features: None
- Fencing: Block
- Has view: Yes
- View description: None
Lot
- Size: 5,915 Square Feet
- Features: Back Yard, Cul-De-Sac, Front Yard
Details
- Parcel number: 5389013095
- Special conditions: Standard,Trust
Construction
Type & style
- Home type: SingleFamily
- Architectural style: Traditional
- Property subtype: Single Family Residence
Materials
- Foundation: Raised
- Roof: Composition
Condition
- New construction: No
- Year built: 1968
Utilities & green energy
- Electric: Standard
- Sewer: Public Sewer
- Water: Public
- Utilities for property: Electricity Connected, Natural Gas Connected, Sewer Connected, Water Connected
Community & HOA
Community
- Features: Curbs, Gutter(s), Sidewalks
- Security: Carbon Monoxide Detector(s), Smoke Detector(s)
Location
- Region: Rosemead
Financial & listing details
- Price per square foot: $689/sqft
- Tax assessed value: $81,571
- Annual tax amount: $1,549
- Date on market: 7/6/2026
- Cumulative days on market: 20 days
- Listing terms: Cash,Cash to New Loan,Conventional
Estimated market value
$984,100
$935,000 - $1.03M
$3,712/mo
Price history
| Date | Event | Price |
|---|---|---|
| 7/19/2026 | Contingent | $950,000$689/sqft |
Source:  CRMLS #WS26145904 Report a problem CRMLS #WS26145904 Report a problem | ||
| 7/7/2026 | Listed for sale | $950,000$689/sqft |
Source: CRMLS #WS26145904 Report a problem | ||
Public tax history
| Year | Property taxes | Tax assessment |
|---|---|---|
| 2025 | $1,549 +9.7% | $81,571 +2% |
| 2024 | $1,412 +0.3% | $79,973 +2% |
| 2023 | $1,407 +3% | $78,405 +2% |
| 2022 | $1,365 +1.9% | $76,869 +2% |
| 2021 | $1,340 +1.6% | $75,363 +1% |
| 2020 | $1,318 | $74,592 +2% |
| 2019 | $1,318 +10.9% | $73,131 +2% |
| 2018 | $1,189 | $71,698 +2% |
| 2017 | $1,189 +0.6% | $70,293 +2% |
| 2016 | $1,182 +5.6% | $68,916 +1.5% |
| 2015 | $1,119 +1.6% | $67,882 +2% |
| 2014 | $1,102 | $66,554 +2.5% |
| 2012 | -- | $64,956 +2% |
| 2011 | -- | $63,683 +0.8% |
| 2010 | -- | $63,208 -0.2% |
| 2009 | -- | $63,359 +2% |
| 2008 | -- | $62,118 +2% |
| 2007 | -- | $60,901 +2% |
| 2006 | -- | $59,708 |
| 2005 | -- | $59,708 +4% |
| 2004 | -- | $57,391 +1.9% |
| 2003 | -- | $56,340 +2% |
| 2002 | -- | $55,236 +4% |
| 2000 | -- | $53,093 |
Find assessor info on the county website
Monthly payment
Est. payment
Payment breakdown
Explore the cost of this home by adjusting the details. Changes won't be saved.Climate risks
Neighborhood: 91770
Nearby schools
GreatSchools rating
- 8/10Emma W. Shuey Elementary SchoolGrades: K-6Distance: 0.7 mi
- 9/10Muscatel Middle SchoolGrades: 7-8Distance: 0.5 mi
- 8/10Rosemead High SchoolGrades: 9-12Distance: 0.4 mi
Schools provided by the listing agent
- Middle: Muscatel
- High: Rosemead
Source: CRMLS. This data may not be complete. We recommend contacting the local school district to confirm school assignments for this home.
- $985,6003 bd2 ba1.6k sqft4737 Fendyke Ave, Rosemead, CA 91770Off Market
- $997,0003 bd2 ba1.8k sqft4747 Fendyke Ave, Rosemead, CA 91770Off Market
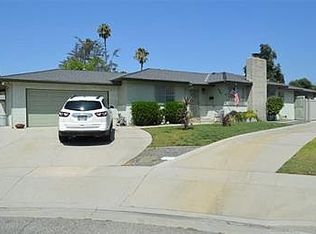
- $1,402,7004 bd3 ba2.4k sqft4804 Muscatel Ave, Rosemead, CA 91770Off Market
- $1,348,0004 bd3 ba2.4k sqft4808 Muscatel Ave, Rosemead, CA 91770Off Market
- $1,128,3004 bd2 ba1.7k sqft4756 Muscatel Ave, Rosemead, CA 91770Off Market
- $1,050,0003 bd2 ba1.7k sqft4751 Fendyke Ave, Rosemead, CA 91770Sold
- $1,038,9003 bd2 ba1.9k sqft4731 Fendyke Ave, Rosemead, CA 91770Off Market
- $917,1003 bd2 ba1.3k sqft4742 Fendyke Ave, Rosemead, CA 91770Off Market
A local agent can set up tours, give advice and negotiate with sellers.
Similar homes
- $999,9002 bd2 ba1k sqft1110 S Ramona St, San Gabriel, CA 91776For Sale
 MLS ID #CV26093970, Irene Lopez, HomeLife Platinum Realty. CRMLS
 - $1,000,0004 bd3 ba1.8k sqft911 W Lucille Ave, West Covina, CA 91790For Sale
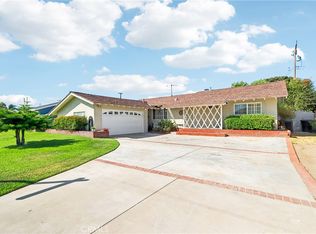 MLS ID #TR26160219, Steve Gomez, Re/Max Top Producers. CRMLS
 - $778,0003 bd3 ba1.4k sqft1634 Alegro Sq APT D, San Gabriel, CA 91776For Sale
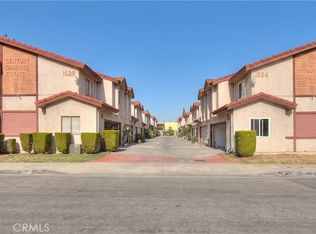 MLS ID #TR26122572, Yuying Lin, Real Broker. CRMLS
 - $824,9004 bd2 ba1.2k sqft11019 Bluejay Ln, Santa Fe Springs, CA 90670For Sale
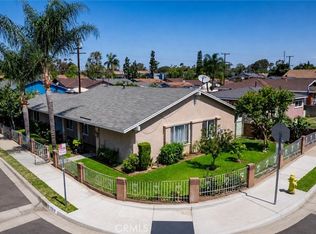 MLS ID #IV26160679, ADRIAN MENESES, EINSTEIN REALTY. CRMLS
 - $749,9003 bd2 ba1.2k sqft4605 Cedar Ave, El Monte, CA 91732For SaleMLS ID #CV26139216, Feng Zhou, EXP REALTY OF CALIFORNIA INC. CRMLS
- $899,0003 bd2 ba1.5k sqft19913 E Rambling Rd, Covina, CA 91724For SaleMLS ID #CV26146917, Tina Huynh, CENTURY 21 PRIMETIME REALTORS. CRMLS
- $698,0003 bd3 ba1.3k sqft215 Hilliard Ave, Monterey Park, CA 91754For SaleMLS ID #WS26161570, JIANYING KONG, Wetrust Realty. CRMLS
- $825,0003 bd3 ba1.4k sqft10336 Floral Dr, Whittier, CA 90606For SaleMLS ID #IV26142428, RYAN MCKEE, ELEVATE REAL ESTATE AGENCY. CRMLS
- $849,0003 bd2 ba1.5k sqft2851 Brookridge Rd, Duarte, CA 91010For SaleMLS ID #CV26118086, Judith Beserra, WERE REAL ESTATE. CRMLS
- $998,0004 bd2 ba1.9k sqft14403 Crystal Lantern Dr, Hacienda Heights, CA 91745For SaleMLS ID #WS26097209, LI LI, Pinnacle Real Estate Group. CRMLS
- $765,0003 bd1 ba1k sqft10649 Civic St, El Monte, CA 91731For SaleMLS ID #WS26132837, QI QI CHEN, KW Executive. CRMLS
- $790,0004 bd2 ba1.2k sqft2224 Delnice Ave, El Monte, CA 91732For SaleMLS ID #CV26119611, Amanda Zito, Real Brokerage Technologies, Inc. CRMLS
- $850,0003 bd3 ba1.7k sqft1206 Bannon Ave, La Puente, CA 91744For SaleMLS ID #AR26149059, Wun Kwan, Pinnacle Real Estate Group. CRMLS
- $930,0003 bd2 ba1.6k sqft1087 Base Line Rd, La Verne, CA 91750For SaleMLS ID #HD26121042, Linda Pennington, eXp Realty of Southern Califor. CRMLS
- $789,9993 bd2 ba1.4k sqft13706 Monterey Ave, Baldwin Park, CA 91706For SaleMLS ID #OC26079874, Jasper Chien, Anvil Real Estate. CRMLS
- $958,8004 bd3 ba1.8k sqft1300 Camerons Ave, Rowland Heights, CA 91748For SaleMLS ID #CV26128869, Michael Wu, K.W. EXECUTIVE. CRMLS
- $949,0003 bd2 ba1.6k sqft7754 La Casa Way, Buena Park, CA 90620For SaleMLS ID #OC26101148, Sandy Kocsis, Seven Gables Real Estate. CRMLS
- $699,0002 bd2 ba1.1k sqft999 E Valley Blvd Unit 56, Alhambra, CA 91801For SaleMLS ID #WS26133026, Sylvia Ramos, COLDWELL BANKER DYNASTY/TC. CRMLS
- $775,0003 bd2 ba1.1k sqft13822 Cornishcrest Rd, Whittier, CA 90605For SaleMLS ID #DW26156880, Andy Castaneda, Synergy Real Estate. CRMLS
- $1,125,0003 bd2 ba1.7k sqft1254 Paseo Los Gavilanes, San Dimas, CA 91773For SaleMLS ID #CV26131673, Mark Fog, The Real Estate Resource Group. CRMLS
Local buyer's agents are ready to help
