Highly desirable Corner Home with 4 bedroom (1 bedroom on main floor), Loft, and 3 bathrooms. This newly opened KB Home Meridian community features a to-be built Craftsman Single-Family home with driveway which is located across the street from future city planned Ontario Grand Park and is close to Costco, Cloverdale Marketplace, Eastvale Gateway, I-15, and so much more. It features an open concept floor plan with a bedroom downstairs. The spacious great room overlooks a modern kitchen with Quartz countertops, Shaker Panel Cabinets, and Whirlpool® energy efficient appliances. Upstairs loft is perfect for home office or separate T.V room. Energy-efficient features include Generation Lighting LED fixtures, Moen® WaterSense® faucets and showerheads, all electric appliance and a 100% energy star rated home. Solar Panels are for lease or purchase with SunRun. Photo is a rendering of the model.
Pending
Listed by: KB Home Sales-Southern CA Inc • Amanda Moore
$797,990
4743 S Aurora Ave, Ontario, CA 91762
4beds
2,488sqft
:
Get pre-qualified$5,477/mo
Single Family Residence
Built in 2026
2,488 Square Feet Lot
$797,800 Zestimate®
$321/sqft
$199/mo HOA
What's special
Quartz countertopsOpen concept floor planAll electric applianceShaker panel cabinetsSpacious great roomModern kitchen
- 75 days |
- 5 |
- 0 |
Likely to sell faster than
Zillow last checked:
Listing updated:
Listed by:
Amanda Moore DRE #02072042 951-833-3123,
KB Home Sales-Southern CA Inc
Source: CRMLS,MLS#: SW26110098 Originating MLS: California Regional MLS
Originating MLS: California Regional MLSFacts & features
Interior
Bedrooms & bathrooms
- Bedrooms: 4
- Bathrooms: 3
- Full bathrooms: 3
- Main level bathrooms: 1
- Main level bedrooms: 1
Rooms
- Room types: Bedroom, Great Room, Kitchen, Loft, Primary Bathroom, Primary Bedroom, Other
Bedroom
- Features: Bedroom on Main Level
Bathroom
- Features: Bathtub, Dual Sinks, Tub Shower, Walk-In Shower
Kitchen
- Features: Kitchen Island, Kitchen/Family Room Combo, Quartz Counters
Other
- Features: Walk-In Closet(s)
Heating
- ENERGY STAR Qualified Equipment
Cooling
- Central Air, ENERGY STAR Qualified Equipment
Appliances
- Included: ENERGY STAR Qualified Appliances, ENERGY STAR Qualified Water Heater, Electric Oven, Electric Range, Electric Water Heater, Microwave, Water Heater
- Laundry: Inside, Laundry Room
Features
- High Ceilings, Open Floorplan, Quartz Counters, Bedroom on Main Level, Loft, Walk-In Closet(s)
- Flooring: Carpet, Vinyl
- Doors: ENERGY STAR Qualified Doors
- Windows: ENERGY STAR Qualified Windows
- Has fireplace: No
- Fireplace features: None
- Common walls with other units/homes: No Common Walls
Interior area
- Total interior livable area: 2,488 sqft
Property
Parking
- Total spaces: 2
- Parking features: Driveway, Garage
- Attached garage spaces: 2
Features
- Levels: Two
- Stories: 2
- Entry location: Front
- Pool features: Association
- Has spa: Yes
- Spa features: Association
- Fencing: Block,Vinyl
- Has view: Yes
- View description: None
Lot
- Size: 2,488 Square Feet
- Features: Drip Irrigation/Bubblers
Details
- Special conditions: Standard
Construction
Type & style
- Home type: SingleFamily
- Architectural style: Craftsman
- Property subtype: Single Family Residence
Condition
- Under Construction
- New construction: Yes
- Year built: 2026
Utilities & green energy
- Sewer: Public Sewer
- Water: Public
Green energy
- Energy efficient items: Construction, Doors, HVAC, Insulation, Lighting, Roof, Thermostat, Windows, Appliances, Water Heater
- Water conservation: Low-Flow Fixtures
Community & HOA
Community
- Features: Curbs, Storm Drain(s), Street Lights, Sidewalks
HOA
- Has HOA: Yes
- Amenities included: Maintenance Grounds, Barbecue, Picnic Area, Pool, Spa/Hot Tub
- HOA fee: $199 monthly
- HOA name: Compass Pointe Homeowners
- HOA phone: 800-706-7838
Location
- Region: Ontario
Financial & listing details
- Price per square foot: $321/sqft
- Date on market: 5/20/2026
- Cumulative days on market: 75 days
- Listing terms: Contract
Estimated market value
$797,800
$758,000 - $838,000
$4,250/mo
Price history
| Date | Event | Price |
|---|---|---|
| 5/27/2026 | Pending sale | $797,990$321/sqft |
Source:  CRMLS #SW26110098 Report a problem CRMLS #SW26110098 Report a problem | ||
| 5/20/2026 | Listed for sale | $797,990$321/sqft |
Source: CRMLS #SW26110098 Report a problem | ||
Public tax history
Tax history is unavailable.
Monthly payment
Est. payment
Payment breakdown
Explore the cost of this home by adjusting the details. Changes won't be saved.Climate risks
Neighborhood: 91762
Nearby schools
GreatSchools rating
- 10/10Park View ElementaryGrades: K-6Distance: 0.4 mi
- 6/10Grace Yokley Middle SchoolGrades: 7-8Distance: 2.3 mi
- 5/10Colony High SchoolGrades: 9-12Distance: 2.1 mi
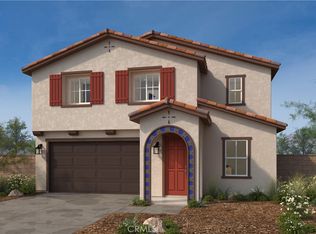
- $786,9604 bd3 ba2.2k sqft4747 S Aurora Ave, Ontario, CA 91762New Construction
- $924,9904 bd3 ba2.6k sqft4696 S Solstice Ave, Ontario, CA 91762Pending

- $760,3663 bd3 ba2.1k sqft4729 Aurora Ave, Ontario, CA 91762Pending
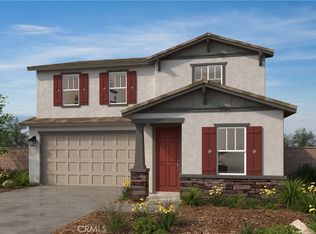
- $825,9905 bd3 ba2.5k sqft4749 Aurora Ave, Ontario, CA 91762Pending

- $859,9905 bd3 ba2.5k sqft4725 Aurora Ave, Ontario, CA 91762New Construction
- $731,9903 bd3 ba2.1k sqft4713 Aurora Ave, Ontario, CA 91762Pending
- $809,9904 bd3 ba2.4k sqft4719 S Aurora Ave, Ontario, CA 91762New Construction
- $835,9904 bd3 ba2.4k sqft4711 S South Aurora Ave, Ontario, CA 91762Pending
A local agent can set up tours, give advice and negotiate with sellers.
Similar homes
- $809,9904 bd3 ba2.4k sqft4719 S Aurora Ave, Ontario, CA 91762New Construction
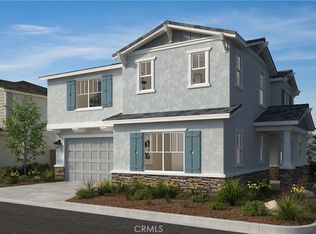 MLS ID #SW26110137, Amanda Moore, KB Home Sales-Southern CA Inc. CRMLS
 - $786,1724 bd2 ba2.2k sqft4739 Aurora Ave, Ontario, CA 91762New Construction
 MLS ID #SW26121663, Marcy Pekar, KB Home Sales-Southern CA Inc. CRMLS
 - $859,9905 bd3 ba2.5k sqft4725 Aurora Ave, Ontario, CA 91762New Construction
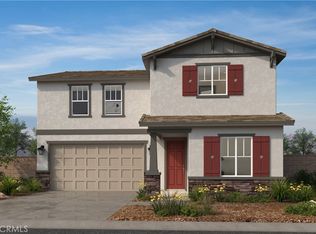 MLS ID #SW26091214, Marcy Pekar, KB Home Sales-Southern CA Inc. CRMLS
 - $843,9905 bd3 ba2.5k sqft4776 Anderson Ave, Ontario, CA 91762New Construction
 MLS ID #SW26121682, Marcy Pekar, KB Home Sales-Southern CA Inc. CRMLS
 - $968,9904 bd3 ba2.8k sqft4736 S Solstice Ave, Ontario, CA 91762New ConstructionMLS ID #IV26019577, Angela DiGregorio-Carman, KB HOME. CRMLS
- $945,9904 bd3 ba2.7k sqft4692 S Solstice Ave, Ontario, CA 91762New ConstructionMLS ID #SW26105704, Marcy Pekar, KB Home Sales-Southern CA Inc. CRMLS
- $983,4325 bd3 ba2.7k sqft4712 S Solstice Ave, Ontario, CA 91762New ConstructionMLS ID #SW26151588, Marcy Pekar, KB Home Sales-Southern CA Inc. CRMLS
- $895,9903 bd3 ba2.3k sqft4678 S Solstice Ave, Ontario, CA 91762New ConstructionMLS ID #SW26105774, Marcy Pekar, KB Home Sales-Southern CA Inc. CRMLS
- $968,2854 bd3 ba2.3k sqft4711 S Solstice Ave, Ontario, CA 91762New ConstructionMLS ID #SW26139865, Marcy Pekar, KB Home Sales-Southern CA Inc. CRMLS
- $749,0004 bd3 ba2k sqft4252 S Heather Privado, Ontario, CA 91761For SaleMLS ID #OC26151831, Yao Li, Keller Williams Realty Irvine. CRMLS
- $799,9004 bd3 ba2.7k sqft4947 Prairie Run Rd, Jurupa Valley, CA 91752For SaleMLS ID #OC26151500, Kathy Wang, Wetrust Realty. CRMLS
- $875,3504 bd3 ba2.3k sqft4232 E Flutter Privado, Ontario, CA 91761New ConstructionCRMLS
- $593,2143 bd3 ba1.4k sqft4663 S Moonstar Privado, Ontario, CA 91762New ConstructionMLS ID #SW26124727, Amanda Moore, KB Home Sales-Southern CA Inc. CRMLS
- $779,9904 bd3 ba2k sqft4252 S Malagon Privado, Ontario, CA 91761New ConstructionCRMLS
- $594,0033 bd3 ba1.4k sqft4621 S Moonstar Privado, Ontario, CA 91762New ConstructionMLS ID #SW26160401, Amanda Moore, KB Home Sales-Southern CA Inc. CRMLS
- $599,9153 bd3 ba1.5k sqft4661 S Moonstar Privado, Ontario, CA 91762New ConstructionMLS ID #SW26124714, Amanda Moore, KB Home Sales-Southern CA Inc. CRMLS
- from $731,9864 bd4 ba2.3k sqftPlan 4 Plan, Reprise At The Resort, Ontario, CA 91761New ConstructionTRI Pointe Homes
- $599,6483 bd3 ba1.5k sqft4659 S Moonstar Privado, Ontario, CA 91762New ConstructionMLS ID #SW26099105, Amanda Moore, KB Home Sales-Southern CA Inc. CRMLS
- $598,8813 bd3 ba1.4k sqft4657 Moonstar Privado S, Ontario, CA 91762New ConstructionMLS ID #SW26099094, Amanda Moore, KB Home Sales-Southern CA Inc. CRMLS
- from $634,9903 bd3 ba1.5k sqftPlan 1 Plan, Iris at Wildflower Acres, Ontario, CA 91761New ConstructionPulte
Local buyer's agents are ready to help
