Enjoy Every Day at the Park. Welcome to Portico at the Falls, a boutique condominium community perfectly positioned at the gateway to iconic Minnehaha Park—one of the Twin Cities' most treasured natural destinations. This beautifully designed 2-bedroom + den, 3-bath residence offers a rare combination of modern luxury and a serene, park-like setting. Perched at treetop level, this east-facing home is surrounded by mature pines, creating the feeling of living in a private forest. Year-round evergreen views provide beautiful natural scenery in every season, while the entire east wall of operable windows fills the home with morning sunlight and exceptional natural ventilation. The peaceful treetop setting also offers remarkable privacy—a rare find in condominium living.
Designed for both everyday living and effortless entertaining, the open floor plan is anchored by a stunning chef's kitchen featuring quartz countertops, an oversized center island with a built-in wine and beverage refrigerator, stainless steel appliances, a subway tile backsplash, and abundant cabinetry. Unlike many condominium dens, this home features a true den with two windows, filling the space with natural light and creating an ideal setting for a home office, library, creative studio, or guest room.
Additional highlights include heated underground parking, a rare private storage room, secure elevator access, and low-maintenance living in one of Minneapolis' premier condominium communities. Just outside your door, enjoy miles of walking and biking trails, the Mississippi River, neighborhood restaurants, and the beauty of Minnehaha Falls. This is more than a home—it's a lifestyle where you can truly Enjoy Every Day at the Park.
Active
$649,900
4745 Minnehaha Ave #304, Minneapolis, MN 55406
2beds
1,414sqft
:
Get pre-qualified$4,765/mo
(CC) High Rise (4+ Levels)
Built in 2021
-- sqft lot
$645,200 Zestimate®
$460/sqft
$590/mo HOA
What's special
- 19 days |
- 613 |
- 23 |
Zillow last checked:
Listing updated:
Listed by:
Steven D Sohre 612-220-8130,
Keller Williams Realty Integrity
Source: NorthstarMLS as distributed by MLS GRID,MLS#: 7109818
Facts & features
Interior
Bedrooms & bathrooms
- Bedrooms: 2
- Bathrooms: 3
- Full bathrooms: 1
- 3/4 bathrooms: 1
- 1/2 bathrooms: 1
Bedroom
- Level: Main
- Area: 140 Square Feet
- Dimensions: 14x10
Bedroom 2
- Level: Main
- Area: 143 Square Feet
- Dimensions: 13x11
Deck
- Level: Main
- Area: 80 Square Feet
- Dimensions: 16x5
Den
- Level: Main
- Area: 90 Square Feet
- Dimensions: 9x10
Dining room
- Level: Main
- Area: 108 Square Feet
- Dimensions: 12x9
Foyer
- Level: Main
- Area: 32 Square Feet
- Dimensions: 8x4
Kitchen
- Level: Main
- Area: 160 Square Feet
- Dimensions: 16x10
Living room
- Level: Main
- Area: 144 Square Feet
- Dimensions: 12x12
Walk in closet
- Level: Main
- Area: 48 Square Feet
- Dimensions: 8x6
Walk in closet
- Level: Main
- Area: 30 Square Feet
- Dimensions: 6x5
Heating
- Forced Air
Cooling
- Central Air
Appliances
- Included: Dishwasher, Disposal, Dryer, Exhaust Fan, Gas Water Heater, Microwave, Range, Refrigerator, Stainless Steel Appliance(s), Tankless Water Heater
- Laundry: Electric Dryer Hookup, In Hall, Laundry Closet, Main Level, In Unit, Washer Hookup
Features
- Basement: None
- Has fireplace: No
Interior area
- Total structure area: 1,414
- Total interior livable area: 1,414 sqft
- Finished area above ground: 1,414
- Finished area below ground: 0
Property
Parking
- Total spaces: 1
- Parking features: Assigned, Concrete, Garage Door Opener, Heated Garage, Secured, Underground
- Garage spaces: 1
- Has uncovered spaces: Yes
Accessibility
- Accessibility features: Accessible Elevator Installed
Features
- Levels: One
- Stories: 1
- Patio & porch: Deck
- Fencing: None
Lot
- Size: 0.41 Acres
- Features: Near Public Transit, Zero Lot Line
Details
- Foundation area: 1414
- Parcel number: 1802823120114
- Zoning description: Residential-Single Family
Construction
Type & style
- Home type: Condo
- Property subtype: (CC) High Rise (4+ Levels)
- Attached to another structure: Yes
Materials
- Frame
- Roof: Age 8 Years or Less,Flat,Rubber
Condition
- New construction: No
- Year built: 2021
Utilities & green energy
- Electric: 100 Amp Service
- Gas: Natural Gas
- Sewer: City Sewer/Connected
- Water: City Water/Connected
Community & HOA
Community
- Security: Fire Sprinkler System, Secured Garage/Parking
- Subdivision: Cic 2142 Portico At The Falls
HOA
- Has HOA: Yes
- Amenities included: Elevator(s), Fire Sprinkler System, In-Ground Sprinkler System, Security Building
- Services included: Maintenance Structure, Hazard Insurance, Internet, Lawn Care, Maintenance Grounds, Parking, Professional Mgmt, Sewer, Snow Removal
- HOA fee: $590 monthly
- HOA name: Associa MN
- HOA phone: 763-225-6400
Location
- Region: Minneapolis
Financial & listing details
- Price per square foot: $460/sqft
- Tax assessed value: $592,000
- Annual tax amount: $9,084
- Date on market: 7/15/2026
- Road surface type: Paved
Estimated market value
$645,200
$613,000 - $677,000
$2,744/mo
Price history
| Date | Event | Price |
|---|---|---|
| 7/18/2026 | Listed for sale | $649,900+2.2%$460/sqft |
Source:  NorthstarMLS as distributed by MLS GRID #7109818 Report a problem NorthstarMLS as distributed by MLS GRID #7109818 Report a problem | ||
| 12/28/2022 | Sold | $635,976+4.3%$450/sqft |
Source: NorthstarMLS as distributed by MLS GRID #6144118 Report a problem | ||
| 1/20/2022 | Pending sale | $610,000$431/sqft |
Source: NorthstarMLS as distributed by MLS GRID #6144118 Report a problem | ||
Public tax history
| Year | Property taxes | Tax assessment |
|---|---|---|
| 2025 | $9,084 +10.9% | $592,000 |
| 2024 | $8,190 +1524.5% | $592,000 -2.1% |
| 2023 | $504 | $605,000 |
Find assessor info on the county website
Monthly payment
Est. payment
Payment breakdown
Explore the cost of this home by adjusting the details. Changes won't be saved.Climate risks
Neighborhood: Hiawatha
Nearby schools
GreatSchools rating
- NAHiawatha Elementary SchoolGrades: K-2Distance: 0.6 mi
- 6/10Sanford Middle SchoolGrades: 6-8Distance: 1.5 mi
- NARoosevelt High School - SwsGrades: 9-12Distance: 1.2 mi
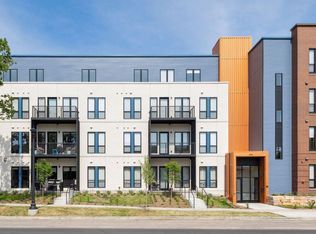
- $490,0002 bd2 ba1k sqft4745 Minnehaha Ave #203, Minneapolis, MN 55406Sold
- $645,0002 bd3 ba1.3k sqft4745 Minnehaha Ave #306, Minneapolis, MN 55406Sold

- $568,0002 bd2 ba1.3k sqft4737 Minnehaha Ave #103A, Minneapolis, MN 55406Off Market

- $379,7003 bd3 ba1.3k sqft4737 Minnehaha Ave #303A, Minneapolis, MN 55406Off Market
- $794,2003 bd3 ba1.8k sqft4737 Minnehaha Ave #305A, Minneapolis, MN 55406Off Market
- $425,1002 bd2 ba1k sqft4737 Minnehaha Ave #107, Minneapolis, MN 55406Off Market
- $563,7002 bd2 ba1.2k sqft4737 Minnehaha Ave #102, Minneapolis, MN 55406Off Market
- $508,9002 bd2 ba1.1k sqft4737 Minnehaha Ave #301, Minneapolis, MN 55406Off Market
A local agent can set up tours, give advice and negotiate with sellers.
Similar homes
- $--4 bd2 ba2k sqft928 Franklin Ter, Minneapolis, MN 55406Auction
 Auction.com 2
 - $--2 bd1 ba936 sqft4836 38th Ave S, Minneapolis, MN 55417Auction
 Auction.com 2
 - $575,0003 bd3 ba1.6k sqft4011 38th Ave S, Minneapolis, MN 55406For Sale
 MLS ID #7111606, Mark O'Hern, Edina Realty, Inc.. NorthstarMLS as distributed by MLS GRID
 - $414,9002 bd2 ba1.1k sqft4515 44th Ave S, Minneapolis, MN 55406For Sale
 MLS ID #7113473, Caitlin Margaret McGuire, Keller Williams Realty Integrity Lakes. NorthstarMLS as distributed by MLS GRID
 - $--4 bd2 ba1.8k sqft3325 20th Ave S, Minneapolis, MN 55407AuctionAuction.com 2
- $650,0003 bd2 ba2.1k sqft4653 Clinton Ave, Minneapolis, MN 55419For SaleMLS ID #7110220, Cindy Carlson, Edina Realty, Inc.. NorthstarMLS as distributed by MLS GRID
- $495,0004 bd2 ba1.9k sqft4513 30th Ave S, Minneapolis, MN 55406For SaleMLS ID #7113106, Huy Le, eXp Realty. NorthstarMLS as distributed by MLS GRID
- $449,0003 bd2 ba1.7k sqft3207 E 42nd St, Minneapolis, MN 55406For SaleMLS ID #7115911, Gregory W Lawrence, Home Avenue Flat Fee Realty. NorthstarMLS as distributed by MLS GRID
- $399,0004 bd3 ba1.6k sqft2841 36th Ave S, Minneapolis, MN 55406For SaleMLS ID #7118027, Eric J Eickhof, Jason Mitchell Group. NorthstarMLS as distributed by MLS GRID
- $--4 bd2 ba1.5k sqft5637 Bloomington Ave, Minneapolis, MN 55417AuctionServiceLink Auction
- $400,0002 bd1 ba1.3k sqft4007 41st Ave S, Minneapolis, MN 55406For SaleMLS ID #7114708, Joshua Dobbins, Lakes Sotheby's International Realty. NorthstarMLS as distributed by MLS GRID
- $364,9002 bd2 ba1k sqft4448 43rd Ave S, Minneapolis, MN 55406For SaleMLS ID #7100526, Mark Buckmaster, Gallery of Homes. NorthstarMLS as distributed by MLS GRID
- $--4 bd2 ba1.7k sqft1689 Beechwood Ave, Saint Paul, MN 55116AuctionAuction.com 2
- $450,0004 bd2 ba1.7k sqft4317 17th Ave S, Minneapolis, MN 55407For SaleMLS ID #7106446, Eric J Eickhof, Jason Mitchell Group. NorthstarMLS as distributed by MLS GRID
- $440,0003 bd2 ba1.3k sqft2245 Highland Pkwy, Saint Paul, MN 55116For SaleMLS ID #7116757, Henry A. Edelstein, Coldwell Banker Realty. NorthstarMLS as distributed by MLS GRID
- $335,0003 bd2 ba1.3k sqft3609 E 42nd St, Minneapolis, MN 55406For SaleMLS ID #7081579, Hannah Dahlstrom, Keller Williams Realty Integrity Lakes. NorthstarMLS as distributed by MLS GRID
- $335,0002 bd2 ba1.5k sqft4016 26th Ave S, Minneapolis, MN 55406For SaleMLS ID #7100752, Amanda Cox Zuppan, LPT Realty, LLC. NorthstarMLS as distributed by MLS GRID
- $349,9003 bd2 ba1.7k sqft3023 45th Ave S, Minneapolis, MN 55406For SaleMLS ID #7113408, Travis L Erickson, RE/MAX Results. NorthstarMLS as distributed by MLS GRID
- $499,9991 bd2 ba1.5k sqft2929 Chicago Ave Unit 1500, Minneapolis, MN 55407For SaleMLS ID #7063327, Caitlin Madzo, BRIX Real Estate. NorthstarMLS as distributed by MLS GRID
- $677,9903 bd4 ba1.9k sqft838 Woodlawn Ave, Saint Paul, MN 55116New ConstructionNorthstarMLS as distributed by MLS GRID
