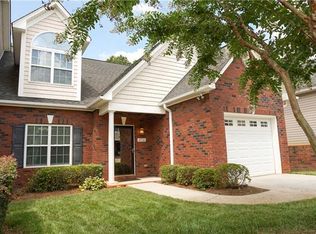
Price Improvement! Welcome home to one of the most desirable units in Braxton Gate! This end-unit townhome is a customized "Chelsea" plan offering over 2,400 heated square feet, 4 bedrooms, and 3 full baths. On the main level, the front room just off the entry is flexible space for a sitting room or additional dining area. A spacious family room centers around a gas log fireplace and opens to a gorgeous gourmet kitchen featuring granite countertops, a tile backsplash, stainless steel appliances, a breakfast bar, an eat-in dining area, pull-out cabinets, and a built-in pantry. The primary suite is also on this floor, complete with a tray ceiling, a large walk-in closet, and the en suite bath with dual vanity and tiled shower. A laundry room with gas or electric dryer hookups rounds out the first floor. Upstairs you'll find three generously sized bedrooms, a full bath, and a large bonus room that works well as a home office, playroom, or whatever your lifestyle calls for. Other highlights include hardwood floors, decorative trim work, surround sound, a one-car garage, and a beautiful covered back patio for relaxing outdoors. New roof coming in 2026 per HOA, HVAC was replaced in 2022. Conveniently located in the Mountain View area with shopping, dining, pharmacy and medical options literally within a 2 minute drive and quick access to Hwy 321, Hwy 127, and I-40.
Active
Price cut: $4.9K (11/5)
$375,000
4746 Braxton Gate Ln #8, Hickory, NC 28602
4beds
2,418sqft
Townhouse
Built in 2004
0.07 Acres Lot
$-- Zestimate®
$155/sqft
$200/mo HOA
What's special
Gas log fireplaceBreakfast barGorgeous gourmet kitchenTray ceilingHardwood floorsSpacious family roomDecorative trim work
- 43 days
- 211
- 12
Zillow last checked:
Listing updated:
Listed by:
Sandi Dingler realtorsandidingler@gmail.com,
RE/MAX Legendary
Source: Canopy MLS as distributed by MLS GRID,MLS#: 4427319
Facts & features
Interior
Bedrooms & bathrooms
- Bedrooms: 4
- Bathrooms: 3
- Full bathrooms: 3
- Main level bedrooms: 1
Primary bedroom
- Level: Main
Bedroom s
- Level: Upper
Bedroom s
- Level: Upper
Bedroom s
- Level: Upper
Bathroom full
- Level: Main
Bathroom full
- Level: Main
Bathroom full
- Level: Upper
Den
- Level: Main
Dining area
- Level: Main
Family room
- Level: Main
Kitchen
- Level: Main
Laundry
- Level: Main
Heating
- Natural Gas
Cooling
- Heat Pump
Appliances
- Included: Dishwasher, Disposal, Gas Range, Microwave, Refrigerator with Ice Maker, Self Cleaning Oven
- Laundry: Electric Dryer Hookup, Gas Dryer Hookup, Laundry Room, Main Level
Features
- Flooring: Carpet, Tile, Wood
- Has basement: No
- Fireplace features: Family Room, Gas Log, Gas Unvented
Interior area
- Total structure area: 2,418
- Total interior livable area: 2,418 sqft
- Finished area above ground: 2,418
- Finished area below ground: 0
Property
Parking
- Total spaces: 1
- Parking features: Attached Garage, Garage Door Opener, Garage Faces Front, Garage on Main Level
- Attached garage spaces: 1
- Details: Additional parking spaces for guest within community
Features
- Levels: One and One Half
- Stories: 1.5
- Entry location: Main
- Patio & porch: Awning(s), Patio
Lot
- Size: 0.07 Acres
Details
- Parcel number: 3701142352900000
- Zoning: R-2
- Special conditions: Standard
Construction
Type & style
- Home type: Townhouse
- Architectural style: Traditional
- Property subtype: Townhouse
Materials
- Brick Full, Vinyl
- Foundation: Slab
Condition
- New construction: No
- Year built: 2004
Utilities & green energy
- Sewer: Public Sewer
- Water: City
Community & HOA
Community
- Features: Sidewalks, Street Lights
- Subdivision: Braxton Gate Townhomes
HOA
- Has HOA: Yes
- HOA fee: $200 monthly
Location
- Region: Hickory
Financial & listing details
- Price per square foot: $155/sqft
- Tax assessed value: $332,200
- Date on market: 9/29/2026
- Cumulative days on market: 43 days
- Listing terms: Cash,Conventional,FHA,VA Loan
- Road surface type: Concrete, Paved
Estimated market value
Not available
Estimated sales range
Not available
Not available
Price history
| Date | Event | Price |
|---|---|---|
| 11/5/2026 | Price change | $375,000-1.3%$155/sqft |
Source:  Canopy MLS as distributed by MLS GRID #4427319 Report a problem | ||
| 9/29/2026 | Listed for sale | $379,900$157/sqft |
Source: Canopy MLS as distributed by MLS GRID #4427319 Report a problem | ||
Public tax history
Tax history is unavailable.
Monthly payment
Est. payment
Payment breakdown
Explore the cost of this home by adjusting the details. Changes won't be saved.Climate risks
Neighborhood: 28602
Nearby schools
Schools provided by the listing agent
- Elementary: Mountain View
- Middle: Jacobs Fork
- High: Fred T. Foard
Source: Canopy MLS as distributed by MLS GRID. This data may not be complete. We recommend contacting the local school district to confirm school assignments for this home.
Similar homes
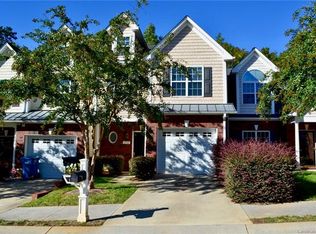
- $399,9004 bd3 ba2.1k sqft1861 Plaza Dr, Hickory, NC 28602For Sale

 MLS ID #4422567, Debra Trivette, RE/MAX A-Team. Canopy MLS as distributed by MLS GRID
- $320,0004 bd3 ba2.2k sqft1968 8th Street Ln SE, Hickory, NC 28602For Sale
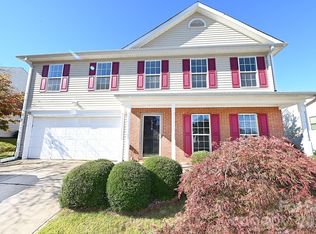 MLS ID #4441835, Alan Long, Realty Executives of Hickory. Canopy MLS as distributed by MLS GRID
- $400,0003 bd3 ba2.3k sqft1688 Buffett Cir, Hickory, NC 28602For Sale
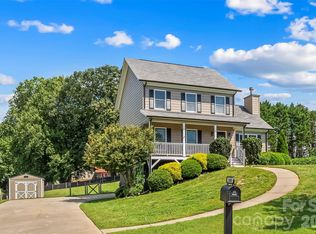 MLS ID #4422889, Jay Brown, Jay Brown, Realtors. Canopy MLS as distributed by MLS GRID
- $364,0003 bd2 ba1.5k sqft2065 Gary Ln, Hickory, NC 28602For Sale
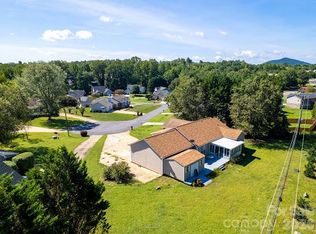 MLS ID #4433074, Alp Arslan, Coldwell Banker Realty. Canopy MLS as distributed by MLS GRID
- $390,0004 bd3 ba1.7k sqft5227 Foley Dr, Hickory, NC 28602For SaleMLS ID #4350532, Lorie Williams, Helen Adams Realty. Canopy MLS as distributed by MLS GRID
- $298,9904 bd3 ba2.1k sqft1412 Avila St, Hickory, NC 28602New ConstructionMLS ID #4441985, Stacy Jones, DR Horton Inc. Canopy MLS as distributed by MLS GRID
- $301,9904 bd3 ba2.1k sqft1429 Avila St, Hickory, NC 28602New ConstructionMLS ID #4441926, Stacy Jones, DR Horton Inc. Canopy MLS as distributed by MLS GRID
- $315,6905 bd3 ba2.3k sqft1354 Mammoth Rd, Hickory, NC 28602New ConstructionMLS ID #4442160, Stacy Jones, DR Horton Inc. Canopy MLS as distributed by MLS GRID
- $310,9905 bd3 ba2.3k sqftZion Springs, Hickory, NC 28602New ConstructionCanopy MLS as distributed by MLS GRID
- $298,1154 bd3 ba1.9k sqft4633 Fanning Rd #17, Hickory, NC 28602New ConstructionMLS ID #4442248, Stacy Jones, DR Horton Inc. Canopy MLS as distributed by MLS GRID
- $449,9003 bd2 ba1.7k sqft4929 Southview Dr, Hickory, NC 28602For SaleMLS ID #4440003, Christy Shepard, The Joan Killian Everett Company, LLC. Canopy MLS as distributed by MLS GRID
- $319,9003 bd3 ba1.8k sqft1197 Zion Church Rd, Hickory, NC 28602For SaleMLS ID #4414366, Haydee Trejo, Nestlewood Realty LLC. Canopy MLS as distributed by MLS GRID
- $294,4904 bd3 ba1.9k sqft4641 Fanning Rd, Hickory, NC 28602New ConstructionMLS ID #4442191, Stacy Jones, DR Horton Inc. Canopy MLS as distributed by MLS GRID
- $307,4905 bd3 ba2.3k sqft4653 Fanning Rd, Hickory, NC 28602New ConstructionMLS ID #4442158, Stacy Jones, DR Horton Inc. Canopy MLS as distributed by MLS GRID
- $355,0003 bd3 ba1.6k sqft5519 Winding Oak Dr, Hickory, NC 28602For SaleMLS ID #4406874, Dana Messick, Fathom Realty NC LLC. Canopy MLS as distributed by MLS GRID
- $379,0003 bd3 ba2.7k sqft1306 11th Ave SE, Hickory, NC 28602For SaleMLS ID #4418185, Cory Klassett, RE/MAX Legendary. Canopy MLS as distributed by MLS GRID
- $380,0006 bd6 ba2.9k sqft755 2nd Ave SW, Hickory, NC 28602For SaleMLS ID #4429303, Nicole Palmer, Realty Executives of Hickory. Canopy MLS as distributed by MLS GRID
- $390,0003 bd3 ba1.7k sqft5810 Dwayne Starnes Dr, Hickory, NC 28602For SaleMLS ID #4410401, Amanda Stokes, RE/MAX Legendary. Canopy MLS as distributed by MLS GRID
