
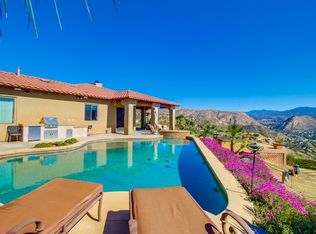

Breathtaking views, privacy, space and incredibly versatility come together in this exceptional nearly 2 acre property. Designed to take full advantage of its spectacular surroundings, the home features a wraparound upper level porch where you can enjoy panoramic views from nearly every direction. The property offers usable land on both the upper and lower portions of the lot, creating endless possibilities for RV parking, a horse corral, small barn, shed, gardening, recreation or future improvements. The upper usable area also presents an exciting opportunity for an ADU or additional living space. Inside, thoughtful features provide comfort and flexibility for today's lifestyle. An elevator provides convenient access between levels, while a 3 car garage plus bonus workshop offers the functionality and storage of approximately a 4 car garage. The lower level includes a second kitchen and separate washer/dryer making it ideal for multi-generational living, guests, extended family or potential rental use. Additional highlights include built-in speakers throughout multiple rooms, surround sound in the family room, a built-in safe, alarm system, music intercom system, central-vacuum pre-plumbing, and extensive LAN, cable and satellite outlets. A smart-home distribution center provides centralized connectivity for internet, telephone, satellite TV and video. Upstairs, electrically operated skylights open and close at the touch of a button and feature motorized Venetian blinds. The kitchen is complemented by a large garden window, bringing additional natural light and views into the space. With extraordinary views, nearly 2 acres of usable land, multiple living possibilities, extensive technology, and room to create your own vision, this is a property that offers far more than a home—it offers flexibility, privacy, and opportunity.
For sale
$1,080,000
475 Canyon Rim Dr, El Cajon, CA 92021
3beds
2,611sqft
Single Family Residence
Built in 2002
1.78 Acres Lot
$1,066,200 Zestimate®
$414/sqft
$-- HOA
What's special
Wraparound upper level porchBuilt-in safeSmart-home distribution centerElectrically operated skylightsBreathtaking viewsAlarm systemMusic intercom system
- 11 days
- 935
- 36
Likely to sell faster than
Zillow last checked:
Listing updated:
Listed by:
Katie Gouletas DRE #02017044 858-228-6021,
Redfin
Source: SDMLS,MLS#: 260022945 Originating MLS: SDMLS
Originating MLS: SDMLSFacts & features
Interior
Bedrooms & bathrooms
- Bedrooms: 3
- Bathrooms: 4
- Full bathrooms: 4
Heating
- Fireplace, Forced Air Unit
Cooling
- Central Forced Air, Electric
Appliances
- Included: Dishwasher, Disposal, Dryer, Fire Sprinklers, Garage Door Opener, Refrigerator, Satellite Dish, Solar Panels, Trash Compactor, Vacuum/Central, Washer, Double Oven, Electric Oven, Electric Range, Electric Stove, Warmer Oven Drawer, Electric Cooking
- Laundry: Electric, Propane
Features
- Balcony, Bathtub, Ceiling Fan, Kitchenette, Living Room Balcony, Living Room Deck Attached, Pantry, Recessed Lighting, Shower, Shower in Tub, Storage Space, Tile Counters, Phone System, Vacuum Central
- Flooring: Carpet, Tile
- Number of fireplaces: 1
- Fireplace features: FP in Living Room
Interior area
- Total structure area: 2,611
- Total interior livable area: 2,611 sqft
Video & virtual tour
Property
Parking
- Total spaces: 15
- Parking features: Attached
- Garage spaces: 3
Features
- Levels: 2 Story
- Pool features: N/K
- Spa features: Bath Tub
- Fencing: Gate,Partial,Chain Link
- Has view: Yes
- View description: Mountains/Hills, Panoramic, Valley/Canyon, Rocks
Lot
- Size: 1.78 Acres
Details
- Parcel number: 5100101900
- Zoning: R-1:SINGLE
- Zoning description: R-1:SINGLE
Construction
Type & style
- Home type: SingleFamily
- Property subtype: Single Family Residence
Materials
- Stucco
- Roof: Concrete,Tile/Clay
Condition
- Year built: 2002
Utilities & green energy
- Sewer: Septic Installed
- Water: Meter on Property
Community & HOA
Community
- Subdivision: EL CAJON
Location
- Region: El Cajon
Financial & listing details
- Price per square foot: $414/sqft
- Tax assessed value: $506,084
- Date on market: 9/18/2026
- Listing terms: Cash,Conventional,FHA,VA
Estimated market value
$1,066,200
$1.01M - $1.12M
$5,489/mo
Price history
| Date | Event | Price |
|---|---|---|
| 9/18/2026 | Listed for sale | $1,080,000+1700%$414/sqft |
Source:  SDMLS #260022945 Report a problem SDMLS #260022945 Report a problem | ||
| 9/20/1995 | Sold | $60,000$23/sqft |
Source: Public Record Report a problem | ||
Public tax history
| Year | Property taxes | Tax assessment |
|---|---|---|
| 2026 | -- | $506,084 +2% |
| 2025 | $6,314 -0.3% | $496,162 +2% |
| 2024 | $6,334 +2.7% | $486,434 +2% |
| 2023 | $6,166 +1.8% | $476,897 +2% |
| 2022 | $6,059 +1.6% | $467,547 +2% |
| 2021 | $5,967 +1.2% | $458,381 +1% |
| 2020 | $5,895 +10.9% | $453,682 +2% |
| 2019 | $5,318 -7.1% | $444,788 +2% |
| 2018 | $5,723 +1.4% | $436,067 +2% |
| 2017 | $5,643 +4.1% | $427,517 +2% |
| 2016 | $5,423 +0.5% | $419,135 +1.5% |
| 2015 | $5,397 +2.1% | $412,841 +2% |
| 2014 | $5,288 | $404,755 +0.5% |
| 2013 | -- | $402,927 +2% |
| 2012 | -- | $395,027 +2% |
| 2011 | -- | $387,282 +0.8% |
| 2010 | -- | $384,389 -0.2% |
| 2009 | -- | $385,304 +2% |
| 2008 | -- | $377,750 +2% |
| 2007 | -- | $370,344 +2% |
| 2006 | -- | $363,083 +2% |
| 2005 | -- | $355,965 +2% |
| 2004 | -- | $348,986 +1.9% |
| 2003 | -- | $342,591 +370.1% |
| 2002 | -- | $72,874 +2% |
| 2001 | -- | $71,446 |
Find assessor info on the county website
Monthly payment
Est. payment
Payment breakdown
Explore the cost of this home by adjusting the details. Changes won't be saved.Climate risks
Neighborhood: Crest
Similar homes
- $--4 bd3 ba3.6k sqft14922 Creek Hills Rd, El Cajon, CA 92021Auction
 ServiceLink Auction
 - $1,099,5003 bd3 ba2.3k sqft308 La Cresta Heights Rd, El Cajon, CA 92021For Sale
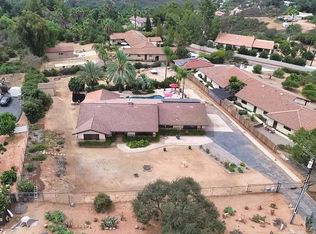 MLS ID #PTP2606223, Scott Schimpf, Keller Williams Realty. CRMLS
 - $1,099,0004 bd4 ba2.9k sqftCREST ESTATES, El Cajon, CA 92021For Sale
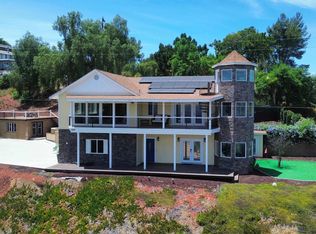 MLS ID #260018495, Jim Carmichael, Coldwell Banker West. SDMLS
 - $1,195,0004 bd4 ba2.8k sqft9965 Dunbar Ln, El Cajon, CA 92021For Sale
 MLS ID #260023598, Judyth Gil, Keller Williams Realty. SDMLS
