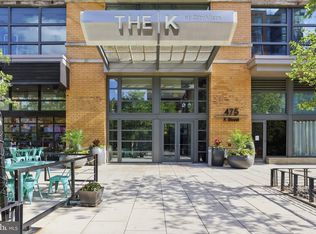
Welcome to 475 K Street NW #1204, a beautifully renovated 2 bedroom, 2 bath residence with deeded garage parking and storage unit at K at City Vista, one of Mount Vernon Triangle's premier full-service condominium communities. Perched on the top floor, this light-filled home offers expansive city views, dramatic sunsets, and a peaceful setting above the energy of downtown Washington DC. Recently refreshed throughout, the residence has been freshly painted and upgraded with new engineered oak flooring, creating a clean, contemporary aesthetic that feels both warm and sophisticated. A gracious entry foyer with excellent storage opens into bright and airy living spaces framed by floor-to-ceiling windows. The open-concept layout is designed for both everyday living and entertaining, with generous proportions that easily accommodate dedicated living and dining areas. Extending across the width of the residence, the rare 35-foot private balcony creates an exceptional outdoor living space with room to lounge, dine, and enjoy the surrounding cityscape. At the heart of the home, the renovated kitchen combines style and functionality with stainless steel appliances, granite countertops, crisp white cabinetry, and a large center island ideal for gathering. The adjoining dining area is enhanced by custom wall-to-wall built-ins that provide both character and valuable storage. The spacious primary suite serves as a private retreat, featuring large picture windows, a walk-in closet, and a beautifully renovated bath with a double vanity and glass-enclosed shower. The versatile second bedroom is positioned just off the living area and can easily function as a guest suite, home office, or both. French doors, abundant natural light, and dedicated closet space make it equally functional and inviting. A stylish hall bath, in-unit laundry, and additional storage complete the residence. Residents of City Vista enjoy an impressive collection of luxury amenities, including a rooftop pool and spa, grilling stations, multiple rooftop lounge areas, and panoramic views of the Washington skyline. Additional offerings include a 24-hour concierge, secure entry, resident lounge, library, package management, and a beautifully landscaped courtyard, delivering the convenience and service expected from a premier full-service building. Ideally located in Mount Vernon Triangle, 475 K Street NW #1204 places residents moments from CityCenterDC, Capital One Arena, Gallery Place, Penn Quarter, Chinatown, Shaw, and multiple Metro stations including Mount Vernon Square and Gallery Place. Safeway is located directly within the community, while some of the city's most acclaimed restaurants, cafés, entertainment venues, and cultural destinations are just outside your door. Combining luxury condominium amenities, a rare private balcony, top-floor living, and an exceptional downtown location, 475 K Street NW #1204 presents a rare opportunity to own in one of Washington's most sought-after residential communities.
Sold for $720,000
$720,000
475 K St NW Unit 1204, Washington, DC 20001
2beds
1,024sqft
Condominium
Built in 2008
-- sqft lot
$716,700 Zestimate®
$703/sqft
$3,637 Estimated rent
Home value
$716,700
$681,000 - $753,000
$3,637/mo
Zestimate® history
Owner options
List your home for rent
$3,637/mo
Rent Zestimate®
Find your next renter with Zillow Rental Manager. Plus, with online applications, you can quickly screen prospective tenants – for free.
$3,637/mo
Rent Zestimate®
Refinance and save
$4,438/mo
Est. payment
Refinancing to a lower rate could help reduce your monthly payments and save thousands over the life of the loan.
$4,438/mo
Est. payment
Explore your selling options
Work with a Zillow partner agent
Leverage their expertise and Zillow's premium Showcase listings to get your home seen by more buyers.
Get startedList with your own agent
Get your home in front of millions of buyers by listing it on Zillow.
Learn how to do itSell it yourself
Take full control of how buyers see your home on Zillow by listing For Sale by Owner (FSBO).
List your homeWhat's special
Clean contemporary aestheticAdditional storageRooftop pool and spaStylish hall bathOpen-concept layoutGranite countertopsLight-filled home
Zillow last checked:
Listing updated:
Listed by:
Jenn Smira 202-280-2060,
Compass,
Listing Team: Jenn Smira & Co | Fine Homes
Bought with:
Fernando Garcia, 0225178071
RLAH @properties
Source: Bright MLS,MLS#: DCDC2266736
Facts & features
Interior
Bedrooms & bathrooms
- Bedrooms: 2
- Bathrooms: 2
- Full bathrooms: 2
- Main level bathrooms: 2
- Main level bedrooms: 2
Basement
- Area: 0
Heating
- Forced Air, Electric
Cooling
- Central Air, Electric
Appliances
- Included: Stainless Steel Appliance(s), Water Heater
Features
- Kitchen Island, Primary Bath(s), Walk-In Closet(s), Upgraded Countertops, Kitchen - Gourmet, Open Floorplan, Combination Kitchen/Dining, Built-in Features, 9'+ Ceilings
- Flooring: Wood
- Doors: Sliding Glass
- Windows: Double Pane Windows, Insulated Windows
- Has basement: No
- Has fireplace: No
Interior area
- Total structure area: 1,024
- Total interior livable area: 1,024 sqft
- Finished area above ground: 1,024
- Finished area below ground: 0
Property
Parking
- Total spaces: 1
- Parking features: Underground, Parking Space Conveys, Garage
- Garage spaces: 1
Accessibility
- Accessibility features: None
Features
- Levels: One
- Stories: 1
- Pool features: Community
Lot
- Features: Unknown Soil Type
Details
- Additional structures: Above Grade, Below Grade
- Parcel number: 0515//3205
- Zoning: D-4-R
- Special conditions: Standard
Construction
Type & style
- Home type: Condo
- Architectural style: Other
- Property subtype: Condominium
- Attached to another structure: Yes
Materials
- Brick, Concrete
- Roof: Concrete
Condition
- Excellent
- New construction: No
- Year built: 2008
Utilities & green energy
- Sewer: Public Sewer
- Water: Public
Community & HOA
Community
- Security: Desk in Lobby, Exterior Cameras, Resident Manager, Security System
- Condo and coop fee: $744 monthly
- Subdivision: City Vista
HOA
- Has HOA: No
- Amenities included: Common Grounds, Concierge, Elevator(s), Storage, Pool, Security, Spa/Hot Tub, Library, Meeting Room, Party Room, Picnic Area, Pool - Rooftop
- Services included: Custodial Services Maintenance, Maintenance Structure, Gas, Maintenance Grounds, Management, Insurance, Pool(s), Recreation Facility, Reserve Funds, Sewer, Snow Removal, Water, Trash, Parking Fee
Location
- Region: Washington
Financial & listing details
- Price per square foot: $703/sqft
- Tax assessed value: $678,740
- Annual tax amount: $2,439
- Date on market: 6/10/2026
- Listing agreement: Exclusive Right To Sell
- Listing terms: Conventional,FHA,Negotiable,VA Loan,Cash
- Ownership: Condominium
Price history
| Date | Event | Price |
|---|---|---|
| 7/1/2026 | Sold | $720,000$703/sqft |
Source:  Bright MLS #DCDC2266736 Report a problem Bright MLS #DCDC2266736 Report a problem | ||
| 6/14/2026 | Pending sale | $720,000+3%$703/sqft |
Source: Bright MLS #DCDC2266736 Report a problem | ||
| 6/10/2026 | Listed for sale | $699,000+31.6%$683/sqft |
Source: Bright MLS #DCDC2266736 Report a problem | ||
| 8/3/2010 | Sold | $531,000$519/sqft |
Source: Public Record Report a problem | ||
Public tax history
| Year | Property taxes | Tax assessment |
|---|---|---|
| 2026 | $2,358 -3.3% | $678,740 -2.7% |
| 2025 | $2,439 +1.4% | $697,390 -1.6% |
| 2024 | $2,405 -50.6% | $709,080 +5.6% |
| 2023 | $4,869 +94.6% | $671,480 -3.4% |
| 2022 | $2,502 +0.3% | $695,010 +0.7% |
| 2021 | $2,495 -2.5% | $690,070 +1.8% |
| 2020 | $2,560 +10.7% | $678,020 +9.8% |
| 2018 | $2,312 +3.7% | $617,380 +3.4% |
| 2017 | $2,230 +5.8% | $597,210 +5.2% |
| 2016 | $2,107 +6.7% | $567,520 +1.8% |
| 2015 | $1,975 +9.7% | $557,420 +12.9% |
| 2014 | $1,801 +4% | $493,850 +3.7% |
| 2013 | $1,731 -1.3% | $476,360 -0.8% |
| 2012 | $1,754 | $480,110 |
| 2011 | $1,754 -60.5% | $480,110 -8.1% |
| 2010 | $4,438 +86.4% | $522,150 +86.4% |
| 2009 | $2,382 | $280,190 |
Find assessor info on the county website
Neighborhood: Mount Vernon Square
Nearby homes
- $535,0002 bd1 ba891 sqft475 K St NW UNIT 917, Washington, DC 20001Sold

- $566,5001 bd1 ba891 sqft475 K St NW UNIT 817, Washington, DC 20001Sold

- $771,0002 bd2 ba1k sqft475 K St NW UNIT 809, Washington, DC 20001Sold
- $482,5001 bd1 ba879 sqft475 K St NW UNIT 905, Washington, DC 20001Sold

- $499,0001 bd1 ba738 sqft475 K St NW UNIT 412, Washington, DC 20001Sold
- $484,9001 bd1 ba738 sqft475 K St NW UNIT 512, Washington, DC 20001For Sale
- $560,0001 bd1 ba884 sqft475 K St NW UNIT 606, Washington, DC 20001Sold
- $690,0002 bd2 ba1.1k sqft475 K St NW UNIT 902, Washington, DC 20001Sold
- $820,0002 bd2 ba930 sqft475 K St NW UNIT 1213, Washington, DC 20001Sold
Nearby schools
GreatSchools rating
- 5/10Walker-Jones Education CampusGrades: PK-8Distance: 0.3 mi
- 3/10Dunbar High SchoolGrades: 9-12Distance: 0.5 mi
Schools provided by the listing agent
- District: District Of Columbia Public Schools
Source: Bright MLS. This data may not be complete. We recommend contacting the local school district to confirm school assignments for this home.
Get a cash offer in 3 minutes
Find out how much your home could sell for in as little as 3 minutes with a no-obligation cash offer.
Estimated market value
$716,700
Get a cash offer in 3 minutes
Find out how much your home could sell for in as little as 3 minutes with a no-obligation cash offer.
Estimated market value
$716,700
- Washington, DC
- District of Columbia
- Washington
- 20001
- Mount Vernon Square
- 475 K St NW Unit 1204
