Skip main navigation
Sold for $585,000
  • $585,000

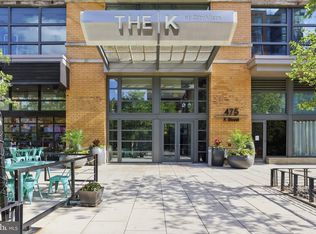
    475 K St NW Unit 1223, Washington, DC 20001

    2beds
    856sqft
    Condominium
    Built in 2008
    -- sqft lot
    $544,500 Zestimate®
    $683/sqft
    $2,979 Estimated rent

    Home value

    $544,500

    $512,000 - $577,000

    $2,979/mo

    Zestimate® history
    Loading
    Loading...

    Owner options

    List your home for rent

    $2,979/mo

    Rent Zestimate®

    Find your next renter with Zillow Rental Manager. Plus, with online applications, you can quickly screen prospective tenants – for free.

    Learn more

    $2,979/mo

    Rent Zestimate®

    Refinance and save

    $2,790/mo

    Est. payment

    Refinancing to a lower rate could help reduce your monthly payments and save thousands over the life of the loan.

    See today's rates

    $2,790/mo

    Est. payment

    Explore your selling options

    Work with a Zillow partner agent

    Leverage their expertise and Zillow's premium Showcase listings to get your home seen by more buyers.

    Get started

    List with your own agent

    Get your home in front of millions of buyers by listing it on Zillow.

    Learn how to do it

    Sell it yourself

    Take full control of how buyers see your home on Zillow by listing For Sale by Owner (FSBO).

    List your home

    What's special

    INCLUDES PARKING SPACE G2-147 IN PARKING GARAGE Welcome to urban luxury living at its finest! This stunning Rare Top Floor condo at 475 K St NW, #1223 offers the epitome of modern elegance and convenience. Boasting 1 spacious bedroom accompanied by a versatile Bedroom/den, which easily doubles as a second bedroom, this penthouse residence presents a wealth of possibilities. The den features a generous walk-in closet- New carpet, and frosted glass accents, providing both functionality and style. Step into the sleek bathroom, where luxury awaits with a large tub shower, tile flooring, and a single vanity. Entertain with ease in the open-concept living spaces adorned with brand new hardwood floors. The kitchen is a culinary haven, featuring an island with ample cabinet storage, granite countertops, and stainless steel appliances including a gas stove, microwave, fridge/freezer, dishwasher, and garbage disposal. Track lighting illuminates the island, enhancing the ambiance for cooking and dining alike. Floor-to-ceiling windows flood the living room and dining area with natural light, creating a welcoming atmosphere perfect for relaxation or hosting guests. Roller blinds offer privacy and shade at your fingertips, ensuring comfort and convenience. For added convenience, find a washer/dryer discreetly tucked away near the hall, along with additional storage space in the utility closet. Retreat to the spacious owner's bedroom, featuring new carpeting and a large walk-in closet, providing ample storage for your wardrobe and personal items. Situated on the penthouse floor, this condo offers not only luxurious interiors but also breathtaking views of the city skyline, providing a picturesque backdrop for everyday living. Don't miss your chance to experience luxury living in the heart of DC. Schedule your tour today and make this sophisticated condo your new urban oasis! Seller prefers KVS Title Company. " LIz Walker" Attorney.

    Zillow last checked:

    Listing updated:

    Listed by:

    Ken Milner 410-336-1397,

    RE/MAX Advantage Realty

    Bought with:

    Rebecca Love, SP98373330

    Redfin Corp

    Source: Bright MLS,MLS#: DCDC2138180MLS Logo

    Facts & features

    Interior

    Bedrooms & bathrooms
    • Bedrooms: 2
    • Bathrooms: 1
    • Full bathrooms: 1
    • Main level bathrooms: 1
    • Main level bedrooms: 2
    Basement
    • Area: 0
    Heating
    • ENERGY STAR Qualified Equipment, Forced Air, Natural Gas
    Cooling
    • Central Air, Electric
    Appliances
    • Included: Dishwasher, Disposal, Dryer, Energy Efficient Appliances, Freezer, Microwave, Self Cleaning Oven, Refrigerator, Cooktop, Washer, Water Heater, Gas Water Heater
    • Laundry: Dryer In Unit, Washer In Unit, In Unit
    Features
    • Breakfast Area, Combination Kitchen/Living, Upgraded Countertops, Open Floorplan, 9'+ Ceilings
    • Flooring: Hardwood, Carpet, Wood
    • Windows: Double Pane Windows, Insulated Windows, Screens
    • Has basement: No
    • Has fireplace: No
    Interior area
    • Total structure area: 856
    • Total interior livable area: 856 sqft
    • Finished area above ground: 856
    • Finished area below ground: 0

    Property

    Parking
    • Total spaces: 1
    • Parking features: Underground, Assigned, Off Street, Garage
    • Garage spaces: 1
    • Details: Assigned Parking, Assigned Space #: G2-147
    Accessibility
    • Accessibility features: Accessible Elevator Installed, Accessible Entrance, No Stairs
    Features
    • Levels: One
    • Stories: 1
    • Patio & porch: Roof, Terrace
    • Exterior features: Barbecue, Sidewalks, Street Lights
    • Pool features: Community
    Lot
    • Features: Unknown Soil Type
    Details
    • Additional structures: Above Grade, Below Grade
    • Parcel number: 0515//3216
    • Zoning: R
    • Special conditions: Standard

    Construction

    Type & style
    • Home type: Condo
    • Architectural style: Other
    • Property subtype: Condominium
    • Attached to another structure: Yes
    Materials
    • Brick, Concrete
    • Roof: Concrete
    Condition
    • Very Good
    • New construction: No
    • Year built: 2008
    Details
    • Builder model: SIMI
    • Builder name: DAVIS CONSTRUCTION

    Utilities & green energy

    • Sewer: Public Sewer
    • Water: Public
    • Utilities for property: Cable Available, Cable

    Community & neighborhood

    Security
    • Security features: Desk in Lobby, Exterior Cameras, Fire Alarm, Main Entrance Lock, Resident Manager
    Location
    • Region: Washington
    • Subdivision: City Vista

    HOA & financial

    HOA
    • Has HOA: No
    • Amenities included: Common Grounds, Concierge, Elevator(s), Party Room, Pool, Security
    • Services included: Custodial Services Maintenance, Maintenance Structure, Maintenance Grounds, Management, Insurance, Pool(s), Reserve Funds, Sewer, Snow Removal, Water, Trash
    • Association name: K At City Vista Condominium
    Other fees
    • Condo and coop fee: $568 monthly

    Other

    Other facts
    • Listing agreement: Exclusive Right To Sell
    • Listing terms: Cash,Conventional,FHA,VA Loan
    • Ownership: Condominium

    Price history

    DateEventPrice
    7/25/2024Sold$585,000-1.7%$683/sqft
    Source: Bright MLS #DCDC2138180 Report a problem
    7/16/2024Pending sale$595,000$695/sqft
    Source: Bright MLS #DCDC2138180 Report a problem
    6/12/2024Contingent$595,000$695/sqft
    Source: Bright MLS #DCDC2138180 Report a problem
    5/22/2024Price change$595,000-2%$695/sqft
    Source: Bright MLS #DCDC2138180 Report a problem
    4/26/2024Listed for sale$607,000+17.9%$709/sqft
    Source: Bright MLS #DCDC2138180 Report a problem
    10/19/2015Sold$515,000+19.8%$602/sqft
    Source: Public Record Report a problem
    8/25/2010Sold$429,900$502/sqft
    Source: Public Record Report a problem

    Public tax history

    YearProperty taxesTax assessment
    2025$3,934 -18.5%$568,260 -2.6%
    2024$4,828 +5.5%$583,130 +5.4%
    2023$4,578 -3.4%$553,300 -3.2%
    2022$4,741 +1%$571,490 +1.1%
    2021$4,694 -0.5%$565,470 +1.9%
    2020$4,717 +9.5%$554,920 +9.5%
    2018$4,308 +3.5%$506,870 +3.5%
    2017$4,165 +13.8%$489,960 +5.1%
    2016$3,659 +15.8%$466,310 +1.9%
    2015$3,160 +9.6%$457,680 +11.8%
    2014$2,883 +5.7%$409,350 +5%
    2013$2,728 -1.6%$390,040 -0.9%
    2012$2,772 $393,610
    2011$2,772 -23.7%$393,610 -7.9%
    2010$3,631 +115.6%$427,210 +115.6%
    2009$1,685 $198,190

    Find assessor info on the county website

    Neighborhood: Mount Vernon Square

    Nearby schools

    GreatSchools rating
    Schools provided by the listing agent
    • District: District Of Columbia Public Schools

    Source: Bright MLS. This data may not be complete. We recommend contacting the local school district to confirm school assignments for this home.

    Get a cash offer in 3 minutes
    Find out how much your home could sell for in as little as 3 minutes with a no-obligation cash offer.
    Estimated market value
    $544,500
    Get a cash offer in 3 minutes
    Find out how much your home could sell for in as little as 3 minutes with a no-obligation cash offer.
    Estimated market value
    $544,500