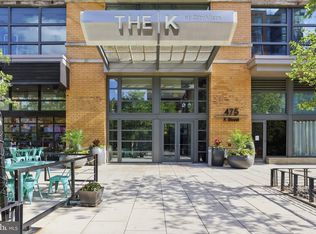
Welcome to your new urban sanctuary at 475 K Street NW, Unit 516, Washington, DC – a cleverly renovated corner unit at the ever-popular K at City Vista! This 2-bedroom, 2-bathroom haven is not just a home, it's a lifestyle. With 1,205 square feet of stylish living space, this is one of the largest units in the building, offering all the room you need to live your best life. And guess what? Your very own separately deeded parking space is right next to the elevator – talk about prime real estate for your car! Step inside and be dazzled by the flood of natural light pouring through floor-to-ceiling windows. The renovated and reconfigured kitchen is a showstopper, with its stunning quartz countertops, glass backsplash, and custom cabinetry. The drop-down ceiling with recessed LED lighting sets the perfect mood for culinary adventures. Outfitted with LG appliances, including a gas stove, microwave drawer, and a refrigerator/freezer with a built-in exterior water dispenser, this kitchen is a chef's dream. The renovation also includes under cabinet lights, under cabinet outlets, Silgranit sink by Blanco American, double trash can, spice storage, lazy susan, pantry with pull-out drawers, an appliance garage, hidden storage, extra outlets and the addition of the peninsula for 4. This renovated space is as functional as it is beautiful. And for coffee aficionados, the Keurig coffee maker with a permanent filtered water connection is the cherry on top. Entertaining is effortless with your very own beverage center featuring an under-counter wine refrigerator and custom drawers equipped with outlets for all your gadgets. Both bathrooms have been completely renovated. Each bathroom has custom tile work including penny tile on floors and storage cubbies in the showers, quartz countertops, custom cabinetry with ample storage, built-in vanity mirrors and overhead lighting, built-in medicine cabinets, recessed lighting and ample hooks & towel bars, which are so often overlooked. Storage? You’ve got it! From walk-in closets to custom cabinetry, every inch of this home is designed to maximize convenience. The unit has 3 walk-in closets and the washer/dryer are conveniently hidden out of sight in a closet. In the primary bedroom the fan has been replaced, is on a remote, more lighting and outlets added, and the dining room light has been replaced. And as an added bonus, this unit has 2 heating/cooling zones with a thermostat in each bedroom so you can perfectly heat/cool as you like! The K City Vista is a professionally managed, amenity-rich, PET FRIENDLY building that offers a 24-hour front desk, clubroom, lounge, private courtyard, and a stunning roof deck complete with a heated pool. With a plethora of cafes, restaurants, grocery stores, and a gym nearby, your urban lifestyle is fully supported. Plus, you're just a short distance from the high-end retail therapy at CityCenter. Ready to make this urban oasis your own? Come see it for yourself and fall in love with everything it has to offer!
Sold for $860,000
$860,000
475 K St NW Unit 516, Washington, DC 20001
2beds
1,205sqft
Condominium
Built in 2008
-- sqft lot
$749,900 Zestimate®
$714/sqft
$4,235 Estimated rent
Home value
$749,900
$697,000 - $795,000
$4,235/mo
Zestimate® history
Owner options
List your home for rent
$4,235/mo
Rent Zestimate®
Find your next renter with Zillow Rental Manager. Plus, with online applications, you can quickly screen prospective tenants – for free.
$4,235/mo
Rent Zestimate®
Refinance and save
$5,394/mo
Est. payment
Refinancing to a lower rate could help reduce your monthly payments and save thousands over the life of the loan.
$5,394/mo
Est. payment
Explore your selling options
Work with a Zillow partner agent
Leverage their expertise and Zillow's premium Showcase listings to get your home seen by more buyers.
Get startedList with your own agent
Get your home in front of millions of buyers by listing it on Zillow.
Learn how to do itSell it yourself
Take full control of how buyers see your home on Zillow by listing For Sale by Owner (FSBO).
List your homeWhat's special
Renovated and reconfigured kitchenStunning quartz countertopsWalk-in closetsCustom cabinetryUnder cabinet lightsUnder-counter wine refrigeratorMicrowave drawer
Zillow last checked:
Listing updated:
Listed by:
Katrina Schymik Abjornson 202-441-3982,
Compass
Bought with:
Judy Cranford, BR13262
Cranford & Associates
Source: Bright MLS,MLS#: DCDC2192892
Facts & features
Interior
Bedrooms & bathrooms
- Bedrooms: 2
- Bathrooms: 2
- Full bathrooms: 2
- Main level bathrooms: 2
- Main level bedrooms: 2
Basement
- Area: 0
Heating
- Forced Air, Electric
Cooling
- Central Air, Electric
Appliances
- Included: Microwave, Dishwasher, Disposal, Dryer, Oven/Range - Gas, Refrigerator, Stainless Steel Appliance(s), Cooktop, Washer, Washer/Dryer Stacked, Electric Water Heater
- Laundry: Dryer In Unit, Washer In Unit, In Unit
Features
- Bathroom - Tub Shower, Bathroom - Stall Shower, Breakfast Area, Combination Dining/Living, Combination Kitchen/Dining, Combination Kitchen/Living, Dining Area, Open Floorplan, Eat-in Kitchen, Kitchen - Gourmet, Kitchen Island, Primary Bath(s), Recessed Lighting
- Flooring: Wood
- Windows: Window Treatments
- Has basement: No
- Has fireplace: No
Interior area
- Total structure area: 1,205
- Total interior livable area: 1,205 sqft
- Finished area above ground: 1,205
- Finished area below ground: 0
Property
Parking
- Total spaces: 1
- Parking features: Underground, Attached
- Attached garage spaces: 1
Accessibility
- Accessibility features: Accessible Elevator Installed
Features
- Levels: One
- Stories: 1
- Exterior features: Lighting, Sidewalks, Street Lights
- Pool features: Community
- Has view: Yes
- View description: City
Lot
- Features: Urban Land Not Rated
Details
- Additional structures: Above Grade, Below Grade
- Parcel number: 0515//3007
- Zoning: D-4-R
- Special conditions: Standard
Construction
Type & style
- Home type: Condo
- Property subtype: Condominium
- Attached to another structure: Yes
Materials
- Combination
Condition
- New construction: No
- Year built: 2008
Utilities & green energy
- Sewer: Public Sewer
- Water: Public
Community & HOA
Community
- Security: Main Entrance Lock
- Condo and coop fee: $858 monthly
- Subdivision: Mount Vernon
HOA
- Has HOA: No
- Amenities included: Common Grounds, Concierge, Elevator(s), Meeting Room, Party Room, Pool, Security
- Services included: Common Area Maintenance, Maintenance Structure, Gas, Insurance, Maintenance Grounds, Management, Pool(s), Sewer, Water
- HOA name: The K At City Vista
Location
- Region: Washington
Financial & listing details
- Price per square foot: $714/sqft
- Tax assessed value: $725,890
- Annual tax amount: $5,405
- Date on market: 4/24/2025
- Listing agreement: Exclusive Right To Sell
- Ownership: Condominium
Price history
| Date | Event | Price |
|---|---|---|
| 5/30/2025 | Sold | $860,000+1.2%$714/sqft |
Source:  Bright MLS #DCDC2192892 Report a problem Bright MLS #DCDC2192892 Report a problem | ||
| 4/26/2025 | Contingent | $850,000$705/sqft |
Source: Bright MLS #DCDC2192892 Report a problem | ||
| 4/24/2025 | Listed for sale | $850,000+58.7%$705/sqft |
Source: Bright MLS #DCDC2192892 Report a problem | ||
| 12/4/2009 | Sold | $535,600$444/sqft |
Source: Public Record Report a problem | ||
Public tax history
| Year | Property taxes | Tax assessment |
|---|---|---|
| 2026 | $5,088 -3.5% | $706,480 -2.7% |
| 2025 | $5,273 -2.4% | $725,890 -1.6% |
| 2024 | $5,405 +5% | $738,060 +4.8% |
| 2023 | $5,147 -6.1% | $704,240 -4.5% |
| 2022 | $5,481 +0% | $737,270 +0.4% |
| 2021 | $5,480 -0.3% | $734,330 +1.7% |
| 2020 | $5,496 +11% | $722,320 +10.1% |
| 2018 | $4,951 +3.6% | $655,850 +3.3% |
| 2017 | $4,780 +6% | $634,840 +5.4% |
| 2016 | $4,511 +2.9% | $602,450 +1.7% |
| 2015 | $4,384 +9.7% | $592,110 +9.6% |
| 2014 | $3,995 +7.3% | $540,230 +6.5% |
| 2013 | $3,724 -1.1% | $507,270 -0.7% |
| 2012 | $3,767 | $510,690 |
| 2011 | $3,767 +99.1% | $510,690 -8.2% |
| 2010 | $1,892 -6.2% | $556,430 +134.4% |
| 2009 | $2,018 | $237,390 |
Find assessor info on the county website
Neighborhood: Mount Vernon Square
Nearby homes
- $535,0002 bd1 ba891 sqft475 K St NW UNIT 917, Washington, DC 20001Sold

- $566,5001 bd1 ba891 sqft475 K St NW UNIT 817, Washington, DC 20001Sold

- $771,0002 bd2 ba1k sqft475 K St NW UNIT 809, Washington, DC 20001Sold
- $482,5001 bd1 ba879 sqft475 K St NW UNIT 905, Washington, DC 20001Sold

- $499,0001 bd1 ba738 sqft475 K St NW UNIT 412, Washington, DC 20001Sold
- $484,9001 bd1 ba738 sqft475 K St NW UNIT 512, Washington, DC 20001For Sale
- $560,0001 bd1 ba884 sqft475 K St NW UNIT 606, Washington, DC 20001Sold
- $690,0002 bd2 ba1.1k sqft475 K St NW UNIT 902, Washington, DC 20001Sold
- $820,0002 bd2 ba930 sqft475 K St NW UNIT 1213, Washington, DC 20001Sold
Nearby schools
GreatSchools rating
- 5/10Walker-Jones Education CampusGrades: PK-8Distance: 0.3 mi
- 3/10Dunbar High SchoolGrades: 9-12Distance: 0.5 mi
Schools provided by the listing agent
- District: District Of Columbia Public Schools
Source: Bright MLS. This data may not be complete. We recommend contacting the local school district to confirm school assignments for this home.
Get a cash offer in 3 minutes
Find out how much your home could sell for in as little as 3 minutes with a no-obligation cash offer.
Estimated market value
$749,900
Get a cash offer in 3 minutes
Find out how much your home could sell for in as little as 3 minutes with a no-obligation cash offer.
Estimated market value
$749,900
- Washington, DC
- District of Columbia
- Washington
- 20001
- Mount Vernon Square
- 475 K St NW Unit 516
