Skip main navigation
Sold for $475,000
  • $475,000

    475 K St NW Unit 522, Washington, DC 20001

    1beds
    728sqft
    Condominium
    Built in 2008
    -- sqft lot
    $438,800 Zestimate®
    $652/sqft
    $2,559 Estimated rent

    Home value

    $438,800

    $412,000 - $465,000

    $2,559/mo

    Zestimate® history
    Loading
    Loading...

    Owner options

    List your home for rent

    $2,559/mo

    Rent Zestimate®

    Find your next renter with Zillow Rental Manager. Plus, with online applications, you can quickly screen prospective tenants – for free.

    Learn more

    $2,559/mo

    Rent Zestimate®

    Refinance and save

    $2,265/mo

    Est. payment

    Refinancing to a lower rate could help reduce your monthly payments and save thousands over the life of the loan.

    See today's rates

    $2,265/mo

    Est. payment

    Explore your selling options

    Work with a Zillow partner agent

    Leverage their expertise and Zillow's premium Showcase listings to get your home seen by more buyers.

    Get started

    List with your own agent

    Get your home in front of millions of buyers by listing it on Zillow.

    Learn how to do it

    Sell it yourself

    Take full control of how buyers see your home on Zillow by listing For Sale by Owner (FSBO).

    List your home

    What's special

    Community herb gardenStone breakfast barStainless appliancesWhite subway tile backsplashGorgeous hardwood floorsHot tubGrilling stations
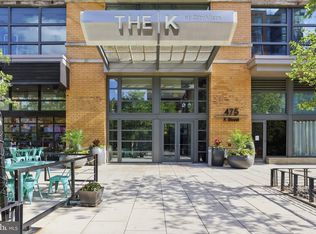
    Fabulous City Vista unit with DEEDED GARAGE PARKING. Open and bright - floor to ceiling south-facing windows - flooded with sunshine. Fresh and uplifting - good taste shines - stone breakfast bar, abundant 42" kitchen cabinetry, white subway tile backsplash, stainless appliances. Gorgeous hardwood floors. Huge walk in closet in bedroom. Washer and dryer in unit. Modern and convenient with luxury comforts. Short walk to METRO! Vibrant setting - walkability for everything! Groceries, gym, restaurants, great coffee, bars, shops - truly a fun city location. The K at City Vista is a luxury building with unparalleled amenities: rooftop deck with breathtaking panoramic city views, pool, hot tub, grilling stations. Unbelievable and truly rare one acre greenspace with multiple seating areas. Community herb garden. Library. Penthouse community room and clubroom with a catering kitchen. Complimentary wifi in common areas. 24 hour front desk, resident portal for package notifications, maintenance requests, amenity reservations. Dry cleaning and package services. Direct indoor access to Safeway, close to three fitness options, steps to Starbucks, Chipotle, Sweetgreens, Busboys and Poets and Bartaco. Two Metro stations - buses on every corner. Everything is here. Wonderful vibe.

    Zillow last checked:

    Listing updated:

    Listed by:

    Judy Cranford 202-256-6694,

    Cranford & Associates

    Bought with:

    Meredith Margolis, SP98364521

    Compass

    Source: Bright MLS,MLS#: DCDC2206818MLS Logo

    Facts & features

    Interior

    Bedrooms & bathrooms
    • Bedrooms: 1
    • Bathrooms: 1
    • Full bathrooms: 1
    • Main level bathrooms: 1
    • Main level bedrooms: 1
    Basement
    • Area: 0
    Heating
    • Heat Pump, Electric
    Cooling
    • Central Air, Electric
    Appliances
    • Included: Microwave, Dishwasher, Disposal, Dryer, Refrigerator, Stainless Steel Appliance(s), Cooktop, Washer, Gas Water Heater
    • Laundry: In Unit
    Features
    • Open Floorplan, Walk-In Closet(s)
    • Flooring: Wood
    • Has basement: No
    • Has fireplace: No
    Interior area
    • Total structure area: 728
    • Total interior livable area: 728 sqft
    • Finished area above ground: 728
    • Finished area below ground: 0

    Property

    Parking
    • Total spaces: 1
    • Parking features: Underground, Parking Space Conveys, Garage
    • Garage spaces: 1
    Accessibility
    • Accessibility features: Accessible Elevator Installed
    Features
    • Levels: One
    • Stories: 1
    • Pool features: Community
    Lot
    • Features: Urban Land-Sassafras-Chillum
    Details
    • Additional structures: Above Grade, Below Grade
    • Parcel number: 0515//3013
    • Zoning: R
    • Special conditions: Standard

    Construction

    Type & style
    • Home type: Condo
    • Architectural style: Contemporary
    • Property subtype: Condominium
    • Attached to another structure: Yes
    Materials
    • Brick, Concrete, Glass
    Condition
    • Excellent
    • New construction: No
    • Year built: 2008

    Utilities & green energy

    • Sewer: Public Sewer
    • Water: Public

    Community & neighborhood

    Community
    • Community features: Pool
    Location
    • Region: Washington
    • Subdivision: Mount Vernon

    HOA & financial

    HOA
    • Has HOA: No
    • Amenities included: Concierge, Dog Park, Elevator(s), Library, Meeting Room, Party Room, Pool
    • Services included: Common Area Maintenance, Maintenance Structure, Insurance, Maintenance Grounds, Management, Parking Fee, Recreation Facility, Reserve Funds, Sewer, Snow Removal, Trash, Water
    • Association name: City Vista
    Other fees
    • Condo and coop fee: $540 monthly

    Other

    Other facts
    • Listing agreement: Exclusive Right To Sell
    • Ownership: Condominium

    Price history

    DateEventPrice
    8/25/2025Sold$475,000-3.8%$652/sqft
    Source: Bright MLS #DCDC2206818 Report a problem
    8/5/2025Contingent$494,000$679/sqft
    Source: Bright MLS #DCDC2206818 Report a problem
    7/25/2025Price change$494,000-1%$679/sqft
    Source: Bright MLS #DCDC2206818 Report a problem
    6/20/2025Listed for sale$499,000+12.1%$685/sqft
    Source: Bright MLS #DCDC2206818 Report a problem
    3/24/2021Listing removed--
    Source: Owner Report a problem
    4/23/2015Listing removed$2,250$3/sqft
    Source: Owner Report a problem
    2/15/2015Listed for rent$2,250$3/sqft
    Source: Owner Report a problem
    12/17/2013Sold$445,000+1.2%$611/sqft
    Source: Agent Provided Report a problem
    11/1/2013Pending sale$439,750$604/sqft
    Source: CENTURY 21 Redwood Realty #DC8208476 Report a problem
    10/24/2013Listed for sale$439,750+37.4%$604/sqft
    Source: CENTURY 21 Redwood Realty #DC8208476 Report a problem
    9/3/2009Sold$320,000$440/sqft
    Source: Agent Provided Report a problem

    Public tax history

    YearProperty taxesTax assessment
    2025$1,513 -1.1%$477,110 -2.5%
    2024$1,530 +1%$489,590 +4.2%
    2023$1,515 -6.9%$469,770 -3.9%
    2022$1,626 +0.9%$488,910 +1.4%
    2021$1,612 -3.7%$482,240 +2%
    2020$1,675 +9.6%$472,720 +9.2%
    2018$1,529 +4%$433,010 +3.5%
    2017$1,470 +5.8%$418,290 +4.9%
    2016$1,390 +2.3%$398,650 +2%
    2015$1,358 +67.2%$391,020 +11.8%
    2014$813 $349,790 +5.2%
    2013-- $332,400 -1%
    2012-- $335,820
    2011-- $335,820 -7.7%
    2010-- $363,820 +137.2%
    2009$1,304 $153,390

    Find assessor info on the county website

    Neighborhood: Mount Vernon Square

    Nearby schools

    GreatSchools rating
    Schools provided by the listing agent
    • District: District Of Columbia Public Schools

    Source: Bright MLS. This data may not be complete. We recommend contacting the local school district to confirm school assignments for this home.

    Get a cash offer in 3 minutes
    Find out how much your home could sell for in as little as 3 minutes with a no-obligation cash offer.
    Estimated market value
    $438,800
    Get a cash offer in 3 minutes
    Find out how much your home could sell for in as little as 3 minutes with a no-obligation cash offer.
    Estimated market value
    $438,800