Skip main navigation
Sold for $509,900
  • $509,900

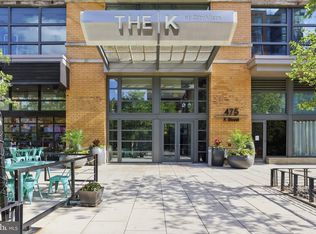
    475 K St NW Unit 610, Washington, DC 20001

    1beds
    747sqft
    Condominium
    Built in 2008
    -- sqft lot
    $483,100 Zestimate®
    $683/sqft
    $2,589 Estimated rent

    Home value

    $483,100

    $459,000 - $507,000

    $2,589/mo

    Zestimate® history
    Loading
    Loading...

    Owner options

    List your home for rent

    $2,589/mo

    Rent Zestimate®

    Find your next renter with Zillow Rental Manager. Plus, with online applications, you can quickly screen prospective tenants – for free.

    Learn more

    $2,589/mo

    Rent Zestimate®

    Refinance and save

    $2,432/mo

    Est. payment

    Refinancing to a lower rate could help reduce your monthly payments and save thousands over the life of the loan.

    See today's rates

    $2,432/mo

    Est. payment

    Explore your selling options

    Work with a Zillow partner agent

    Leverage their expertise and Zillow's premium Showcase listings to get your home seen by more buyers.

    Get started

    List with your own agent

    Get your home in front of millions of buyers by listing it on Zillow.

    Learn how to do it

    Sell it yourself

    Take full control of how buyers see your home on Zillow by listing For Sale by Owner (FSBO).

    List your home

    What's special

    Nestled in the prestigious Mt. Vernon area of Washington, DC, this uber-luxurious 1-bedroom + den condo offers a blend of opulence, convenience, and heartwarming charm. As you step into the meticulously designed living space, you're greeted by a wall of natural sunlight and panoramic views of the city skyline. The open-concept layout seamlessly transitions from the gourmet kitchen into a relaxing living area. The kitchen is embellished with a stainless appliance package, maple cabinetry, an under-mount sink beneath granite countertops, and a subway tile backsplash. Throughout, the unit offers engineered luxury wood flooring, with ceramic tiling in the bathroom. The extra-large bathroom features a deep soaking tub with a ceramic surround, a wide vanity, and an in-unit washer/dryer. Further, a custom outfitted walk-in closet provides ample storage potential for two. Windows are dressed with custom blinds (lifetime warranty) and important to note, appliances including the HVAC, refrigerator, dishwasher, and washer/dryer are all still young (less than 3 years old). The K at City Vista is a full-service condominium, part of a larger complex inc green space, with a 24-hour front desk (tech-equipped), clubroom, library, lounge, rooftop heated pool, hot tub/ spa and adjacent deck areas for entertaining. City Vista, built in 2008, is professionally managed and even offers onsite dry cleaning pickup and delivery. With its prime location near cultural attractions, upscale dining, and top-end boutiques at CityCenterDC, this Mt. Vernon residence promises an unparalleled experience of luxury living in the heart of the nation's capital. Additionally, it is conveniently close to three Metro stops, Union Station, Safeway grocery, the Convention Center, and Judiciary Square, with easy access to I-395. It's all about convenience!

    Zillow last checked:

    Listing updated:

    Listed by:

    Daryl Laster 202-294-9055,

    Coldwell Banker Realty,

    Co-Listing Agent: Kelvin J Harris 301-648-1906,

    Coldwell Banker Realty

    Bought with:

    Marc Ross, SP98371754

    Compass

    Source: Bright MLS,MLS#: DCDC2149198MLS Logo

    Facts & features

    Interior

    Bedrooms & bathrooms
    • Bedrooms: 1
    • Bathrooms: 1
    • Full bathrooms: 1
    • Main level bathrooms: 1
    • Main level bedrooms: 1
    Basement
    • Area: 0
    Heating
    • Forced Air, Natural Gas
    Cooling
    • Central Air, Electric
    Appliances
    • Included: Dishwasher, Dryer, Microwave, Oven/Range - Gas, Refrigerator, Washer, Water Heater
    • Laundry: In Unit
    Features
    • Combination Dining/Living, Upgraded Countertops, Open Floorplan
    • Flooring: Engineered Wood, Carpet, Ceramic Tile, Wood
    • Has basement: No
    • Has fireplace: No
    Interior area
    • Total structure area: 747
    • Total interior livable area: 747 sqft
    • Finished area above ground: 747
    • Finished area below ground: 0

    Property

    Parking
    • Parking features: On Street
    • Has uncovered spaces: Yes
    Accessibility
    • Accessibility features: Accessible Elevator Installed
    Features
    • Levels: One
    • Stories: 1
    • Patio & porch: Roof
    • Exterior features: Balcony
    • Has private pool: Yes
    • Pool features: Community, Private
    • Has spa: Yes
    • Spa features: Hot Tub
    • Has view: Yes
    • View description: City, Scenic Vista
    Lot
    • Features: Urban Land-Sassafras-Chillum
    Details
    • Additional structures: Above Grade, Below Grade
    • Parcel number: 0515//3031
    • Zoning: R
    • Special conditions: Standard

    Construction

    Type & style
    • Home type: Condo
    • Architectural style: Contemporary
    • Property subtype: Condominium
    • Attached to another structure: Yes
    Materials
    • Brick
    Condition
    • Very Good
    • New construction: No
    • Year built: 2008
    Details
    • Builder model: GREAT VIEW, HIGH FLOOR!

    Utilities & green energy

    • Sewer: Public Sewer
    • Water: Public
    • Utilities for property: Cable Available

    Community & neighborhood

    Security
    • Security features: 24 Hour Security, Desk in Lobby
    Location
    • Region: Washington
    • Subdivision: Old City #2

    HOA & financial

    HOA
    • Has HOA: No
    • Amenities included: Bar/Lounge, Common Grounds, Concierge, Elevator(s), Spa/Hot Tub, Party Room, Pool
    • Services included: Common Area Maintenance, Maintenance Structure, Maintenance Grounds, Management, Insurance, Reserve Funds, Snow Removal, Trash, Water
    • Association name: City Vista Condominiums
    Other fees
    • Condo and coop fee: $502 monthly

    Other

    Other facts
    • Listing agreement: Exclusive Right To Sell
    • Ownership: Condominium

    Price history

    DateEventPrice
    8/6/2024Sold$509,900$683/sqft
    Source: Bright MLS #DCDC2149198 Report a problem
    7/26/2024Pending sale$509,900$683/sqft
    Source: Bright MLS #DCDC2149198 Report a problem
    7/22/2024Contingent$509,900$683/sqft
    Source: Bright MLS #DCDC2149198 Report a problem
    7/18/2024Listed for sale$509,900+24.7%$683/sqft
    Source: Bright MLS #DCDC2149198 Report a problem
    8/7/2012Sold$409,000$548/sqft
    Source: Public Record Report a problem
    6/9/2012Listed for sale$409,000+7.4%$548/sqft
    Source: Gerlach Real Estate, Inc. #DC7861066 Report a problem
    9/24/2009Sold$380,700$510/sqft
    Source: Public Record Report a problem

    Public tax history

    YearProperty taxesTax assessment
    2025$3,572 -3.9%$525,750 -2.6%
    2024$3,717 +5.5%$539,510 +5.1%
    2023$3,522 -7.2%$513,100 -4.8%
    2022$3,797 +1%$539,150 +1.3%
    2021$3,761 -0.8%$532,070 +2%
    2020$3,791 +10.4%$521,650 +9.3%
    2018$3,433 +5%$477,270 +4.4%
    2017$3,270 +8.3%$457,160 +4.9%
    2016$3,020 +9.9%$435,600 +1.1%
    2015$2,748 +9.6%$430,990 +13.7%
    2014$2,507 $379,160

    Find assessor info on the county website

    Neighborhood: Mount Vernon Square

    Nearby schools

    GreatSchools rating
    Schools provided by the listing agent
    • District: District Of Columbia Public Schools

    Source: Bright MLS. This data may not be complete. We recommend contacting the local school district to confirm school assignments for this home.

    Get a cash offer in 3 minutes
    Find out how much your home could sell for in as little as 3 minutes with a no-obligation cash offer.
    Estimated market value
    $483,100
    Get a cash offer in 3 minutes
    Find out how much your home could sell for in as little as 3 minutes with a no-obligation cash offer.
    Estimated market value
    $483,100