Skip main navigation
Sold for $607,000
  • $607,000

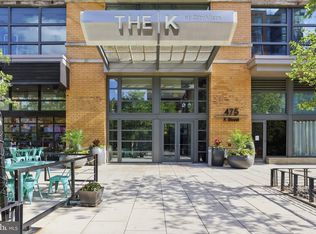
    475 K St NW Unit 705, Washington, DC 20001

    1beds
    879sqft
    Condominium
    Built in 2008
    -- sqft lot
    $539,400 Zestimate®
    $691/sqft
    $2,737 Estimated rent

    Home value

    $539,400

    $507,000 - $572,000

    $2,737/mo

    Zestimate® history
    Loading
    Loading...

    Owner options

    List your home for rent

    $2,737/mo

    Rent Zestimate®

    Find your next renter with Zillow Rental Manager. Plus, with online applications, you can quickly screen prospective tenants – for free.

    Learn more

    $2,737/mo

    Rent Zestimate®

    Refinance and save

    $2,895/mo

    Est. payment

    Refinancing to a lower rate could help reduce your monthly payments and save thousands over the life of the loan.

    See today's rates

    $2,895/mo

    Est. payment

    Explore your selling options

    Work with a Zillow partner agent

    Leverage their expertise and Zillow's premium Showcase listings to get your home seen by more buyers.

    Get started

    List with your own agent

    Get your home in front of millions of buyers by listing it on Zillow.

    Learn how to do it

    Sell it yourself

    Take full control of how buyers see your home on Zillow by listing For Sale by Owner (FSBO).

    List your home

    What's special

    Private parkGarage parking spaceAdditional large storage unitVida fitnessPopular establishmentsPlenty of storageDen space
    Welcome home to the K at City Vista! This lovely one-bedroom plus den unit offers a range of desirable features. You'll have a garage parking space directly adjacent to the elevator and an additional large storage unit, ensuring ample room for your belongings. The maple hardwood floors throughout the home provide a warm and inviting atmosphere, while the floor-to-ceiling windows allow natural light to fill the space. The kitchen is equipped with stainless steel appliances, granite countertops, and plenty of storage for all your cooking needs. The spacious living room opens to a private balcony that overlooks a beautifully landscaped and serene courtyard. The den space is flexible and could be used as a spare bedroom or office. The bathroom has been tastefully renovated and features marble floors, a marble-top vanity, and a bathtub with a glass enclosure. The condo also features an in-unit washer/dryer. Located in the heart of Mount Vernon Triangle, the K at City Vista offers a wealth of amenities. Enjoy the fabulous rooftop pool, jacuzzi, and grills, perfect for entertaining friends and family. The private park, community room, and club room with a working fireplace, catering kitchen, wet bar, and big screen TV provide additional spaces for relaxation and socializing. The rooftop is the ideal spot to watch the 4th of July fireworks, with sweeping views of the monuments and other landmarks. You'll also have easy access to an eclectic variety of acclaimed shopping, dining, and nightlife destinations just minutes away. Popular establishments like bartaco, dLeña, Busboys & Poets, Safeway, and Vida Fitness are all less than a block away! For those who love exploring the city, you'll appreciate the easy walking distance to the National Mall and Smithsonian museums. The Chinatown Metro and Mount Vernon Square Metro stations are just a short walk away, providing convenient access to transportation. The K at City Vista offers a fantastic combination of comfort, convenience, and amenities in an unbeatable location.

    Zillow last checked:

    Listing updated:

    Listed by:

    Eric Broermann 202-643-1480,

    Compass,

    Co-Listing Agent: Kevin A Lee 202-251-7016,

    Compass

    Bought with:

    Nancy Simmons, SP98357726

    Long & Foster Real Estate, Inc.

    Source: Bright MLS,MLS#: DCDC2122338MLS Logo

    Facts & features

    Interior

    Bedrooms & bathrooms
    • Bedrooms: 1
    • Bathrooms: 1
    • Full bathrooms: 1
    • Main level bathrooms: 1
    • Main level bedrooms: 1
    Basement
    • Area: 0
    Heating
    • Forced Air, Heat Pump, Natural Gas
    Cooling
    • Central Air, Electric
    Appliances
    • Included: Cooktop, Microwave, Refrigerator, Dishwasher, Disposal, Washer, Dryer, Electric Water Heater
    • Laundry: Washer In Unit, Dryer In Unit, In Unit
    Features
    • Breakfast Area, Combination Kitchen/Dining, Kitchen Island, Combination Kitchen/Living, Upgraded Countertops, Open Floorplan, Dry Wall
    • Flooring: Wood
    • Doors: Sliding Glass
    • Windows: Window Treatments
    • Has basement: No
    • Has fireplace: No
    Interior area
    • Total structure area: 879
    • Total interior livable area: 879 sqft
    • Finished area above ground: 879
    • Finished area below ground: 0

    Property

    Parking
    • Total spaces: 1
    • Parking features: Garage Faces Front, Assigned, Garage
    • Garage spaces: 1
    • Details: Assigned Parking, Assigned Space #: G2-225
    Accessibility
    • Accessibility features: None
    Features
    • Levels: One
    • Stories: 1
    • Exterior features: Storage
    • Pool features: Community
    Lot
    • Features: Urban Land Not Rated
    Details
    • Additional structures: Above Grade, Below Grade
    • Parcel number: 0515//3056
    • Zoning: D-4-R
    • Special conditions: Standard

    Construction

    Type & style
    • Home type: Condo
    • Architectural style: Contemporary
    • Property subtype: Condominium
    • Attached to another structure: Yes
    Materials
    • Brick
    Condition
    • New construction: No
    • Year built: 2008

    Utilities & green energy

    • Sewer: Public Sewer
    • Water: Public
    • Utilities for property: Cable Available

    Community & neighborhood

    Security
    • Security features: Desk in Lobby, 24 Hour Security, Exterior Cameras, Fire Alarm, Main Entrance Lock
    Location
    • Region: Washington
    • Subdivision: Mount Vernon

    HOA & financial

    HOA
    • Has HOA: No
    • Amenities included: Common Grounds, Concierge, Elevator(s), Storage, Library, Party Room, Pool, Security
    • Services included: Custodial Services Maintenance, Maintenance Structure, Gas, Management, Maintenance Grounds, Reserve Funds, Trash, Water
    • Association name: K At City Vista Condominium
    Other fees
    • Condo and coop fee: $585 monthly

    Other

    Other facts
    • Listing agreement: Exclusive Right To Sell
    • Listing terms: VA Loan
    • Ownership: Condominium

    Price history

    DateEventPrice
    2/22/2024Sold$607,000$691/sqft
    Source: Bright MLS #DCDC2122338 Report a problem
    2/6/2024Contingent$607,000$691/sqft
    Source: Bright MLS #DCDC2122338 Report a problem
    1/31/2024Price change$607,000-0.8%$691/sqft
    Source: Bright MLS #DCDC2122338 Report a problem
    1/11/2024Listed for sale$612,000+0.8%$696/sqft
    Source: Bright MLS #DCDC2122338 Report a problem
    4/13/2017Sold$607,050+6.5%$691/sqft
    Source: Public Record Report a problem
    3/7/2017Pending sale$569,750$648/sqft
    Source: Century 21 Redwood Realty #DC9874375 Report a problem
    3/2/2017Listed for sale$569,750+42.5%$648/sqft
    Source: Century 21 Redwood Realty #DC9874375 Report a problem
    1/20/2010Sold$399,900$455/sqft
    Source: Public Record Report a problem

    Public tax history

    YearProperty taxesTax assessment
    2025$4,461 -2.7%$540,490 -2.5%
    2024$4,585 +4.5%$554,630 +4.4%
    2023$4,389 -4.4%$531,070 -4.1%
    2022$4,591 +0.9%$553,920 +1%
    2021$4,548 -0.6%$548,370 +1.9%
    2020$4,575 +9.5%$538,230 +9.5%
    2018$4,177 +22.1%$491,400 +3.4%
    2017$3,422 +5.9%$475,060 +5.1%
    2016$3,233 +6.2%$452,030 +1.9%
    2015$3,043 +9.6%$443,710 +11.8%
    2014$2,776 +5.6%$396,840 +4.9%
    2013$2,628 -1.6%$378,290 -0.9%
    2012$2,671 $381,680
    2011$2,671 +89.5%$381,680 -7.9%
    2010$1,409 -6.6%$414,390 +133.6%
    2009$1,508 $177,390

    Find assessor info on the county website

    Neighborhood: Mount Vernon Square

    Nearby schools

    GreatSchools rating
    Schools provided by the listing agent
    • Elementary: Walker-jones
    • High: Dunbar
    • District: District Of Columbia Public Schools

    Source: Bright MLS. This data may not be complete. We recommend contacting the local school district to confirm school assignments for this home.

    Get a cash offer in 3 minutes
    Find out how much your home could sell for in as little as 3 minutes with a no-obligation cash offer.
    Estimated market value
    $539,400
    Get a cash offer in 3 minutes
    Find out how much your home could sell for in as little as 3 minutes with a no-obligation cash offer.
    Estimated market value
    $539,400