This modern, stylish two-bedroom, two-bath corner condo is one of the largest units at City Vista. Units in this tier rarely become available. With over 1,200 square feet, it’s flooded with natural light and features gleaming floor-to-ceiling windows, handsome maple hardwoods, new carpet in the bedrooms and custom designer lighting. The expansive wall of windows seamlessly integrates the living, dining and kitchen spaces and offers magnificent Southern and Western facing views. The kitchen features stainless appliances, gas cooking, granite countertops, large island, lots of custom cabinetry and access to the Juliette balcony. The generous primary bedroom offers a tranquil retreat with a spacious layout. It features a large walk-in closet, an additional closet, a linen closet and en-suite bathroom with a double vanity and glass-enclosed shower. The second bedroom with walk-in closet is equally well-appointed, providing versatility for guests or a home office. There’s also a second bath with luxury finishes, a washer & dryer, and a large closet in the foyer. Venture up to the 12th floor and you’ll find an amazing roof-top deck with pool, hot tub, grills and lounge area, along with a community room and a cozy library. This home also comes with a separately deeded parking space, conveniently located near the elevators. The building features secure building entry and elevator access, 24-hour Concierge, pet-friendly environment and The Vista Green, a private one-acre park. City Vista is a world unto itself, yet in the middle of the city with easy access to an array of dining, shopping, entertainment and two Metros. Don't miss this opportunity to experience the epitome of upscale urban living.
Sold for $845,000
$845,000
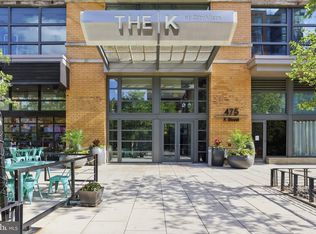
475 K St NW Unit 816, Washington, DC 20001
2beds
1,205sqft
Condominium
Built in 2008
-- sqft lot
$738,900 Zestimate®
$701/sqft
$4,137 Estimated rent
Home value
$738,900
$687,000 - $783,000
$4,137/mo
Zestimate® history
Owner options
List your home for rent
$4,137/mo
Rent Zestimate®
Find your next renter with Zillow Rental Manager. Plus, with online applications, you can quickly screen prospective tenants – for free.
$4,137/mo
Rent Zestimate®
Refinance and save
$5,311/mo
Est. payment
Refinancing to a lower rate could help reduce your monthly payments and save thousands over the life of the loan.
$5,311/mo
Est. payment
Explore your selling options
Work with a Zillow partner agent
Leverage their expertise and Zillow's premium Showcase listings to get your home seen by more buyers.
Get startedList with your own agent
Get your home in front of millions of buyers by listing it on Zillow.
Learn how to do itSell it yourself
Take full control of how buyers see your home on Zillow by listing For Sale by Owner (FSBO).
List your homeWhat's special
Secure building entryElevator accessLuxury finishesLounge areaAdditional closetCozy libraryNew carpet
Zillow last checked:
Listing updated:
Listed by:
Stanton Schnepp 202-997-5192,
Compass
Bought with:
Mel Golden, 0225055174
RE/MAX Realty Group
Source: Bright MLS,MLS#: DCDC2134002
Facts & features
Interior
Bedrooms & bathrooms
- Bedrooms: 2
- Bathrooms: 2
- Full bathrooms: 2
- Main level bathrooms: 2
- Main level bedrooms: 2
Basement
- Area: 0
Heating
- Forced Air, Natural Gas
Cooling
- Central Air, Electric
Appliances
- Included: Microwave, Dishwasher, Disposal, Dryer, Oven/Range - Gas, Refrigerator, Stainless Steel Appliance(s), Cooktop, Washer, Washer/Dryer Stacked, Gas Water Heater
- Laundry: Dryer In Unit, Washer In Unit, In Unit
Features
- Breakfast Area, Combination Dining/Living, Combination Kitchen/Dining, Combination Kitchen/Living, Dining Area, Open Floorplan, Eat-in Kitchen, Kitchen - Gourmet, Kitchen Island, Primary Bath(s), Bathroom - Stall Shower, Bathroom - Tub Shower
- Flooring: Wood
- Windows: Window Treatments
- Has basement: No
- Has fireplace: No
Interior area
- Total structure area: 1,205
- Total interior livable area: 1,205 sqft
- Finished area above ground: 1,205
- Finished area below ground: 0
Property
Parking
- Total spaces: 1
- Parking features: Covered, Detached
- Garage spaces: 1
Accessibility
- Accessibility features: Accessible Elevator Installed
Features
- Levels: One
- Stories: 1
- Patio & porch: Roof, Deck
- Exterior features: Lighting, Street Lights, Sidewalks, Balcony
- Pool features: Community
Lot
- Features: Urban Land Not Rated
Details
- Additional structures: Above Grade, Below Grade
- Parcel number: 0515//3097
- Zoning: D-4-R
- Special conditions: Standard
Construction
Type & style
- Home type: Condo
- Architectural style: Contemporary
- Property subtype: Condominium
- Attached to another structure: Yes
Materials
- Combination
Condition
- New construction: No
- Year built: 2008
Utilities & green energy
- Sewer: Public Sewer
- Water: Public
Community & HOA
Community
- Security: Main Entrance Lock, Smoke Detector(s), Desk in Lobby
- Condo and coop fee: $823 monthly
- Subdivision: Mt Vernon Square
HOA
- Has HOA: No
- Amenities included: Bar/Lounge, Common Grounds, Concierge, Elevator(s), Party Room, Pool, Spa/Hot Tub
- Services included: Common Area Maintenance, Maintenance Structure, Insurance, Maintenance Grounds, Management, Parking Fee, Reserve Funds, Snow Removal, Trash, Water
- HOA name: City Vista
Location
- Region: Washington
Financial & listing details
- Price per square foot: $701/sqft
- Tax assessed value: $704,240
- Annual tax amount: $2,682
- Date on market: 4/5/2024
- Listing agreement: Exclusive Right To Sell
- Ownership: Condominium
Price history
| Date | Event | Price |
|---|---|---|
| 4/17/2024 | Sold | $845,000+0.7%$701/sqft |
Source:  Bright MLS #DCDC2134002 Report a problem Bright MLS #DCDC2134002 Report a problem | ||
| 4/9/2024 | Pending sale | $839,000$696/sqft |
Source: Bright MLS #DCDC2134002 Report a problem | ||
| 4/5/2024 | Listed for sale | $839,000+43%$696/sqft |
Source: Bright MLS #DCDC2134002 Report a problem | ||
| 6/4/2009 | Sold | $586,900$487/sqft |
Source: Public Record Report a problem | ||
Public tax history
| Year | Property taxes | Tax assessment |
|---|---|---|
| 2026 | $5,869 -2.8% | $706,480 -2.7% |
| 2025 | $6,037 +137.1% | $725,890 -1.6% |
| 2024 | $2,547 +1.4% | $738,060 +4.8% |
| 2023 | $2,511 -6.4% | $704,240 -4.5% |
| 2022 | $2,682 -0.1% | $737,270 +0.4% |
| 2021 | $2,683 -1.3% | $734,330 +1.7% |
| 2020 | $2,719 +9.8% | $722,320 +10.1% |
| 2018 | $2,476 +3.6% | $655,850 +3.3% |
| 2017 | $2,390 +6% | $634,840 +5.4% |
| 2016 | $2,256 -48.5% | $602,450 +1.7% |
| 2015 | $4,384 +9.7% | $592,110 +9.6% |
| 2014 | $3,995 +7.3% | $540,230 +6.5% |
| 2013 | $3,724 -1.1% | $507,270 -0.7% |
| 2012 | $3,767 | $510,690 |
| 2011 | $3,767 -9.4% | $510,690 -8.2% |
| 2010 | $4,156 +129.3% | $556,430 +125.3% |
| 2009 | $1,813 | $246,990 |
Find assessor info on the county website
Neighborhood: Mount Vernon Square
Nearby homes
- $535,0002 bd1 ba891 sqft475 K St NW UNIT 917, Washington, DC 20001Sold

- $566,5001 bd1 ba891 sqft475 K St NW UNIT 817, Washington, DC 20001Sold

- $771,0002 bd2 ba1k sqft475 K St NW UNIT 809, Washington, DC 20001Sold
- $482,5001 bd1 ba879 sqft475 K St NW UNIT 905, Washington, DC 20001Sold

- $499,0001 bd1 ba738 sqft475 K St NW UNIT 412, Washington, DC 20001Sold
- $499,0001 bd1 ba738 sqft475 K St NW UNIT 512, Washington, DC 20001For Sale
- $560,0001 bd1 ba884 sqft475 K St NW UNIT 606, Washington, DC 20001Sold
- $690,0002 bd2 ba1.1k sqft475 K St NW UNIT 902, Washington, DC 20001Sold
- $820,0002 bd2 ba930 sqft475 K St NW UNIT 1213, Washington, DC 20001Sold
Nearby schools
GreatSchools rating
- 5/10Walker-Jones Education CampusGrades: PK-8Distance: 0.3 mi
- 3/10Dunbar High SchoolGrades: 9-12Distance: 0.5 mi
Schools provided by the listing agent
- District: District Of Columbia Public Schools
Source: Bright MLS. This data may not be complete. We recommend contacting the local school district to confirm school assignments for this home.
Get a cash offer in 3 minutes
Find out how much your home could sell for in as little as 3 minutes with a no-obligation cash offer.
Estimated market value
$738,900
Get a cash offer in 3 minutes
Find out how much your home could sell for in as little as 3 minutes with a no-obligation cash offer.
Estimated market value
$738,900
- Washington, DC
- District of Columbia
- Washington
- 20001
- Mount Vernon Square
- 475 K St NW Unit 816
