Skip main navigation
Sold for $495,000
  • $495,000

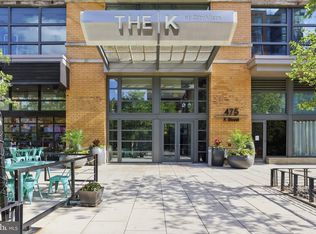
    475 K St NW Unit 920, Washington, DC 20001

    1beds
    800sqft
    Condominium
    Built in 2008
    -- sqft lot
    $489,300 Zestimate®
    $619/sqft
    $2,613 Estimated rent

    Home value

    $489,300

    $455,000 - $524,000

    $2,613/mo

    Zestimate® history
    Loading
    Loading...

    Owner options

    List your home for rent

    $2,613/mo

    Rent Zestimate®

    Find your next renter with Zillow Rental Manager. Plus, with online applications, you can quickly screen prospective tenants – for free.

    Learn more

    $2,613/mo

    Rent Zestimate®

    Refinance and save

    $2,361/mo

    Est. payment

    Refinancing to a lower rate could help reduce your monthly payments and save thousands over the life of the loan.

    See today's rates

    $2,361/mo

    Est. payment

    Explore your selling options

    Work with a Zillow partner agent

    Leverage their expertise and Zillow's premium Showcase listings to get your home seen by more buyers.

    Get started

    List with your own agent

    Get your home in front of millions of buyers by listing it on Zillow.

    Learn how to do it

    Sell it yourself

    Take full control of how buyers see your home on Zillow by listing For Sale by Owner (FSBO).

    List your home

    What's special

    Community herb gardenHeated rooftop poolIn-unit laundryPlush wall-to-wall carpetingGleaming hardwood floorsYear-round spaGrilling stations
    This stunning 9th-floor unit offers an open floor plan with gleaming hardwood floors in the living area and plush wall-to-wall carpeting in the bedroom. The convenience of in-unit laundry adds to the comfort of this thoughtfully designed space. Located in the heart of Mount Vernon Triangle, The K at City Vista is a premier 292-unit luxury condominium with unparalleled amenities and a vibrant community. With a Walk Score of 95, residents enjoy direct indoor access to Safeway and are just steps away from popular spots like Starbucks, Chipotle, Sweetgreen, Busboys and Poets, and Ace Hardware. The building offers a 24-hour front desk, a resident portal for package notifications, maintenance requests, and amenity bookings, a heated rooftop pool, a year-round spa, and a terrace with breathtaking monument and sunset views. Additional features include grilling stations, a community herb garden, a library with book and game share, a clubroom with a catering kitchen, and complimentary WiFi in common areas. Residents also benefit from dry cleaning and package services. YOU ONLY PAY ELECTRIC. Utilities such as gas, sewer, water, trash, and snow removal are all covered, and the condo is FHA and VA approved. The building is pet-friendly, allowing up to two pets (dogs, cats, or caged birds) with a $25 registration fee per dog, and leases of six months or longer are permitted. Conveniently located near multiple Red, Yellow, and Green Line Metro stops, commuting is effortless. Don’t miss this incredible opportunity to experience luxury and convenience in one of the city’s most desirable locations

    Zillow last checked:

    Listing updated:

    Listed by:

    Mikel Iraola 301-213-3015,

    Compass,

    Listing Team: Home Keys Team

    Bought with:

    Zack London

    Compass

    Sina Mollaan

    Compass

    Source: Bright MLS,MLS#: DCDC2185804MLS Logo

    Facts & features

    Interior

    Bedrooms & bathrooms
    • Bedrooms: 1
    • Bathrooms: 1
    • Full bathrooms: 1
    • Main level bathrooms: 1
    • Main level bedrooms: 1
    Primary bedroom
    • Features: Flooring - Carpet
    • Level: Main
    Kitchen
    • Features: Flooring - HardWood
    • Level: Main
    Living room
    • Features: Flooring - HardWood
    • Level: Main
    Heating
    • Heat Pump, Electric
    Cooling
    • Central Air, Electric
    Appliances
    • Included: Dishwasher, Disposal, Microwave, Cooktop, Washer/Dryer Stacked, Dryer, Oven, Refrigerator, Stainless Steel Appliance(s), Washer, Electric Water Heater
    • Laundry: Dryer In Unit, Has Laundry, Main Level, Washer In Unit, In Unit
    Features
    • Combination Kitchen/Dining, Upgraded Countertops, Open Floorplan, Bathroom - Tub Shower, Soaking Tub, Bathroom - Walk-In Shower, Breakfast Area, Built-in Features, Ceiling Fan(s), Combination Dining/Living, Combination Kitchen/Living, Dining Area, Entry Level Bedroom, Family Room Off Kitchen, Eat-in Kitchen, Pantry, Primary Bath(s), Recessed Lighting, Walk-In Closet(s)
    • Flooring: Ceramic Tile, Hardwood, Wood, Carpet
    • Windows: Bay/Bow, Double Pane Windows, Window Treatments
    • Has basement: No
    • Has fireplace: No
    Interior area
    • Total structure area: 800
    • Total interior livable area: 800 sqft
    • Finished area above ground: 800
    • Finished area below ground: 0

    Property

    Parking
    • Parking features: Secured, Heated, Lighted, Limited Common Elements, On-site - Sale, Parking Fee, Paved, Private, Public, On Street, Parking Lot
    • Has uncovered spaces: Yes
    Accessibility
    • Accessibility features: Other
    Features
    • Levels: One
    • Stories: 1
    • Patio & porch: Roof, Roof Deck
    • Exterior features: Extensive Hardscape, Sidewalks, Street Lights
    • Pool features: Community
    Lot
    • Features: Unknown Soil Type
    Details
    • Additional structures: Above Grade, Below Grade
    • Parcel number: 0515//3131
    • Zoning: D-4-R
    • Special conditions: Standard

    Construction

    Type & style
    • Home type: Condo
    • Architectural style: Contemporary
    • Property subtype: Condominium
    • Attached to another structure: Yes
    Materials
    • Brick
    Condition
    • Excellent
    • New construction: No
    • Year built: 2008
    • Major remodel year: 2023
    Details
    • Builder model: CITY VISA - K

    Utilities & green energy

    • Sewer: Public Sewer
    • Water: Public

    Community & neighborhood

    Security
    • Security features: 24 Hour Security, Desk in Lobby, Main Entrance Lock, Smoke Detector(s), Carbon Monoxide Detector(s), Security Guard, Exterior Cameras, Fire Alarm, Monitored, Resident Manager, Security System, Fire Sprinkler System
    Community
    • Community features: Pool
    Location
    • Region: Washington
    • Subdivision: Penn Quarter

    HOA & financial

    HOA
    • Has HOA: No
    • Amenities included: Pool, Security, Common Grounds, Elevator(s), Fitness Center
    • Services included: Gas, Maintenance Grounds, Management, Insurance, Parking Fee, Pool(s), Sewer, Snow Removal, Trash, Water, Common Area Maintenance, Maintenance Structure, Reserve Funds
    • Association name: The K At City Vista Condominium
    Other fees
    • Condo and coop fee: $494 monthly

    Other

    Other facts
    • Listing agreement: Exclusive Right To Sell
    • Listing terms: Conventional,Cash,VA Loan,FHA
    • Ownership: Condominium

    Price history

    DateEventPrice
    4/15/2025Sold$495,000-0.8%$619/sqft
    Source: Bright MLS #DCDC2185804 Report a problem
    3/18/2025Contingent$499,000$624/sqft
    Source: Bright MLS #DCDC2185804 Report a problem
    2/28/2025Listed for sale$499,000$624/sqft
    Source: Bright MLS #DCDC2185804 Report a problem
    11/23/2024Listing removed$2,900$4/sqft
    Source: Bright MLS #DCDC2156126 Report a problem
    11/12/2024Listing removed$499,000$624/sqft
    Source: Bright MLS #DCDC2155552 Report a problem
    11/8/2024Price change$499,000-0.2%$624/sqft
    Source: Bright MLS #DCDC2155552 Report a problem
    10/22/2024Price change$499,900-9.1%$625/sqft
    Source: Bright MLS #DCDC2155552 Report a problem
    8/28/2024Listed for rent$2,900+28.9%$4/sqft
    Source: Bright MLS #DCDC2156126 Report a problem
    8/24/2024Listed for sale$549,900+49.1%$687/sqft
    Source: Bright MLS #DCDC2155552 Report a problem
    2/11/2011Listing removed$2,250$3/sqft
    Source: NRT MidAtlantic #DC7492181 Report a problem
    2/5/2011Listed for rent$2,250$3/sqft
    Source: NRT MidAtlantic #DC7492181 Report a problem
    8/25/2009Sold$368,810$461/sqft
    Source: Public Record Report a problem

    Public tax history

    YearProperty taxesTax assessment
    2025$3,926 -2.7%$477,540 -2.6%
    2024$4,036 +4.3%$490,040 +4.2%
    2023$3,872 -4.2%$470,190 -3.9%
    2022$4,042 +1.3%$489,350 +1.4%
    2021$3,990 -0.8%$482,690 +2%
    2020$4,022 +9.2%$473,160 +9.2%
    2018$3,684 +3.5%$433,410 +3.5%
    2017$3,559 +4.9%$418,680 +4.9%
    2016$3,392 +2%$399,020 +2%
    2015$3,327 +11.8%$391,380 +11.8%
    2014$2,976 $350,110

    Find assessor info on the county website

    Neighborhood: Mount Vernon Square

    Nearby schools

    GreatSchools rating
    Schools provided by the listing agent
    • Elementary: Thomson
    • Middle: Jefferson Middle School Academy
    • High: Dunbar Senior
    • District: District Of Columbia Public Schools

    Source: Bright MLS. This data may not be complete. We recommend contacting the local school district to confirm school assignments for this home.

    Get a cash offer in 3 minutes
    Find out how much your home could sell for in as little as 3 minutes with a no-obligation cash offer.
    Estimated market value
    $489,300
    Get a cash offer in 3 minutes
    Find out how much your home could sell for in as little as 3 minutes with a no-obligation cash offer.
    Estimated market value
    $489,300