Resort-style living awaits in the prestigious 55+ gated community of SUN LAKES COUNTRY CLUB! This immaculate 850 sq ft condo offers 2 bedrooms (walk-in closet in the primary), 2 bathrooms, and an attached 2-car garage, perfectly positioned right on the golf course. Enjoy breathtaking, unobstructed views of the lush fairways and serene water features from nearly every room.The bright kitchen features some modern stainless steel appliances and scenic golf course views, flowing seamlessly into the open living and dining areas. Both bedrooms offer peaceful, picturesque vistas to wake up to each day. A brand new HVAC system has just been installed securing your comfort during the summer and winter months. Step outside to your private patio, an idyllic space designed for effortless entertaining or quiet relaxation. Directly across from the condo, ample public parking provides ultimate convenience for guests. Sun Lakes Country Club boasts unparalleled amenities, including 2 golf courses, 2 restaurants, a lounge, a veranda, pools, tennis courts, and endless social activities. Experience active retirement living at its absolute finest!
For sale
Listed by: Century 21 Sun Lakes Realty • Martha Peck • Contact: 951-317-3808
Price cut: $13K (7/24)
$266,000
475 La Costa Dr, Banning, CA 92220
2beds
850sqft
:
Get pre-qualified$2,458/mo
Condominium
Built in 1988
-- sqft lot
$-- Zestimate®
$313/sqft
$654/mo HOA
What's special
- 56 days |
- 469 |
- 10 |
Zillow last checked:
Listing updated:
Listed by:
Martha Peck DRE #01097816 951-317-3808,
Century 21 Sun Lakes Realty
Source: CRMLS,MLS#: IG26117498 Originating MLS: California Regional MLS
Originating MLS: California Regional MLSFacts & features
Interior
Bedrooms & bathrooms
- Bedrooms: 2
- Bathrooms: 2
- Full bathrooms: 1
- 3/4 bathrooms: 1
- Main level bathrooms: 2
- Main level bedrooms: 2
Rooms
- Room types: Kitchen, Living Room, Primary Bedroom, Other, Dining Room
Primary bedroom
- Features: Primary Suite
Bathroom
- Features: Laminate Counters, Separate Shower, Tub Shower, Vanity, Walk-In Shower
Kitchen
- Features: Tile Counters
Other
- Features: Walk-In Closet(s)
Heating
- Central
Cooling
- Central Air
Appliances
- Included: Dishwasher, Gas Cooktop, Disposal, Gas Oven, Gas Water Heater, Microwave, Refrigerator, Water Heater
- Laundry: Washer Hookup, Gas Dryer Hookup, In Garage
Features
- Ceiling Fan(s), Separate/Formal Dining Room, High Ceilings, Recessed Lighting, Primary Suite, Walk-In Closet(s)
- Flooring: Wood
- Doors: Sliding Doors
- Has fireplace: No
- Fireplace features: None
- Common walls with other units/homes: 2+ Common Walls
Interior area
- Total interior livable area: 850 sqft
Property
Parking
- Total spaces: 2
- Parking features: Door-Single, Garage Faces Front, Garage, Garage Door Opener, Public
- Attached garage spaces: 2
Features
- Levels: One
- Stories: 1
- Entry location: Front
- Patio & porch: Concrete, Open, Patio, Wood
- Pool features: Fenced, Heated, In Ground, Association
- Has spa: Yes
- Spa features: Association, Heated
- Fencing: Stucco Wall
- Has view: Yes
- View description: Golf Course, Water
- Has water view: Yes
- Water view: Water
Lot
- Size: 4,792 Square Feet
- Features: On Golf Course
Details
- Parcel number: 419293020
- Special conditions: Trust
Construction
Type & style
- Home type: Condo
- Property subtype: Condominium
- Attached to another structure: Yes
Materials
- Roof: Tile
Condition
- New construction: No
- Year built: 1988
Details
- Builder model: San Jacinto
Utilities & green energy
- Sewer: Public Sewer
- Water: Public
- Utilities for property: Cable Connected, Electricity Connected, Natural Gas Connected, Sewer Connected, Water Connected
Community & HOA
Community
- Features: Golf, Gated
- Security: Gated with Guard, Gated Community, Gated with Attendant
- Senior community: Yes
- Subdivision: Sun Lakes Country Club
HOA
- Has HOA: Yes
- Amenities included: Bocce Court, Billiard Room, Clubhouse, Controlled Access, Dog Park, Fitness Center, Golf Course, Meeting Room, Management, Meeting/Banquet/Party Room, Maintenance Front Yard, Outdoor Cooking Area, Barbecue, Picnic Area, Paddle Tennis, Pickleball, Pool, Pet Restrictions, Pets Allowed, RV Parking, Guard
- HOA fee: $410 monthly
- HOA name: Sun Lakes Country Club
- HOA phone: 951-769-6641
- Second HOA fee: $244 monthly
- Second HOA name: Lakeside 1
- Second HOA phone: 951-769-6641
Location
- Region: Banning
Financial & listing details
- Price per square foot: $313/sqft
- Tax assessed value: $197,687
- Annual tax amount: $2,781
- Date on market: 5/30/2026
- Cumulative days on market: 56 days
- Listing terms: Cash,Cash to New Loan,Conventional
Estimated market value
Not available
Estimated sales range
Not available
Not available
Price history
| Date | Event | Price |
|---|---|---|
| 7/24/2026 | Price change | $266,000-4.7%$313/sqft |
Source:  CRMLS #IG26117498 Report a problem CRMLS #IG26117498 Report a problem | ||
| 7/15/2026 | Price change | $279,000-3.8%$328/sqft |
Source: CRMLS #IG26117498 Report a problem | ||
| 5/30/2026 | Listed for sale | $289,900+73.6%$341/sqft |
Source: CRMLS #IG26117498 Report a problem | ||
| 3/16/2016 | Sold | $167,000-1.2%$196/sqft |
Source: Public Record Report a problem | ||
| 2/1/2016 | Pending sale | $169,000$199/sqft |
Source: Strategic Realty Inc. #SW15240714 Report a problem | ||
| 11/6/2015 | Listed for sale | $169,000+33.1%$199/sqft |
Source: Strategic Realty Inc. #SW15240714 Report a problem | ||
| 9/29/2015 | Sold | $127,000+39.6%$149/sqft |
Source: Public Record Report a problem | ||
| 10/1/2001 | Sold | $91,000+40%$107/sqft |
Source: Public Record Report a problem | ||
| 5/26/1994 | Sold | $65,000$76/sqft |
Source: Public Record Report a problem | ||
Public tax history
| Year | Property taxes | Tax assessment |
|---|---|---|
| 2025 | $2,781 +2.1% | $197,687 +2% |
| 2024 | $2,724 +0.1% | $193,812 +2% |
| 2023 | $2,722 +2.1% | $190,012 +2% |
| 2022 | $2,666 +1.9% | $186,288 +2% |
| 2021 | $2,615 +0.9% | $182,636 +1% |
| 2020 | $2,592 +1.6% | $180,764 +2% |
| 2019 | $2,552 +0.7% | $177,220 +2% |
| 2018 | $2,535 +1.7% | $173,746 +2% |
| 2017 | $2,494 | $170,340 +17.5% |
| 2016 | $2,494 +65.1% | $145,000 +29.6% |
| 2015 | $1,510 +0.8% | $111,840 +2% |
| 2014 | $1,499 | $109,651 +0.5% |
| 2013 | -- | $109,157 +2% |
| 2012 | -- | $107,017 +2% |
| 2011 | -- | $104,919 +0.8% |
| 2010 | -- | $104,137 -0.2% |
| 2009 | -- | $104,387 +2% |
| 2008 | -- | $102,341 +2% |
| 2007 | -- | $100,335 +2% |
| 2006 | -- | $98,368 +2% |
| 2005 | -- | $96,441 +3.9% |
| 2003 | -- | $92,820 +2% |
| 2002 | -- | $91,000 +24.1% |
| 2001 | $923 +1.3% | $73,313 +2% |
| 2000 | $912 | $71,876 |
Find assessor info on the county website
Monthly payment
Est. payment
Payment breakdown
Explore the cost of this home by adjusting the details. Changes won't be saved.Climate risks
Neighborhood: 92220
Nearby schools
GreatSchools rating
- 4/10Hemmerling Elementary SchoolGrades: K-5Distance: 2.7 mi
- 1/10Nicolet Middle SchoolGrades: 6-8Distance: 4 mi
- 5/10Banning High SchoolGrades: 9-12Distance: 3.8 mi
- $255,0002 bd2 ba985 sqft465 La Costa Dr, Banning, CA 92220Sold

- $270,7002 bd2 ba921 sqft485 La Costa Dr, Banning, CA 92220Off Market
- $325,0002 bd2 ba1.3k sqft495 La Costa Dr, Banning, CA 92220Sold

- $299,0002 bd2 ba1.3k sqft455 La Costa Dr, Banning, CA 92220Off Market
- $265,6002 bd2 ba985 sqft460 La Costa Dr, Banning, CA 92220Off Market
- $278,1002 bd2 ba921 sqft445 La Costa Dr, Banning, CA 92220Off Market
- $289,0002 bd2 ba985 sqft6175 Saint Andrews Way, Banning, CA 92220Sold
- $252,9002 bd2 ba850 sqft450 La Costa Dr, Banning, CA 92220Off Market
A local agent can set up tours, give advice and negotiate with sellers.
Similar homes
- $270,0002 bd2 ba921 sqft1024 Hogan Ave, Banning, CA 92220For Sale
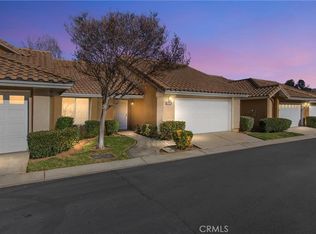 MLS ID #IG26158109, Carolyn Burton, Century 21 Sun Lakes Realty. CRMLS
 - $278,5002 bd2 ba1.1k sqft5603 Rodriguez Ave, Banning, CA 92220For Sale
 MLS ID #IG26112882, Martha Peck, Century 21 Sun Lakes Realty. CRMLS
 - $255,0002 bd2 ba851 sqft672 La Quinta Dr, Banning, CA 92220For Sale
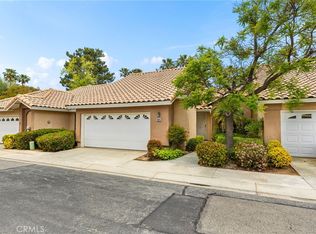 MLS ID #IG25097954, Carolyn Burton, Century 21 Sun Lakes Realty. CRMLS
 - $260,0002 bd2 ba850 sqft5531 Nicklaus Dr, Banning, CA 92220For Sale
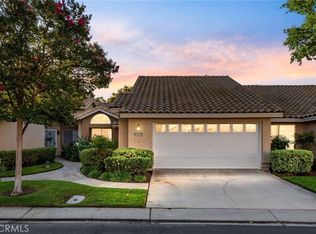 MLS ID #IG25225322, Will Quanstrom, eXp Realty of Southern California. CRMLS
 - $308,0002 bd2 ba985 sqft5260 W Palmer Dr, Banning, CA 92220For SaleMLS ID #IG26140998, Jessica Angle-Davis, 55+ REAL ESTATE INC. CRMLS
- $349,9992 bd2 ba1.1k sqft909 Pauma Valley Rd, Banning, CA 92220For SaleMLS ID #IV26132708, JANICE GREENE, BERKSHIRE HATHAWAY HOMESERVICES CALIFORNIA REALTY. CRMLS
- $350,0003 bd2 ba1.2k sqft625 S Shinecock Dr, Banning, CA 92220For SaleMLS ID #IG26074370, TANYA URIBES, EXP REALTY OF SOUTHERN CA. INC. CRMLS
- $353,0002 bd2 ba1.1k sqft6058 Inverness Dr, Banning, CA 92220For SaleMLS ID #IG26090629, Joan Burke, Solera Real Estate Services. CRMLS
- $339,0002 bd2 ba996 sqft733 Daybreak Way, Banning, CA 92220For SaleMLS ID #IG26144782, Shellye Milazzo Wilson, Century 21 Masters. CRMLS
- $290,0002 bd2 ba996 sqft35103 Mesa Grande Dr, Calimesa, CA 92320For SaleMLS ID #IG26143586, Carlene Bolling, REAL ESTATE MASTERS GROUP. CRMLS
- $274,9992 bd2 ba865 sqft3800 W Wilson St Space 129, Banning, CA 92220For SaleMLS ID #CV26138371, Vanessa Koehl, VYLLA HOME. CRMLS
- $229,0002 bd1 ba960 sqft10465 Frontier Trl, Cherry Valley, CA 92223For SaleMLS ID #IG26142248, Russ Rigsby, REAL ESTATE MASTERS GROUP. CRMLS
- $399,0002 bd2 ba854 sqft299 N 3rd St, Banning, CA 92220For SaleMLS ID #IG26102788, Jan Hudson, HUDSON REALTY. CRMLS
- $297,5002 bd2 ba1k sqft12830 Perris Blvd APT C4, Moreno Valley, CA 92553For SaleMLS ID #IG26119260, Trina Bentancourt, Elevate Real Estate Agency. CRMLS
- $299,0001 bd1 ba617 sqft18670 Cryer Dr, Banning, CA 92220For SaleMLS ID #219144881PS, Kayla Toohey, Desert Sotheby's Int'l Realty. CRMLS
- $279,0002 bd2 ba1k sqft1368 Randolph Cir, San Jacinto, CA 92583For SaleMLS ID #SW26117074, Lauren Espey, Century 21 Masters. CRMLS
- $375,9992 bd1 ba864 sqft680 N 10th St, Banning, CA 92220For SaleMLS ID #SW26122143, Robin Tapia, eXp Realty of California, Inc.. CRMLS
- $308,0001 bd1 ba660 sqft893 E 5th St, Beaumont, CA 92223For SaleMLS ID #OC26149716, Marce Einstein, Marce Einstein, Broker. CRMLS
- $269,0002 bd2 ba960 sqft315 N Palomar Ave, San Jacinto, CA 92582For SaleMLS ID #IG25277702, Susanne Hove, Keller Williams Realty Riv. CRMLS
- $134,9003 bd2 ba1.1k sqft2200 W Wilson St Spc 178, Banning, CA 92220For SaleMLS ID #IG26143520, KIM KUPECZ, CALIFORNIA DREAM REAL ESTATE. CRMLS
Local buyer's agents are ready to help
