Will not Last! Spacious 3-bedroom 2 bath home with loft on a corner location in the beautiful Active Senior Resort of Sun Lakes Country Club for 55 and older. Large back patio with Golf course views and located near the 18th hole. Sun Lakes has many amenities with Championship Golf Course, Executive Golf Course, 3 Club Houses, Restaurant & Lounge, Tennis, Swimming (inside & outside), Bocce Ball, Pickleball / Paddle Ball, and 3 Gyms. Come and make this your home.
Sold for $325,000
Listed by: Cambridge Realty • William Doolittle • Contact: 949-400-9656
Bought with: Better Homes & Gardens R.E. Oak Valley
Tax assessed value
$325,000
495 La Costa Dr, Banning, CA 92220
2beds
1,356sqft
Condominium
Built in 1988
-- sqft lot
$315,000 Zestimate®
$240/sqft
$2,229 Estimated rent
Home value
$315,000
$296,000 - $334,000
$2,229/mo
Zestimate® history
Owner options
List your home for rent
$2,229/mo
Rent Zestimate®
Find your next renter with Zillow Rental Manager. Plus, with online applications, you can quickly screen prospective tenants – for free.
$2,229/mo
Rent Zestimate®
Refinance and save
$2,444/mo
Est. payment
Refinancing to a lower rate could help reduce your monthly payments and save thousands over the life of the loan.
$2,444/mo
Est. payment
Explore your selling options
Work with a Zillow partner agent
Leverage their expertise and Zillow's premium Showcase listings to get your home seen by more buyers.
Get startedList with your own agent
Get your home in front of millions of buyers by listing it on Zillow.
Learn how to do itSell it yourself
Take full control of how buyers see your home on Zillow by listing For Sale by Owner (FSBO).
List your homeWhat's special
Zillow last checked:
Listing updated:
Listed by:
William Doolittle DRE #00654345 949-400-9656,
Cambridge Realty
Bought with:
Janis Johnson, DRE #02227160
Better Homes & Gardens R.E. Oak Valley
Source: CRMLS,MLS#: PW24163170 Originating MLS: California Regional MLS
Originating MLS: California Regional MLSFacts & features
Interior
Bedrooms & bathrooms
- Bedrooms: 2
- Bathrooms: 2
- Full bathrooms: 2
- Main level bathrooms: 2
- Main level bedrooms: 2
Rooms
- Room types: Loft
Bathroom
- Features: Separate Shower, Tub Shower, Walk-In Shower
Kitchen
- Features: Tile Counters
Heating
- Central
Cooling
- Central Air
Appliances
- Included: Dishwasher, Gas Cooktop, Gas Oven
- Laundry: Washer Hookup, Gas Dryer Hookup, In Garage
Features
- Ceiling Fan(s), Eat-in Kitchen, High Ceilings, Recessed Lighting, Tile Counters, Two Story Ceilings, Loft
- Flooring: Tile
- Windows: Blinds
- Has fireplace: Yes
- Fireplace features: Living Room, Outside
- Common walls with other units/homes: 1 Common Wall
Interior area
- Total interior livable area: 1,356 sqft
Property
Parking
- Total spaces: 2
- Parking features: Direct Access, Garage
- Attached garage spaces: 2
Features
- Levels: Two
- Stories: 2
- Entry location: 1
- Patio & porch: Covered, Patio
- Exterior features: Rain Gutters
- Pool features: Fenced, In Ground, Association
- Has spa: Yes
- Spa features: Association, In Ground
- Fencing: Stucco Wall
- Has view: Yes
- View description: Golf Course, Neighborhood
Lot
- Size: 1,942 Square Feet
- Features: 0-1 Unit/Acre, Corner Lot, Sprinklers In Front
Details
- Parcel number: 419293022
- Special conditions: Real Estate Owned
Construction
Type & style
- Home type: Condo
- Architectural style: Contemporary
- Property subtype: Condominium
- Attached to another structure: Yes
Materials
- Concrete, Stucco
- Foundation: Slab
- Roof: Tile
Condition
- New construction: No
- Year built: 1988
Utilities & green energy
- Sewer: Public Sewer
- Water: Public
- Utilities for property: Electricity Connected, Natural Gas Connected, Water Connected
Community & HOA
Community
- Features: Curbs, Golf, Gutter(s), Street Lights, Sidewalks
- Security: Gated with Guard
- Senior community: Yes
- Subdivision: Sun Lakes
HOA
- Has HOA: Yes
- Amenities included: Barbecue, Playground, Pickleball, Pool, Sauna, Spa/Hot Tub
- HOA fee: $365 monthly
- HOA name: Sun Lakes
- HOA phone: 951-769-6649
- Second HOA fee: $187 monthly
- Second HOA name: Sun Lakes
Location
- Region: Banning
Financial & listing details
- Price per square foot: $240/sqft
- Tax assessed value: $325,000
- Annual tax amount: $4,528
- Date on market: 8/8/2024
- Cumulative days on market: 14 days
- Listing terms: Cash,Cash to New Loan,Conventional,FHA,VA Loan
- Road surface type: Paved
Price history
| Date | Event | Price |
|---|---|---|
| 9/30/2024 | Sold | $325,000+225%$240/sqft |
Source:  CRMLS #PW24163170 Report a problem CRMLS #PW24163170 Report a problem | ||
| 6/24/1998 | Sold | $100,000$74/sqft |
Source: Public Record Report a problem | ||
Public tax history
| Year | Property taxes | Tax assessment |
|---|---|---|
| 2025 | $4,528 +114% | $325,000 +107.7% |
| 2024 | $2,116 +0.2% | $156,507 +2% |
| 2023 | $2,113 +2.2% | $153,439 +2% |
| 2022 | $2,067 +2% | $150,431 +2% |
| 2021 | $2,027 +1% | $147,483 +1% |
| 2020 | $2,007 +1.7% | $145,972 +2% |
| 2019 | $1,974 +0.8% | $143,111 +2% |
| 2018 | $1,959 +1.8% | $140,306 +2% |
| 2017 | $1,925 | $137,556 +2% |
| 2016 | $1,925 +6.8% | $134,859 +1.5% |
| 2015 | $1,802 +0.7% | $132,836 +2% |
| 2014 | $1,788 | $130,235 +0.5% |
| 2013 | -- | $129,649 +5.4% |
| 2012 | -- | $123,000 -1.3% |
| 2011 | -- | $124,617 +0.8% |
| 2010 | -- | $123,687 -0.2% |
| 2009 | -- | $123,983 +2% |
| 2008 | -- | $121,553 +2% |
| 2007 | -- | $119,171 +2% |
| 2006 | -- | $116,836 +2% |
| 2005 | -- | $114,546 +3.9% |
| 2003 | -- | $110,244 +2% |
| 2002 | -- | $108,083 +2% |
| 2001 | $1,317 +1.5% | $105,965 +2% |
| 2000 | $1,298 | $103,888 |
Find assessor info on the county website
Neighborhood: 92220
Nearby homes
- $270,7002 bd2 ba921 sqft485 La Costa Dr, Banning, CA 92220Off Market
- $255,0002 bd2 ba985 sqft465 La Costa Dr, Banning, CA 92220Sold

- $266,0002 bd2 ba850 sqft475 La Costa Dr, Banning, CA 92220For Sale

- $345,0002 bd2 ba1.3k sqft507 La Costa Dr, Banning, CA 92220For Sale
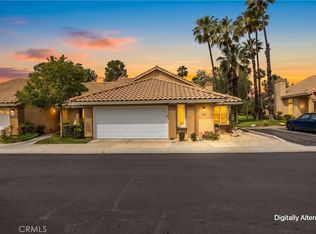
- $337,9002 bd2 ba921 sqft515 La Costa Dr, Banning, CA 92220Sold
- $289,0002 bd2 ba985 sqft6175 Saint Andrews Way, Banning, CA 92220Sold
- $313,8002 bd2 ba1.3k sqft510 La Costa Dr, Banning, CA 92220Off Market
- $273,6002 bd2 ba985 sqft523 La Costa Dr, Banning, CA 92220Off Market
Nearby schools
GreatSchools rating
- 4/10Hemmerling Elementary SchoolGrades: K-5Distance: 2.7 mi
- 1/10Nicolet Middle SchoolGrades: 6-8Distance: 4 mi
- 5/10Banning High SchoolGrades: 9-12Distance: 3.8 mi
Get a cash offer in 3 minutes
Find out how much your home could sell for in as little as 3 minutes with a no-obligation cash offer.
Estimated market value
$315,000
Get a cash offer in 3 minutes
Find out how much your home could sell for in as little as 3 minutes with a no-obligation cash offer.
Estimated market value
$315,000
- California
- Riverside County
- Banning
- 92220
- 495 La Costa Dr
Nearby cities
Nearby zip codes
Other Banning Topics
