Tucked into the hillside on one of Mt. Washington's most charming canyon streets, 475 Museum Drive is the kind of home that instantly makes you slow down and smile. Surrounded by mature magnolia and citrus trees, this classic Spanish charmer blends original character with thoughtful updates, creating a home that feels both timeless and easy to live in.Inside, natural light fills the space, highlighting the hardwood floors, crown molding, and inviting living area. The remodeled kitchen features white shaker cabinetry, dark stone countertops, stainless steel appliances, and French doors that open directly to the patio, making everyday living and entertaining feel effortless. With 2 bedrooms and 2 full bathrooms across 743 square feet, the layout is smart, functional, and full of personality. The second bedroom is currently used as a home office, offering flexibility for remote work, guests, or creative space. Both bathrooms have been tastefully updated, and the home is truly move-in ready. One of the property's standout features is its outdoor living. The upper terrace, surrounded by a lush, mature California native plant garden, is the perfect place to enjoy your morning coffee, host friends for dinner, or unwind at the end of the day. Below, a second patio framed by river rock retaining walls offers another private space to relax and take in the peaceful canyon setting. Complete with a detached garage and ideally located just minutes from Highland Park, Eagle Rock, Pasadena, and Downtown Los Angeles, this is a rare opportunity to own a home with soul in one of Northeast LA's most beloved neighborhoods. Warm, inviting, and full of character, 475 Museum Drive feels like the Los Angeles people dream about finding.
For sale
$899,595
475 Museum Dr, Los Angeles, CA 90065
2beds
743sqft
:
Get pre-qualified$5,868/mo
Residential, Single Family Residence
Built in 1926
2,692 Square Feet Lot
$920,100 Zestimate®
$1,211/sqft
$-- HOA
What's special
- 34 days |
- 3,999 |
- 440 |
Zillow last checked:
Listing updated:
Listed by:
Jack Dagher DRE # 01959141 818-472-2344,
Equity Union,
Martin Ruskov DRE # 02031788 310-691-3733,
Equity Union
Source: CLAW,MLS#: 26849973
Facts & features
Interior
Bedrooms & bathrooms
- Bedrooms: 2
- Bathrooms: 2
- Full bathrooms: 1
- 3/4 bathrooms: 1
Rooms
- Room types: Living Room
Bedroom
- Level: Main
Bathroom
- Features: Shower Stall, Shower and Tub, Tile, Remodeled
Kitchen
- Features: Counter Top
Heating
- Central
Cooling
- Central Air
Appliances
- Included: Gas Cooktop, Microwave, Gas Cooking Appliances, Disposal, Range/Oven, Dishwasher, Refrigerator, Freezer
- Laundry: Laundry Area, Laundry Room
Features
- Turnkey, Storage, Eat-in Kitchen, Dining Area
- Flooring: Laminate, Hardwood, Tile
- Doors: Double Door Entry
- Windows: Blinds, Garden Window, Bay Window(s)
- Has fireplace: No
- Fireplace features: None
Interior area
- Total structure area: 743
- Total interior livable area: 743 sqft
Video & virtual tour
Property
Parking
- Total spaces: 1
- Parking features: Detached, Garage - 1 Car
- Garage spaces: 1
Features
- Levels: One
- Stories: 1
- Entry location: Living Room
- Patio & porch: Porch, Rear Porch, Front Porch
- Pool features: None
- Spa features: None
- Fencing: Wrought Iron,Wood
- Has view: Yes
- View description: Mountain(s), Hills
Lot
- Size: 2,692 Square Feet
- Dimensions: 39 x 68
- Features: Sidewalks, Hillside, Hilltop, Near Public Transit
Details
- Additional structures: None
- Parcel number: 5466017026
- Zoning: LAR1
- Special conditions: Standard
Construction
Type & style
- Home type: SingleFamily
- Architectural style: Spanish
- Property subtype: Residential, Single Family Residence
Materials
- Brick, Stucco, Wood Siding, Drywall Walls
- Foundation: Raised
- Roof: Spanish Tile
Condition
- Updated/Remodeled
- Year built: 1926
Utilities & green energy
- Electric: 220 Volt Location (Other/See Remarks)
- Sewer: In Street, In Street Paid, Paid, In Connected and Paid
- Water: Public, In Street
- Utilities for property: Water Connected, Cable Available
Community & HOA
Community
- Security: Carbon Monoxide Detector(s), Fire and Smoke Detection System, Gated, Smoke Detector(s)
HOA
- Has HOA: No
Location
- Region: Los Angeles
Financial & listing details
- Price per square foot: $1,211/sqft
- Tax assessed value: $815,819
- Annual tax amount: $9,739
- Date on market: 6/21/2026
- Road surface type: Paved
Estimated market value
$920,100
$874,000 - $966,000
$3,921/mo
Price history
| Date | Event | Price |
|---|---|---|
| 6/22/2026 | Listed for sale | $899,595+25.5%$1,211/sqft |
Source:  CLAW #26849973 Report a problem CLAW #26849973 Report a problem | ||
| 9/1/2018 | Listing removed | $3,400$5/sqft |
Source: Keller Williams Realty Encino-Sherman Oaks #SR18156972 Report a problem | ||
| 7/19/2018 | Price change | $3,400-8.1%$5/sqft |
Source: Keller Williams Realty Encino-Sherman Oaks #SR18156972 Report a problem | ||
| 6/30/2018 | Listed for rent | $3,700$5/sqft |
Source: Zillow Rental Network Report a problem | ||
| 6/11/2018 | Sold | $717,000+5.6%$965/sqft |
Source:  CLAW #18335070 Report a problem CLAW #18335070 Report a problem | ||
| 5/12/2018 | Pending sale | $679,000$914/sqft |
Source: Compass #18335070 Report a problem | ||
| 4/24/2018 | Listed for sale | $679,000+107%$914/sqft |
Source: Compass #18335070 Report a problem | ||
| 6/25/2010 | Sold | $328,000-27.1%$441/sqft |
Source: Public Record Report a problem | ||
| 7/7/2005 | Sold | $450,000$606/sqft |
Source: Public Record Report a problem | ||
Public tax history
| Year | Property taxes | Tax assessment |
|---|---|---|
| 2025 | $9,739 +1.1% | $815,819 +2% |
| 2024 | $9,634 +2% | $799,823 +2% |
| 2023 | $9,444 +5% | $784,141 +2% |
| 2022 | $8,996 +1.2% | $768,766 +2% |
| 2021 | $8,887 -1% | $753,693 +1% |
| 2020 | $8,978 | $745,966 +2% |
| 2019 | $8,978 +97.4% | $731,340 +96.5% |
| 2018 | $4,548 | $372,095 +2% |
| 2017 | $4,548 +2.3% | $364,800 +2% |
| 2016 | $4,446 +2.3% | $357,648 +1.5% |
| 2015 | $4,345 +1% | $352,277 +2% |
| 2014 | $4,301 | $345,377 +7.6% |
| 2012 | -- | $321,000 -2.9% |
| 2011 | -- | $330,469 -8.3% |
| 2010 | -- | $360,300 |
| 2009 | -- | $360,300 -23% |
| 2008 | -- | $468,180 +2% |
| 2007 | -- | $459,000 +2% |
| 2006 | -- | $450,000 +1035.6% |
| 2005 | -- | $39,626 +4% |
| 2004 | -- | $38,089 +1.9% |
| 2003 | -- | $37,392 +2% |
| 2002 | -- | $36,660 +4% |
| 2000 | -- | $35,238 |
Find assessor info on the county website
Monthly payment
Est. payment
Payment breakdown
Explore the cost of this home by adjusting the details. Changes won't be saved.Climate risks
Neighborhood: Mount Washington
Nearby schools
GreatSchools rating
- 9/10Mt. Washington Elementary SchoolGrades: K-6Distance: 0.4 mi
- 4/10Benjamin Franklin Senior High SchoolGrades: 6-12Distance: 1 mi
- 6/10Florence Nightingale Middle SchoolGrades: 6-8Distance: 1.3 mi
- $912,7003 bd2 ba974 sqft481 Museum Dr, Los Angeles, CA 90065Off Market
- $865,7002 bd1 ba600 sqft469 Museum Dr, Los Angeles, CA 90065Off Market

- $1,063,5003 bd2 ba1k sqft488 Wren Dr, Los Angeles, CA 90065Off Market
- $1,509,2003 bd3 ba2.2k sqft482 Wren Dr, Los Angeles, CA 90065Off Market
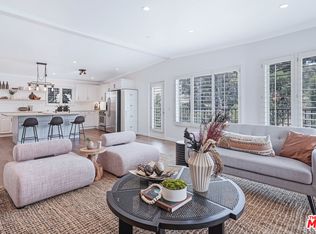
- $1,144,9003 bd2 ba1k sqft483 Museum Dr, Los Angeles, CA 90065Off Market
- $755,6002 bd1 ba630 sqft463 Museum Dr, Los Angeles, CA 90065Off Market
- $1,250,0003 bd2 ba1.1k sqft542 Quail Dr, Los Angeles, CA 90065Sold
- $64,945-- bd-- ba-- sqft457 Museum Dr, Los Angeles, CA 90065Off Market
A local agent can set up tours, give advice and negotiate with sellers.
Similar homes
- $599,0002 bd1 ba714 sqft3033 Future Pl, Los Angeles, CA 90065For Sale
 MLS ID #DW26153243, Nancy Zelada, Century 21 Cornerstone. CRMLS
 - $849,0002 bd2 ba962 sqft1567 Paul Ter, Los Angeles, CA 90026For Sale
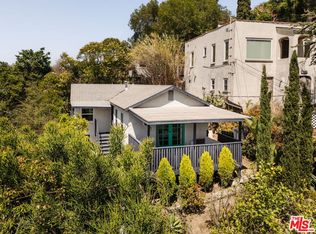 MLS ID #26852851, Justin Freeling DRE # 01927532, Compass. CLAW
 - $920,0002 bd1 ba710 sqft920 Euclid Ave, San Gabriel, CA 91776For Sale
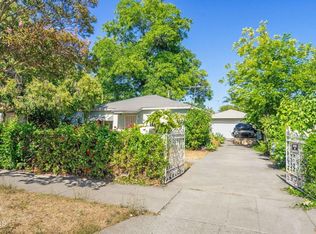 MLS ID #P1-27944, Evangelyn Lin, eXp Realty of California, Inc.. CRMLS
 - $949,0002 bd1 ba1k sqft861 Monterey Rd, Glendale, CA 91206For Sale
 MLS ID #P1-27399, Steven Kuhn, COMPASS. CRMLS
 - $880,0002 bd2 ba894 sqft1525 W 37th St, Los Angeles, CA 90018For SaleMLS ID #26857625, Adam Shamooelian DRE # 02116849, Keller Williams Beverly Hills. CLAW
- $799,9991 bd1 ba652 sqft215 Newland St, Los Angeles, CA 90042For SaleMLS ID #26852543, Erick Uribe DRE # 02106084, South Park Group, Inc.. CLAW
- $899,0002 bd1 ba1k sqft1106 S Cochran Ave, Los Angeles, CA 90019For SaleMLS ID #26849651, Tracy B Do DRE # 01350025, Coldwell Banker Realty. CLAW
- $839,0002 bd1 ba1.1k sqft4343 Finley Ave APT 2, Los Angeles, CA 90027For SaleMLS ID #26844409, Logan Nelson DRE # 02125423, Ashby & Graff. CLAW
- $729,0002 bd2 ba1k sqft1294 S Citrus Ave, Los Angeles, CA 90019For SaleMLS ID #26863403, Tracy B Do DRE # 01350025, Coldwell Banker Realty. CLAW
- $899,0001 bd2 ba710 sqft1653 N Beverly Glen Blvd, Los Angeles, CA 90077For SaleMLS ID #26851971, Kim Hartley DRE # 01936961, Beverly & Company Luxury Properties. CLAW
- $928,0002 bd3 ba1k sqft6018 S Harcourt Ave, Los Angeles, CA 90043For SaleMLS ID #26860893, Obie Nwabuzor DRE # 02020522, Compass. CLAW
- $725,0002 bd1 ba888 sqft1414 Fairbanks Pl, Los Angeles, CA 90026For SaleMLS ID #PW26085075, Jose Reyes, Jose A. Reyes, Broker. CRMLS
- $525,0002 bd1 ba567 sqft325 Museum Dr, Los Angeles, CA 90065For SaleMLS ID #IG25217897, JESSE AGUAYO, KELLER WILLIAMS REALTY. CRMLS
- $699,0002 bd1 ba667 sqft3875 Middlebury St, Los Angeles, CA 90004For SaleMLS ID #26848759, Drew Smyth DRE # 02027853, Real Broker. CLAW
- $988,0002 bd1 ba900 sqft1121 S Serrano Ave, Los Angeles, CA 90006For SaleMLS ID #26853283, Ch. (Linda) Tumen DRE # 01841076, HST Properties, Inc.. CLAW
- $699,0004 bd2 ba978 sqft1521 Helen Dr, Los Angeles, CA 90063For SaleMLS ID #DW26146633, Robert Soto, Century 21 Realty Masters. CRMLS
- $--2 bd1 ba1k sqft1211 E Lexington St, Pasadena, CA 91104AuctionAuction.com 2
- $925,0003 bd1 ba988 sqft2524 S Sycamore Ave, Los Angeles, CA 90016For SaleMLS ID #26849689, Davis Saadian DRE # 01921748, Keller Williams Hollywood Hills. CLAW
- $--2 bd1 ba773 sqft14239 Tiara St, Van Nuys, CA 91401AuctionAuction.com 2
- $875,0002 bd1 ba859 sqft9055 Walnut St, Bellflower, CA 90706For SaleMLS ID #DW26129564, Laura Navarro, Century 21 Realty Masters. CRMLS
Local buyer's agents are ready to help
